
957 Saint Charles Avenue Ne, Atlanta, GA 30306
Local realty services provided by:ERA Towne Square Realty, Inc.
957 Saint Charles Avenue Ne,Atlanta, GA 30306
$899,000
- 2 Beds
- 2 Baths
- 1,810 sq. ft.
- Single family
- Active
Listed by: katherine decker
Office: homesmart
MLS#:7837858
Source:FIRSTMLS
Price summary
- Price:$899,000
- Price per sq. ft.:$496.69
About this home
Rare opportunity to renovate or reimagine a classic Virginia-Highland home in one of Atlanta’s most desirable intown locations.
Full of original character and charm, this home features hardwood floors, crown molding, generous living spaces, and a flexible floor plan that has been used as three bedrooms with use of the additional bonus room. A welcoming front porch adds to the home’s classic appeal, while the backyard provides valuable outdoor space in the heart of the city.
The location is the real standout. Walk to the shops, restaurants, coffee spots, and neighborhood favorites of Virginia-Highland, or head to the Atlanta BeltLine for an afternoon or evening out. Ponce City Market, Piedmont Park, and some of Atlanta’s best dining, shopping, and entertainment are all nearby.
The property also offers an attractive investment opportunity with immediate rental income. Excellent tenants are currently in place at $3,500 per month through July 2027 and have expressed an interest in extending for an additional year. For a purchaser who would prefer to occupy or renovate the property sooner, the tenants have agreed to vacate upon 90 days’ notice, subject to the terms of the existing lease.
Whether you are looking for an investment property with income already in place, a future primary residence, or an opportunity to renovate and create something special, 957 Saint Charles offers exceptional flexibility in an established and highly walkable neighborhood....
Contact an agent
Home facts
- Year built:1930
- Subdivision & Development:Virginia Highlands
- Listing ID #:7837858
- Updated:November 21, 2026 at 02:56 PM
Rooms and interior
- Bedrooms:2
- Total bathrooms:2
- Full bathrooms:2
- Flooring:Hardwood
- Dining Description:Separate Dining Room
- Kitchen Description:Cabinets Other, Country Kitchen, Dishwasher, Electric Oven, Electric Range, Microwave, Range Hood, Refrigerator, View to Family Room
- Bedroom Description:Roommate Floor Plan
- Basement Description:Crawl Space
- Living area:1,810 sq. ft.
Heating and cooling
- Cooling:Ceiling Fan(s), Central Air
- Heating:Central
- Central air:Yes
Structure and exterior
- Roof:Shingle
- Year built:1930
- Building area:1,810 sq. ft.
- Lot area:0.21 Acres
- Lot Features:Back Yard, Front Yard, Private
- Architectural Style:Bungalow
- Construction Materials:Cement Siding, Stone
- Exterior Features:Front Porch, Private Yard
- Levels:1 Story
Schools
- High school:Midtown
- Middle school:David T Howard
- Elementary school:Virginia-Highland
Utilities
- Water:Public, Water Available
- Sewer:Public Sewer, Sewer Available
Finances and disclosures
- Price:$899,000
- Price per sq. ft.:$496.69
- Tax amount:$11,718 (2025)
Features and amenities
- Laundry features:Dryer, In Kitchen, Main Level, Washer
Parking
- Parking description:On Street
 Listings identified with the FMLS IDX logo come from FMLS and are held by brokerage firms other than the owner of this website. The listing brokerage is identified in any listing details. Information is deemed reliable but is not guaranteed. If you believe any FMLS listing contains material that infringes your copyrighted work please click here (https://www.fmls.com/dmca) to review our DMCA policy and learn how to submit a takedown request. ©2026 First Multiple Listing Service, Inc.
New listings near 957 Saint Charles Avenue Ne
- Coming Soon
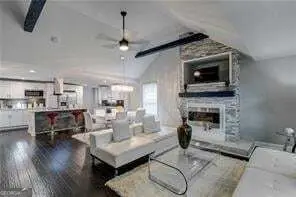 $374,900Coming Soon3 beds 2 baths2,948 sq. ft.
313 Anderson Avenue Nw, Atlanta, GA 30314
MLS# 10894220Listed by: Keller Williams Realty First Atlanta - Coming Soon
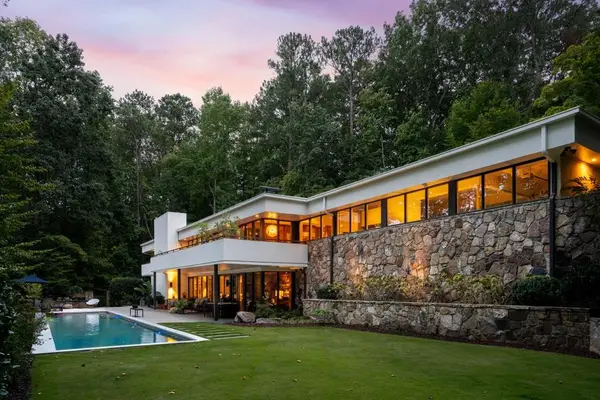 $2,995,000Coming Soon5 beds 4 baths3,808 sq. ft.
1640 Winterthur Close Nw, Atlanta, GA 30328
MLS# 7871203Listed by: ATLANTA FINE HOMES SOTHEBY'S INTERNATIONAL - Coming Soon
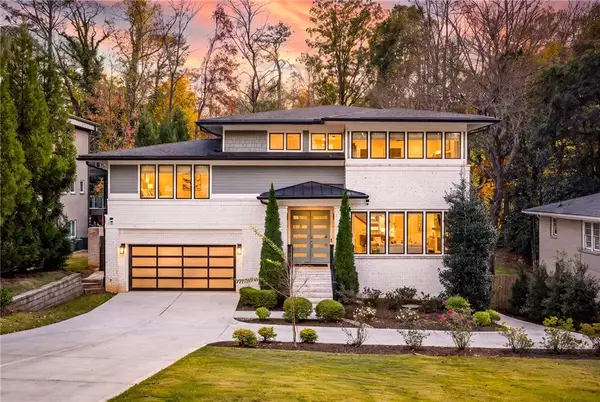 $1,995,000Coming Soon6 beds 7 baths4,567 sq. ft.
1303 Citadel Drive Ne, Atlanta, GA 30324
MLS# 7869948Listed by: ATLANTA FINE HOMES SOTHEBY'S INTERNATIONAL - Coming Soon
 $190,000Coming Soon3 beds 2 baths1,300 sq. ft.
1371 Shoreham Drive, Atlanta, GA 30349
MLS# 10892401Listed by: Mark Spain Real Estate - Coming Soon
 $190,000Coming Soon3 beds 2 baths1,300 sq. ft.
1371 Shoreham Drive, Atlanta, GA 30349
MLS# 7869865Listed by: MARK SPAIN REAL ESTATE - Coming Soon
 $450,000Coming Soon3 beds 3 baths2,403 sq. ft.
1981 Venetian Drive Sw, Atlanta, GA 30311
MLS# 10892285Listed by: Atlanta Communities - Coming Soon
 $289,000Coming Soon1 beds 1 baths754 sq. ft.
955 Juniper Street Ne #1315, Atlanta, GA 30309
MLS# 7869401Listed by: ATLANTA FINE HOMES SOTHEBY'S INTERNATIONAL - Coming Soon
 $450,000Coming Soon3 beds 3 baths2,403 sq. ft.
1981 Venetian Drive Sw, Atlanta, GA 30311
MLS# 7860946Listed by: ATLANTA COMMUNITIES - Coming Soon
 $135,000Coming Soon3 beds 1 baths825 sq. ft.
819 Amber Place Northwest, Atlanta, GA 30331
MLS# 7868847Listed by: MARK SPAIN REAL ESTATE - Coming Soon
 $135,000Coming Soon3 beds 1 baths825 sq. ft.
819 Amber Place Nw, Atlanta, GA 30331
MLS# 10891202Listed by: Mark Spain Real Estate


Protect your home and budget from life's surprises with an Assurant Home Warranty, backed by a partner that supports you through every step of homeownership. Explore Plans.
© 2023 - 2026 ERA Franchise Systems LLC. All rights reserved. ERA Franchise Systems LLC fully supports the principles of the Fair Housing Act and the Equal Opportunity Act. ERA, ERA Real Estate powered, and their respective logos are registered service marks of ERA Franchise Systems LLC. Each office is independently owned and operated.