
972 Connally Street Se, Atlanta, GA 30315
Local realty services provided by:ERA Hirsch Real Estate Team
972 Connally Street Se,Atlanta, GA 30315
$529,000
- 4 Beds
- 5 Baths
- 3,174 sq. ft.
- Single family
- Active
Listed by: jonathan minerick
Office: homecoin.com
MLS#:10640520
Source:METROMLS
Price summary
- Price:$529,000
- Price per sq. ft.:$166.67
About this home
LOCATION & SIZE! Don't miss out on this HUGE home offering unmatched size (3,178 sq ft living space plus a full basement and 2-car garage) for an intown location at this price! Just a few blocks from the Southeast BeltLine, the location is incredible- a very short distance to parks (Grant Park, DH Stanton Park), the Summerhill dining district, Center Parc Stadium (Georgia State University), Peoples Town Coffee Bar, numerous restaurants, bakeries, bars, and more. Key Highlights: Size, Value & Convenience Exceptional Space: 4 Bedrooms, 4.5 Bathrooms, over 3,000 square ft of living space, plus a full, partially finished basement and a large 2-car garage. Opportunity to add an entire floor of living space by finishing the basement! System Integrity: Major systems were completely replaced in 2010 (electrical, plumbing, HVAC), providing peace of mind. Move-In Ready: Features brand-new granite countertops in the kitchen, hardwood floors throughout all living areas, and updated light fixtures. Unique Amenities: Enjoy four working fireplaces and dual spacious Primary Suites upstairs including ensuite bathrooms. All four bedrooms have their own private bathroom! Flexible Layout: Open floor plan with a main-floor bedroom and full bath-perfect for guests or a home office. Unbeatable Location: Just blocks from the Southside Beltline and D.H. Stanton Park (splash pad, playground, fitness section, track, dog area). Minutes to Summerhill dining and easy access to Downtown Atlanta, and major highways (i20, i75). Property Details Originally built in 2004, this home was fully renovated in 2010 with all-new core systems, and had a key kitchen upgrade this year. It's move-in ready now, or offers a great opportunity to personalize with minor cosmetic updates. The layout includes a fireside open living/dining room, an eat-in kitchen with an attached deck, two spectacular primary suites upstairs, and ample storage in the full basement and garage. This combination of huge square footage, recent updates, and prime intown location won't last....
Contact an agent
Home facts
- Year built:2004
- Subdivision & Development:Summerhill
- Listing ID #:10640520
- Updated:October 01, 2026 at 12:04 PM
Rooms and interior
- Bedrooms:4
- Total bathrooms:5
- Full bathrooms:4
- Half bathrooms:1
- Flooring:Hardwood, Tile
- Dining Description:Living Room/Dining Room Combo
- Bathrooms Description:Double Vanity, Soaking Tub, Tile Bath, Whirlpool Bath
- Kitchen Description:Breakfast Area, Breakfast Bar, Convection Oven, Cooktop, Dishwasher, Disposal, Ice Maker, Kitchen Island, Oven/Range (Combo), Refrigerator, Stainless Steel Appliance(s)
- Bedroom Description:Master On Main Level, Roommate Plan, Walk-In Closet(s)
- Basement Description:Exterior Entry, Full, Interior Entry
- Living area:3,174 sq. ft.
Heating and cooling
- Cooling:Ceiling Fan(s), Central Air, Electric, Heat Pump, Zoned
- Heating:Central, Electric, Heat Pump, Zoned
- Central air:Yes
Structure and exterior
- Roof:Composition
- Year built:2004
- Building area:3,174 sq. ft.
- Lot area:0.11 Acres
- Lot Features:City Lot
- Construction Materials:Brick, Concrete
- Exterior Features:Balcony, Deck, Deck/Patio, Garden
- Foundation Description:Slab
- Levels:3+ Story
Schools
- High school:MH Jackson Jr
- Middle school:King
- Elementary school:Barack & Michelle Obama Academy
Utilities
- Water:Public
- Sewer:Public Sewer, Sewer Connected
Finances and disclosures
- Price:$529,000
- Price per sq. ft.:$166.67
- Tax amount:$13,358 (25)
Features and amenities
- Appliances:Convection Oven, Cooktop, Dishwasher, Disposal, Electric Water Heater, Oven/Range (Combo), Refrigerator, Stainless Steel Appliance(s), Washer
- Laundry features:In Hall, Laundry, Upper Level, Washer
- Amenities:Bay Window(s), Carbon Monoxide Detector(s), Electric Water Heater, High Ceilings, Pulldown Attic Stairs, Security System, Smoke Detector(s)
Parking
- Parking description:Attached, Garage, Garage Door Opener, Guest, Off Street Parking
- Garage:Yes
 2026 Georgia MLS. All rights reserved. Information Deem Reliable But Not Guaranteed October 1, 2026
New listings near 972 Connally Street Se
- Coming Soon
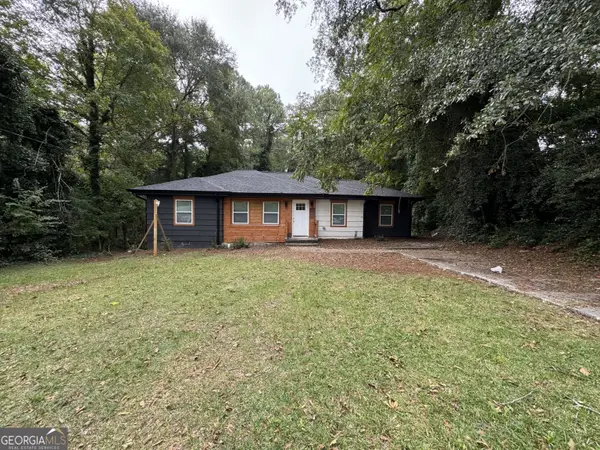 $285,000Coming Soon3 beds 3 baths1,262 sq. ft.
1324 Eastridge Road Sw, Atlanta, GA 30311
MLS# 10855915Listed by: Bolst - Coming Soon
 $1,895,000Coming Soon4 beds 5 baths4,533 sq. ft.
1488 Peachtree Battle Avenue Nw, Atlanta, GA 30327
MLS# 7845229Listed by: DORSEY ALSTON REALTORS - Coming Soon
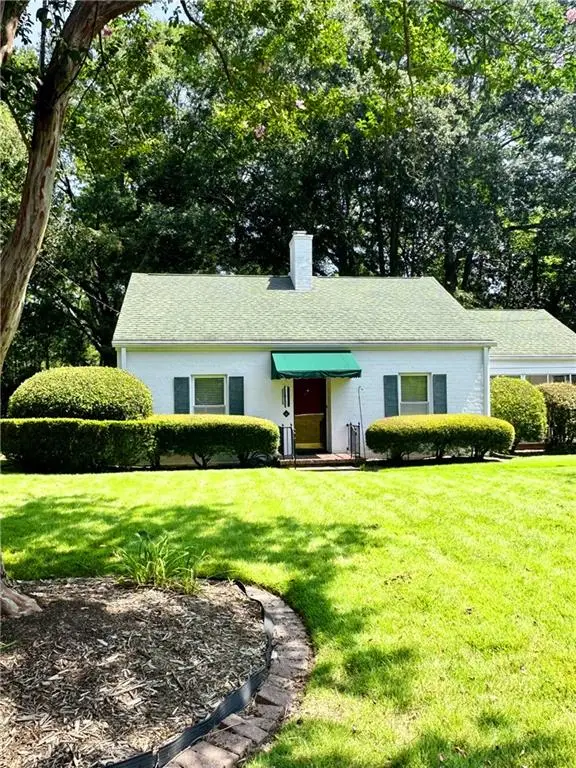 $475,000Coming Soon3 beds 2 baths1,409 sq. ft.
1952 N Decatur Road Ne, Atlanta, GA 30307
MLS# 7846555Listed by: ATLANTA FINE HOMES SOTHEBY'S INTERNATIONAL - Coming Soon
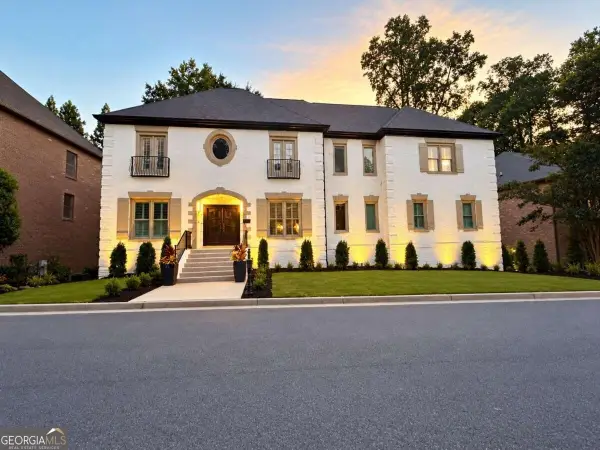 $1,550,000Coming Soon5 beds 6 baths
1240 Brookhaven Hideway Court Ne, Atlanta, GA 30319
MLS# 10855428Listed by: Keller Williams Atlanta Classic - Coming Soon
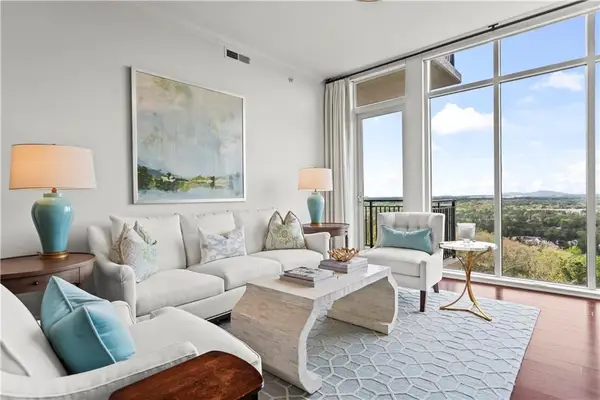 $1,150,000Coming Soon3 beds 3 baths2,063 sq. ft.
2950 Mount Wilkinson Parkway Se #1002, Atlanta, GA 30339
MLS# 7841694Listed by: DORSEY ALSTON REALTORS - Coming Soon
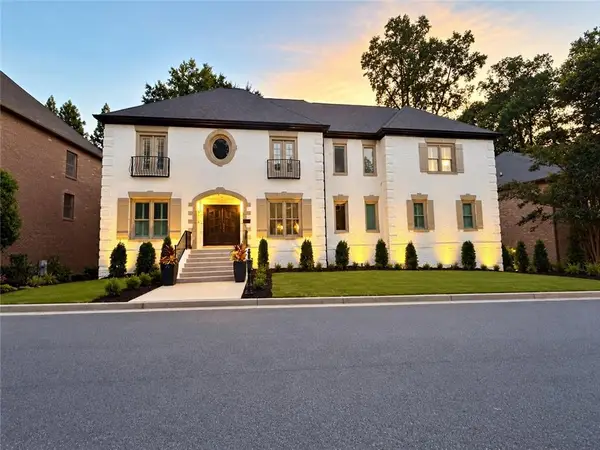 $1,550,000Coming Soon5 beds 6 baths5,295 sq. ft.
1240 Brookhaven Hideway Court Ne, Atlanta, GA 30319
MLS# 7846296Listed by: KELLER WILLIAMS ATLANTA CLASSIC - Coming Soon
 $4,500,000Coming Soon6 beds 9 baths8,900 sq. ft.
1033 Reeder Circle Ne, Atlanta, GA 30306
MLS# 10855285Listed by: Engel & Völkers Atlanta - Coming Soon
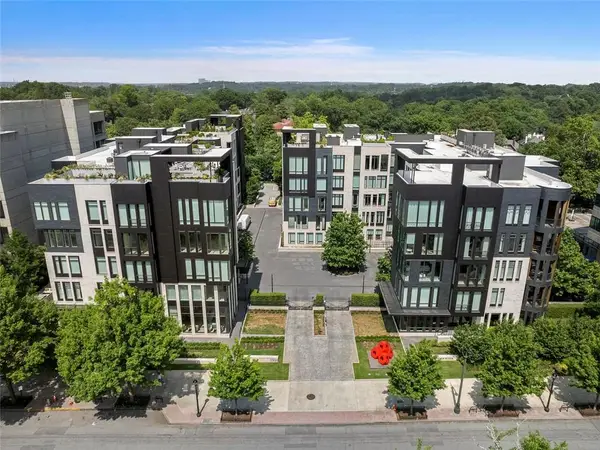 $3,250,000Coming Soon4 beds 5 baths4,563 sq. ft.
1301 Peachtree Street Ne #2B/C, Atlanta, GA 30309
MLS# 7836035Listed by: ANSLEY REAL ESTATE - Coming Soon
 $3,250,000Coming Soon4 beds 5 baths4,563 sq. ft.
1301 Peachtree Street Ne #2B/C, Atlanta, GA 30309
MLS# 10844103Listed by: Ansley RE|Christie's Int'l RE - Coming Soon
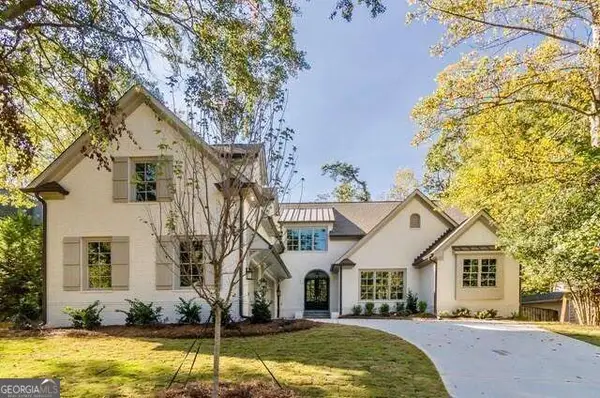 $2,250,000Coming Soon6 beds 7 baths6,049 sq. ft.
2872 Parkridge Drive Ne, Atlanta, GA 30319
MLS# 10854678Listed by: Keller Williams Realty PeachtreeRoad


Protect your home and budget from life's surprises with an Assurant Home Warranty, backed by a partner that supports you through every step of homeownership. Explore Plans.
© 2023 - 2026 ERA Franchise Systems LLC. All rights reserved. ERA Franchise Systems LLC fully supports the principles of the Fair Housing Act and the Equal Opportunity Act. ERA, ERA Real Estate powered, and their respective logos are registered service marks of ERA Franchise Systems LLC. Each office is independently owned and operated.