
984 Lindbergh Drive Ne, Atlanta, GA 30324
Local realty services provided by:ERA Towne Square Realty, Inc.
984 Lindbergh Drive Ne,Atlanta, GA 30324
$395,000
- 2 Beds
- 1 Baths
- 1,198 sq. ft.
- Single family
- Active
Listed by: michael kriethe
Office: home luxury real estate
MLS#:7820298
Source:FIRSTMLS
Price summary
- Price:$395,000
- Price per sq. ft.:$329.72
About this home
Beautifully updated with a recently renovated kitchen and spa-inspired bath featuring a double shower and dual vanities. The open-concept layout flows seamlessly to a screened porch overlooking a large, fenced backyard. Hardwood floors run throughout, with a separate laundry room and off-street parking for up to four cars completing this move-in-ready home.
Contact an agent
Home facts
- Year built:1951
- Subdivision & Development:Martin Manor
- Listing ID #:7820298
- Updated:August 13, 2026 at 08:41 PM
Rooms and interior
- Bedrooms:2
- Total bathrooms:1
- Full bathrooms:1
- Flooring:Hardwood
- Dining Description:Open Concept
- Bathrooms Description:Double Vanity, Shower Only
- Kitchen Description:Breakfast Bar, Cabinets Other, Dishwasher, Disposal, Gas Cooktop, Gas Oven, Kitchen Island, Microwave, Refrigerator, Solid Surface Counters
- Bedroom Description:Master on Main
- Living area:1,198 sq. ft.
Heating and cooling
- Cooling:Central Air
- Heating:Central, Natural Gas
- Central air:Yes
Structure and exterior
- Roof:Shingle
- Year built:1951
- Building area:1,198 sq. ft.
- Lot area:0.29 Acres
- Lot Features:Back Yard
- Architectural Style:Ranch
- Construction Materials:Frame
- Exterior Features:Covered, Rear Porch, Screened
- Levels:1 Story
Schools
- High school:North Atlanta
- Middle school:Willis A. Sutton
- Elementary school:Garden Hills
Utilities
- Water:Public
- Sewer:Public Sewer
Finances and disclosures
- Price:$395,000
- Price per sq. ft.:$329.72
- Tax amount:$7,917 (2025)
Features and amenities
- Amenities:Gas Water Heater
Parking
- Parking description:Driveway, Parking Pad
 Listings identified with the FMLS IDX logo come from FMLS and are held by brokerage firms other than the owner of this website. The listing brokerage is identified in any listing details. Information is deemed reliable but is not guaranteed. If you believe any FMLS listing contains material that infringes your copyrighted work please click here (https://www.fmls.com/dmca) to review our DMCA policy and learn how to submit a takedown request. ©2026 First Multiple Listing Service, Inc.
New listings near 984 Lindbergh Drive Ne
- New
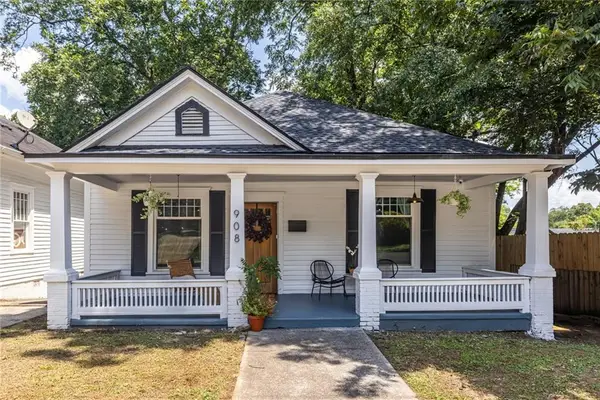 $479,900Active3 beds 2 baths1,680 sq. ft.
908 Oakhill Avenue Sw, Atlanta, GA 30310
MLS# 7818025Listed by: KELLER WILLIAMS REALTY INTOWN ATL - New
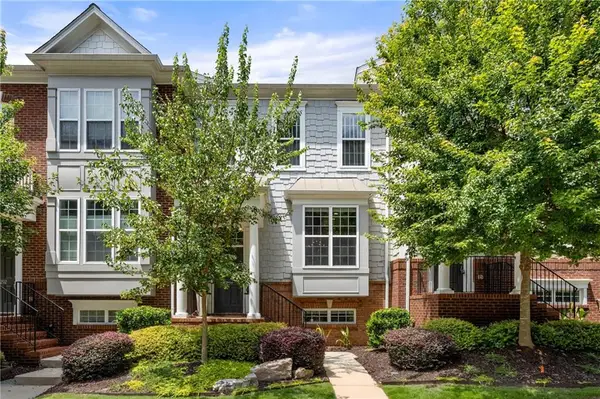 $500,000Active3 beds 4 baths1,857 sq. ft.
2294 Limehurst Drive Ne #17, Atlanta, GA 30319
MLS# 7818757Listed by: REMAX AROUND ATLANTA - New
 $225,000Active5 beds 2 baths1,400 sq. ft.
1080 Valley View Road Se, Atlanta, GA 30315
MLS# 7819681Listed by: KELLER WILLIAMS NORTH ATLANTA - New
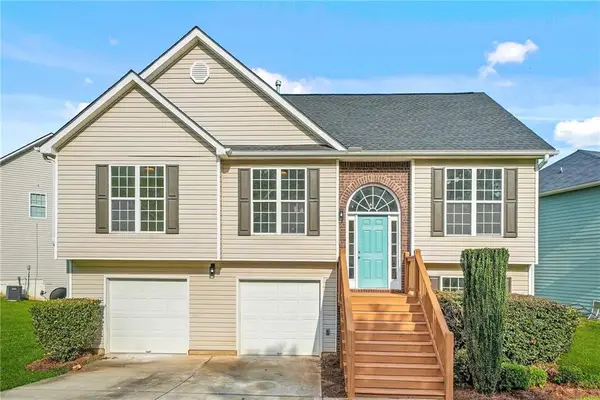 $289,000Active5 beds 3 baths1,800 sq. ft.
4935 Buckeye Place, Atlanta, GA 30349
MLS# 7820479Listed by: DALTON WADE, INC. - New
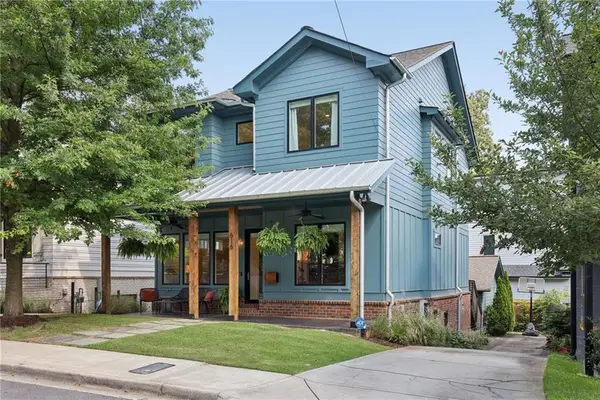 $1,295,000Active4 beds 3 baths2,542 sq. ft.
616 Fortune Place Ne, Atlanta, GA 30312
MLS# 7820680Listed by: COMPASS - New
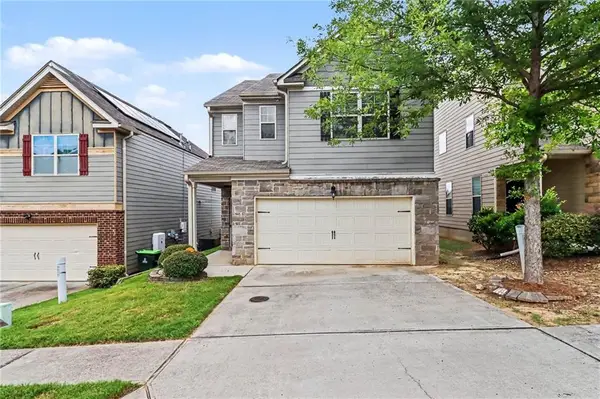 $290,000Active3 beds 3 baths2,114 sq. ft.
5885 Seabright Lane, Atlanta, GA 30349
MLS# 7820696Listed by: MARK SPAIN REAL ESTATE - New
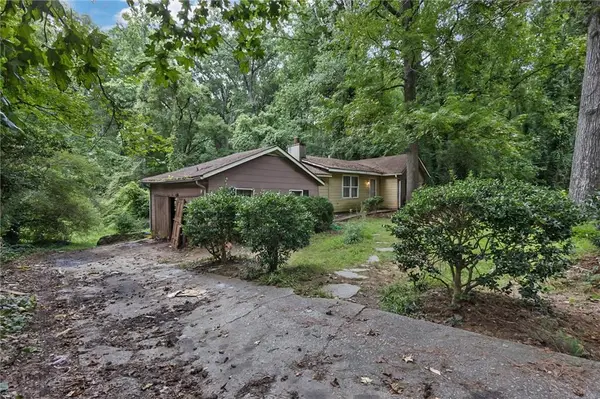 $180,000Active3 beds 1 baths1,640 sq. ft.
241 Harlan Road Sw, Atlanta, GA 30311
MLS# 7820749Listed by: TOP BROKERAGE, LLC - New
 $2,000,000Active6 beds 7 baths6,113 sq. ft.
342 Valley Green Drive Ne, Atlanta, GA 30342
MLS# 7820778Listed by: ATLANTA FINE HOMES SOTHEBY'S INTERNATIONAL - New
 $514,000Active3 beds 4 baths1,789 sq. ft.
786 Cady Way, Atlanta, GA 30312
MLS# 7820782Listed by: ANSLEY REAL ESTATE


Protect your home and budget from life's surprises with an Assurant Home Warranty, backed by a partner that supports you through every step of homeownership. Explore Plans.
© 2023 - 2026 ERA Franchise Systems LLC. All rights reserved. ERA Franchise Systems LLC fully supports the principles of the Fair Housing Act and the Equal Opportunity Act. ERA, ERA Real Estate powered, and their respective logos are registered service marks of ERA Franchise Systems LLC. Each office is independently owned and operated.