
103 Avian Way, Auburn, GA 30011
Local realty services provided by:ERA Hirsch Real Estate Team
103 Avian Way,Auburn, GA 30011
$418,350
- 4 Beds
- 3 Baths
- 2,250 sq. ft.
- Single family
- Active
Listed by: stacy wyrick, dominique dietz
Office: chafin realty, inc.
MLS#:10844558
Source:METROMLS
Price summary
- Price:$418,350
- Price per sq. ft.:$185.93
- Monthly HOA dues:$56.25
About this home
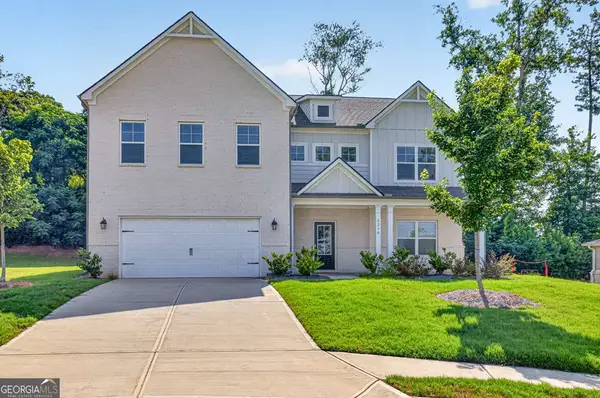
Pembrooke This gorgeous home features 4 Bedrooms & 2.5 Bathrooms w/ a loft upstairs. This thoughtfully designed plan features a spacious open concept first floor w/ all bedrooms and loft upstairs. The expansive great room is situated under a beautiful coffered ceiling. The kitchen overlooks the great room & dining area. It comes equipped w/ 42" painted cabinets, upgraded tile backsplash, granite countertops & SS Samsung appliances. Step outside from the great room onto a beautiful covered rear porch overlooking the fantastic backyard space. Upstairs features a cozy loft space- perfect for a secondary living room or home office. There are three additional guest bedrooms upstairs, each with their own large closets. The hall bath offers a large vanity with dual sinks. The Primary Suite offers a secluded retreat with natural light and trey ceilings. The luxurious Primary Bath showcases the soaking tub and separate tile shower for the ultimate spa like experience! The home also comes equipped with cutting-edge Smart Home technology including the Ring Doorbell, Echo Show, Ecobee Thermostat, Kwik Set Smart Door Lock & wifi compatible Garage Door Opener. Kentmere is a tranquil community with convenient access to 85 & 316, just minutes from shopping & dining options. The community features a wonderful amenities package complete with pool & cabana as well as sidewalks throughout. Sample Photos. Home is under construction. AMAZING INCENTIVES!!!...
Contact an agent
Home facts
- Year built:2026
- Subdivision & Development:Kentmere
- Listing ID #:10844558
- Updated:September 13, 2026 at 11:08 AM
Rooms and interior
- Bedrooms:4
- Total bathrooms:3
- Full bathrooms:2
- Half bathrooms:1
- Dining Description:Separate Room
- Kitchen Description:Breakfast Area, Dishwasher, Disposal, Kitchen Island, Microwave, Pantry, Solid Surface Counters, Walk-in Pantry
- Bedroom Description:Walk-In Closet(s)
- Living area:2,250 sq. ft.
Heating and cooling
- Heating:Electric
Structure and exterior
- Roof:Composition
- Year built:2026
- Building area:2,250 sq. ft.
- Lot Features:Private
- Architectural Style:Traditional
- Exterior Features:Deck/Patio
- Foundation Description:Slab
- Levels:2 Story
Schools
- High school:Apalachee
- Middle school:Westside
- Elementary school:Auburn
Utilities
- Water:Public
- Sewer:Public Sewer, Sewer Available
Finances and disclosures
- Price:$418,350
- Price per sq. ft.:$185.93
- Tax amount:$10 (2026)
Features and amenities
- Appliances:Dishwasher, Disposal, Microwave, Washer
- Laundry features:Laundry, Upper Level, Washer
- Amenities:Window Treatments
- Smart home:Yes
Parking
- Total parking spaces:2
- Parking description:Garage
- Garage:Yes
 2026 Georgia MLS. All rights reserved. Information Deem Reliable But Not Guaranteed September 13, 2026
New listings near 103 Avian Way
- New
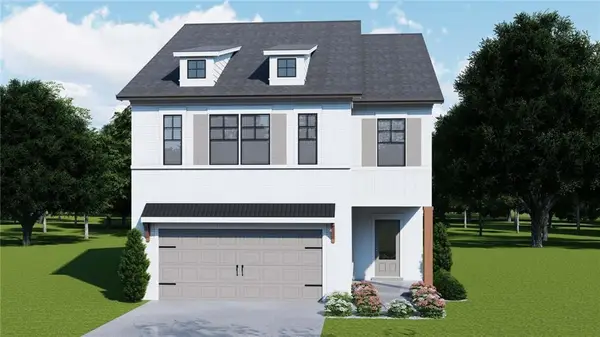 $419,225Active4 beds 3 baths2,250 sq. ft.
99 Avian Way, Auburn, GA 30011
MLS# 7836568Listed by: CHAFIN REALTY, INC. - New
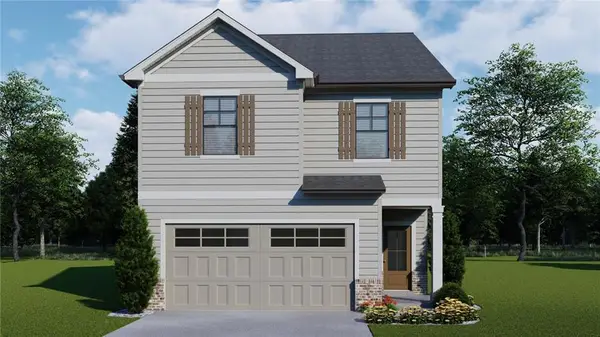 $403,075Active3 beds 3 baths2,016 sq. ft.
101 Avian Way, Auburn, GA 30011
MLS# 7836577Listed by: CHAFIN REALTY, INC. - New
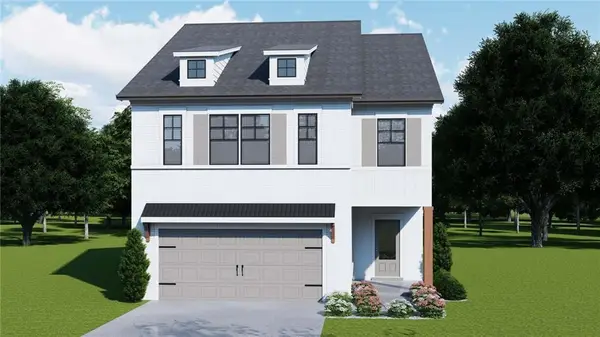 $415,025Active4 beds 3 baths2,250 sq. ft.
37 Butternut Way, Auburn, GA 30011
MLS# 7836597Listed by: CHAFIN REALTY, INC. - New
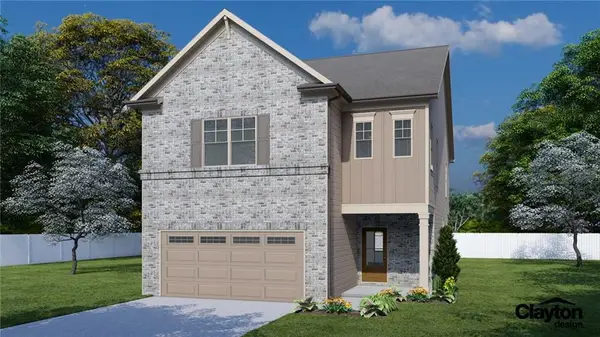 $445,690Active4 beds 3 baths2,537 sq. ft.
25 Butternut Way, Auburn, GA 30011
MLS# 7836611Listed by: CHAFIN REALTY, INC. - New
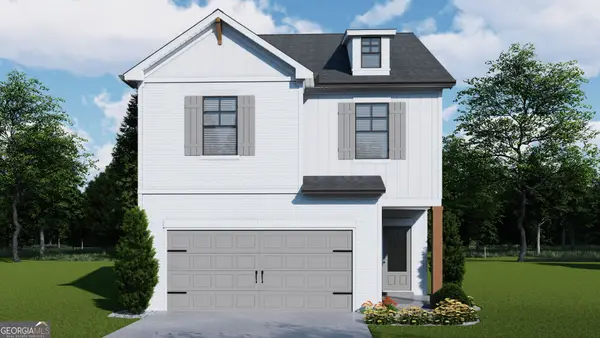 $397,625Active3 beds 3 baths2,016 sq. ft.
35 Butternut Way, Auburn, GA 30011
MLS# 10844581Listed by: Chafin Realty, Inc. - New
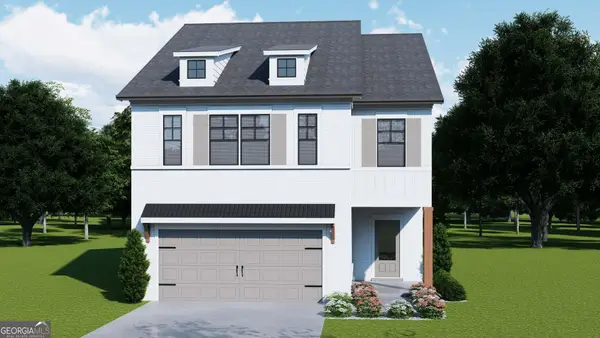 $490,115Active4 beds 3 baths2,250 sq. ft.
68 Avian Way, Auburn, GA 30011
MLS# 10844602Listed by: Chafin Realty, Inc. - New
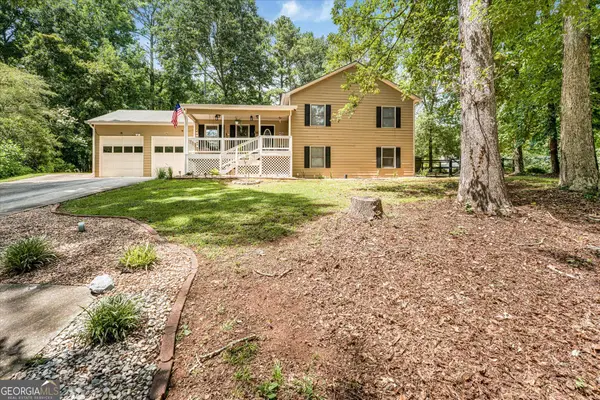 $340,000Active4 beds 3 baths2,200 sq. ft.
1601 River Glen Road, Auburn, GA 30011
MLS# 10843807Listed by: Keller Williams Chattahoochee - New
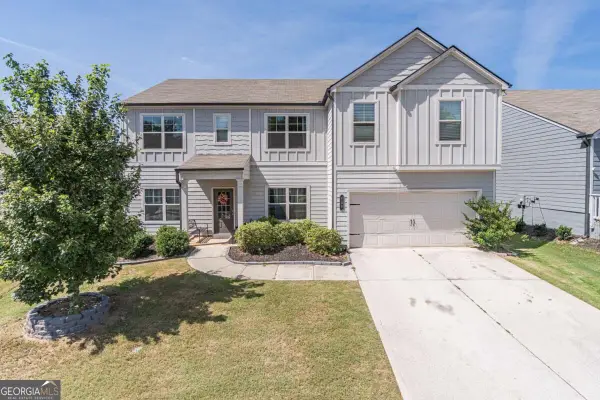 $525,000Active5 beds 4 baths3,404 sq. ft.
103 Creekside Bluff Way, Auburn, GA 30011
MLS# 10843576Listed by: Keller Williams Realty Atl. Partners - New
 $519,900Active4 beds 3 baths3,114 sq. ft.
5270 Woodline View Circle, Auburn, GA 30011
MLS# 10843602Listed by: Coldwell Banker Realty


Protect your home and budget from life's surprises with an Assurant Home Warranty, backed by a partner that supports you through every step of homeownership. Explore Plans.
© 2023 - 2026 ERA Franchise Systems LLC. All rights reserved. ERA Franchise Systems LLC fully supports the principles of the Fair Housing Act and the Equal Opportunity Act. ERA, ERA Real Estate powered, and their respective logos are registered service marks of ERA Franchise Systems LLC. Each office is independently owned and operated.