
1084 Scarlet Sage Circle, Auburn, GA 30011
Local realty services provided by:ERA Sunrise Realty
1084 Scarlet Sage Circle,Auburn, GA 30011
$499,990
- 5 Beds
- 3 Baths
- 2,986 sq. ft.
- Single family
- Active
Listed by: nikkii reidling
Office: hester group realtors
MLS#:7868308
Source:FIRSTMLS
Price summary
- Price:$499,990
- Price per sq. ft.:$167.44
- Monthly HOA dues:$75
About this home
SPACE, STYLE & ROOM TO LIVE! Welcome to 1084 Scarlet Sage Circle N, an impressive 5-bedroom, 3-bath home offering nearly 2,800 square feet of generous living space. Built in 2020, this home welcomes you with an abundance of NATURAL LIGHT and an OPEN-CONCEPT DESIGN that creates an inviting flow for everyday living and entertaining.
At the heart of the home is a spacious kitchen featuring beautiful GRANITE COUNTERTOPS, generous prep space and a WALK-IN PANTRY with plenty of storage. The kitchen opens seamlessly to the main living area, where a WOOD-BURNING FIREPLACE creates the perfect gathering spot for cozy evenings at home.
A BEDROOM AND FULL BATH ON THE MAIN LEVEL provides excellent flexibility for overnight guests, multigenerational living (in- law suite) or a private home office.
Upstairs, there's even more to love! The spacious MEDIA ROOM is ready for movie nights, gaming, a playroom or additional entertainment space. The oversized PRIMARY SUITE feels like a private retreat, complete with a PRIVATE SITTING AREA and CUSTOM CLOSETS for exceptional organization and storage. Generously sized secondary bedrooms provide plenty of room for everyone to spread out.
A SPACIOUS ATTACHED TWO-CAR GARAGE provides convenient parking along with ADDITIONAL STORAGE SPACE. Step outside to a backyard with room to grill, entertain, play or simply relax and enjoy your own outdoor space.
With 5 BEDROOMS, 3 FULL BATHS, approx. 2,933 SQ FT, a MEDIA ROOM, MAIN-LEVEL BEDROOM, CUSTOM CLOSETS and the generous living space today's buyers are searching for, this Auburn home checks the boxes. DON'T JUST SCROLL PAST THIS ONE—schedule your private showing and come see everything 1084 Scarlet Sage Circle has to offer!
Bonus- Private access to Little Mulberry Park...
Contact an agent
Home facts
- Year built:2020
- Subdivision & Development:Wild Flower Park
- Listing ID #:7868308
- Updated:November 15, 2026 at 02:53 PM
Rooms and interior
- Bedrooms:5
- Total bathrooms:3
- Full bathrooms:3
- Flooring:Carpet, Ceramic Tile
- Dining Description:Separate Dining Room
- Bathrooms Description:Double Vanity, Separate Tub/Shower, Vaulted Ceiling(s)
- Kitchen Description:Cabinets White, Dishwasher, Disposal, Electric Cooktop, Electric Oven, Electric Range, Pantry Walk-In, Stone Counters, View to Family Room
- Bedroom Description:Split Bedroom Plan
- Living area:2,986 sq. ft.
Heating and cooling
- Cooling:Central Air
- Heating:Forced Air
- Central air:Yes
Structure and exterior
- Roof:Composition
- Year built:2020
- Building area:2,986 sq. ft.
- Lot area:0.24 Acres
- Lot Features:Back Yard, Wooded
- Architectural Style:Colonial
- Construction Materials:Wood Siding
- Exterior Features:Patio
- Levels:2 Story
Schools
- High school:Dacula
- Middle school:Dacula
- Elementary school:Mulberry
Utilities
- Water:Public
- Sewer:Public Sewer
Finances and disclosures
- Price:$499,990
- Price per sq. ft.:$167.44
- Tax amount:$5,999 (2025)
Features and amenities
- Laundry features:Laundry Room
- Amenities:Entrance Foyer, Tray Ceiling(s), Walk-In Closet(s)
Parking
- Total parking spaces:4
- Parking description:Garage
- Garage spaces:2
 Listings identified with the FMLS IDX logo come from FMLS and are held by brokerage firms other than the owner of this website. The listing brokerage is identified in any listing details. Information is deemed reliable but is not guaranteed. If you believe any FMLS listing contains material that infringes your copyrighted work please click here (https://www.fmls.com/dmca) to review our DMCA policy and learn how to submit a takedown request. ©2026 First Multiple Listing Service, Inc.
New listings near 1084 Scarlet Sage Circle
- New
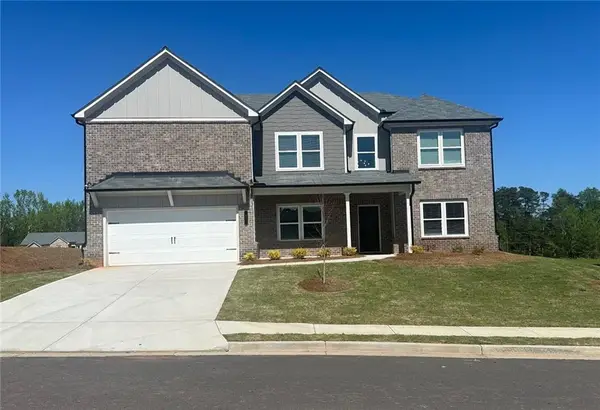 $559,990Active6 beds 4 baths3,455 sq. ft.
246 Rodeo Drive, Auburn, GA 30011
MLS# 7868518Listed by: PARK PLACE BROKERS - New
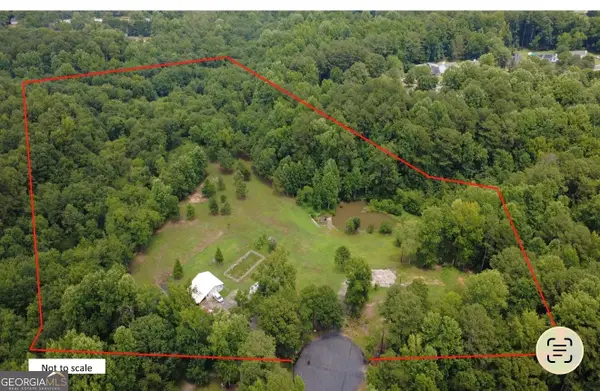 $420,000Active7.83 Acres
148 Greentree Drive, Auburn, GA 30011
MLS# 10889813Listed by: La Rosa Realty Georgia LLC - New
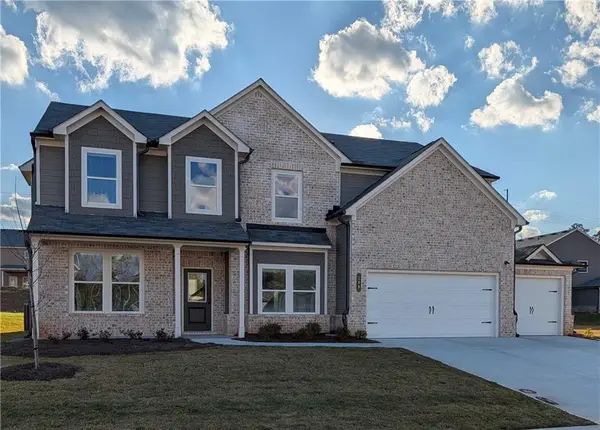 $519,990Active5 beds 3 baths3,130 sq. ft.
188 Longhorn Way, Auburn, GA 30011
MLS# 7867764Listed by: PARK PLACE BROKERS - New
 $474,000Active5 beds 4 baths3,404 sq. ft.
103 Creekside Bluff Way, Auburn, GA 30011
MLS# 7867356Listed by: KELLER WILLIAMS REALTY ATLANTA PARTNERS - New
 $286,990Active3 beds 3 baths1,730 sq. ft.
345 Ranier Lane #34, Auburn, GA 30011
MLS# 7866940Listed by: SDC REALTY, LLC - New
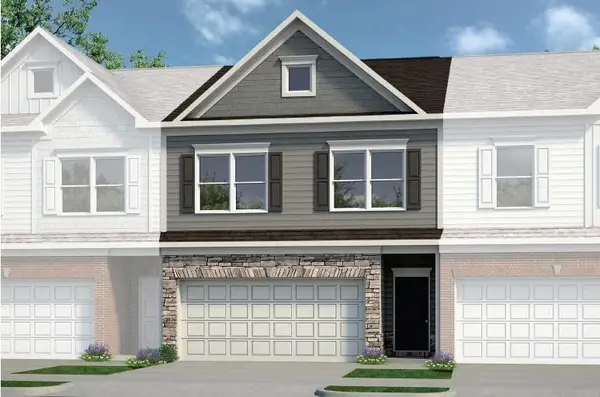 $317,990Active3 beds 3 baths1,912 sq. ft.
353 Rainer Lane #36, Auburn, GA 30011
MLS# 7866965Listed by: SDC REALTY, LLC - New
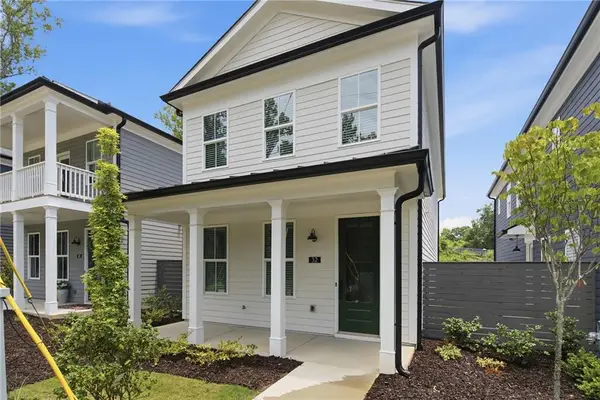 $365,900Active3 beds 3 baths1,599 sq. ft.
28 Spirea Way Lot 67, Auburn, GA 30011
MLS# 7866606Listed by: ATLANTA FINE HOMES SOTHEBY'S INTERNATIONAL - New
 $319,990Active3 beds 3 baths1,912 sq. ft.
341 Rainer Lane #33, Auburn, GA 30011
MLS# 7866675Listed by: SDC REALTY, LLC - New
 $309,990Active3 beds 3 baths1,806 sq. ft.
320 Rainer Lane #48, Auburn, GA 30011
MLS# 7865935Listed by: SDC REALTY, LLC


Protect your home and budget from life's surprises with an Assurant Home Warranty, backed by a partner that supports you through every step of homeownership. Explore Plans.
© 2023 - 2026 ERA Franchise Systems LLC. All rights reserved. ERA Franchise Systems LLC fully supports the principles of the Fair Housing Act and the Equal Opportunity Act. ERA, ERA Real Estate powered, and their respective logos are registered service marks of ERA Franchise Systems LLC. Each office is independently owned and operated.