
3664 Fence Road, Auburn, GA 30011
Local realty services provided by:ERA Sunrise Realty
3664 Fence Road,Auburn, GA 30011
$1,599,000
- 6 Beds
- 8 Baths
- 7,200 sq. ft.
- Single family
- Active
Listed by: yuliya mytryk
Office: peach state realty
MLS#:7845273
Source:FIRSTMLS
Price summary
- Price:$1,599,000
- Price per sq. ft.:$222.08
About this home
Currently under construction and expected to be completed in the coming months, this thoughtfully designed home sits on 1.18 acers and offers plenty of room to gather, unwind, and make it your own. With 7,200 square feet, six bedrooms, and eight bathrooms, each bedroom features its own private bath and walk-in closet, ensuring comfort and privacy throughout. The open main living area is filled with natural light. A dramatic 22-foot ceiling in the great room and floor-to-ceiling windows create an unforgettable first impression, while 10-foot ceilings continue throughout both levels. The kitchen is designed for everyday living and entertaining, with a large island and walk-in pantry. The primary suite offers a private retreat, featuring a built-in fireplace, a double-vanity bathroom, and an expansive walk-in closet. On the main level, a bedroom with its own private bathroom has a separate door that opens directly onto the back porch for convenient access during outdoor events. Upstairs, a loft and media room provide versatile spaces that can be adapted to your needs. Two laundry rooms—one on each floor—and a powder room on every level add everyday convenience. Outdoors, a fireplace sets the stage for family dinners, celebrations, and serene evenings. An outdoor sauna adds another layer of relaxation. The home also features a three-car garage, including a single-car bay with garage doors on both ends for smooth drive-through access. Whether you’re enjoying quiet evenings at home or hosting vibrant gatherings with loved ones, this home is designed to make every moment special. Outside, a full outdoor kitchen and fireplace create inviting spaces for family dinners, celebrations, and peaceful evenings. An outdoor sauna offers another place to unwind. The home features a three-car garage, including a single-car bay with garage doors on both sides. From quiet evenings at home to lively gatherings with friends and family, this home is designed to make every moment feel special....
Contact an agent
Home facts
- Year built:2026
- Subdivision & Development:NONE
- Listing ID #:7845273
- Updated:October 05, 2026 at 01:33 PM
Rooms and interior
- Bedrooms:6
- Total bathrooms:8
- Full bathrooms:6
- Half bathrooms:2
- Flooring:Hardwood
- Dining Description:Open Concept, Seats 12+
- Bathrooms Description:Double Vanity, Separate Tub/Shower, Soaking Tub
- Kitchen Description:Cabinets White, Dishwasher, Eat-in Kitchen, Gas Range, Kitchen Island, Pantry Walk-In, Range Hood, Solid Surface Counters, View to Family Room
- Bedroom Description:Master on Main, Oversized Master
- Living area:7,200 sq. ft.
Heating and cooling
- Cooling:Ceiling Fan(s), Central Air, Zoned
- Heating:Central, Forced Air, Zoned
- Central air:Yes
Structure and exterior
- Roof:Composition, Shingle
- Year built:2026
- Building area:7,200 sq. ft.
- Lot area:1.18 Acres
- Lot Features:Back Yard, Front Yard
- Architectural Style:Craftsman
- Construction Materials:Brick 4 Sides, Brick Front, Stucco
- Exterior Features:Rear Porch
- Levels:2 Story
Schools
- High school:Dacula
- Middle school:Dacula
- Elementary school:Mulberry
Utilities
- Water:Public, Water Available
- Sewer:Septic Tank
Finances and disclosures
- Price:$1,599,000
- Price per sq. ft.:$222.08
- Tax amount:$2,492 (2025)
Features and amenities
- Laundry features:Laundry Room, Main Level, Upper Level
- Amenities:Coffered Ceiling(s), Disappearing Attic Stairs, Entrance Foyer, High Ceilings 10 ft Main, High Ceilings 10 ft Upper, Tankless Water Heater, Tray Ceiling(s), Walk-In Closet(s)
Parking
- Parking description:Attached, Garage, Garage Faces Side
- Garage spaces:3
 Listings identified with the FMLS IDX logo come from FMLS and are held by brokerage firms other than the owner of this website. The listing brokerage is identified in any listing details. Information is deemed reliable but is not guaranteed. If you believe any FMLS listing contains material that infringes your copyrighted work please click here (https://www.fmls.com/dmca) to review our DMCA policy and learn how to submit a takedown request. ©2026 First Multiple Listing Service, Inc.
New listings near 3664 Fence Road
- New
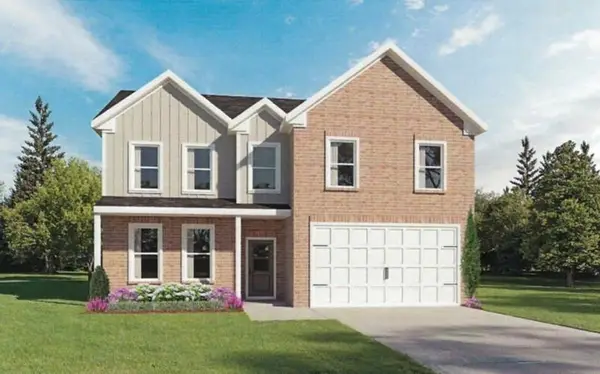 $439,990Active4 beds 3 baths2,511 sq. ft.
696 Rodeo Drive, Auburn, GA 30011
MLS# 7849150Listed by: PARK PLACE BROKERS - New
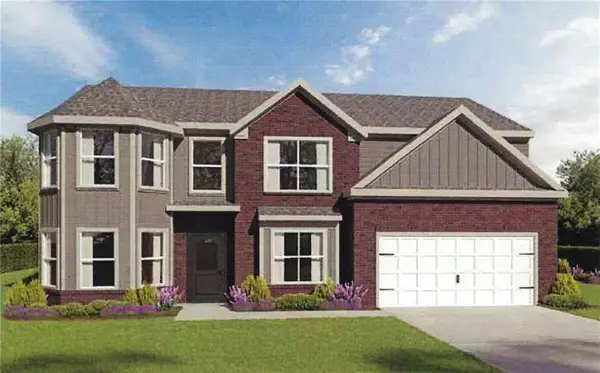 $449,990Active5 beds 3 baths2,746 sq. ft.
646 Rodeo Drive, Auburn, GA 30011
MLS# 7849170Listed by: PARK PLACE BROKERS - New
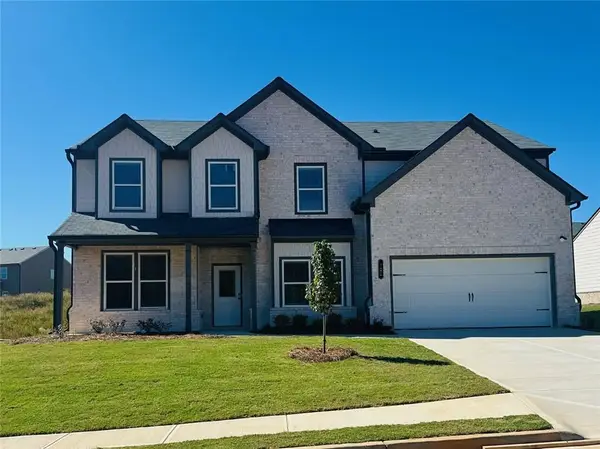 $499,990Active5 beds 3 baths3,130 sq. ft.
325 Rodeo Drive, Auburn, GA 30011
MLS# 7849174Listed by: PARK PLACE BROKERS - New
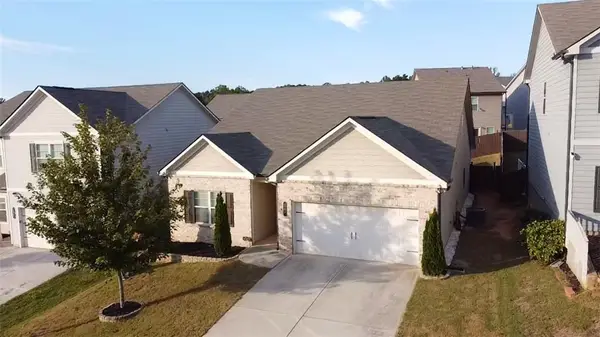 $399,000Active3 beds 2 baths2,096 sq. ft.
340 Auburn Crossing Dr Drive, Auburn, GA 30011
MLS# 7848623Listed by: VALOR REALTY GROUP - New
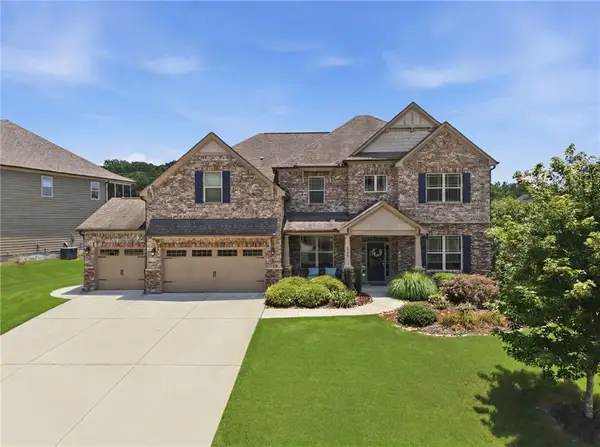 $678,500Active5 beds 4 baths3,820 sq. ft.
4863 Highland Wood Drive, Auburn, GA 30011
MLS# 7848051Listed by: AMERICA REALTY CENTER, INC. - New
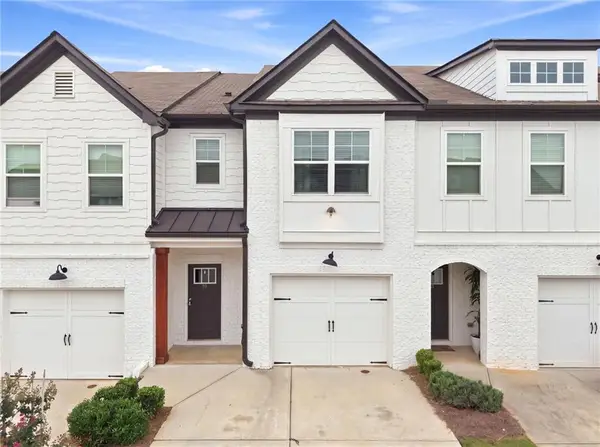 $285,000Active3 beds 3 baths1,590 sq. ft.
91 Auburn Run Lane, Auburn, GA 30011
MLS# 7846184Listed by: KELLER WILLIAMS REALTY INTOWN ATL - New
 $415,000Active5 beds 3 baths2,988 sq. ft.
3320 Mulberry Cove Way, Auburn, GA 30011
MLS# 10856689Listed by: Keller Williams Premier - New
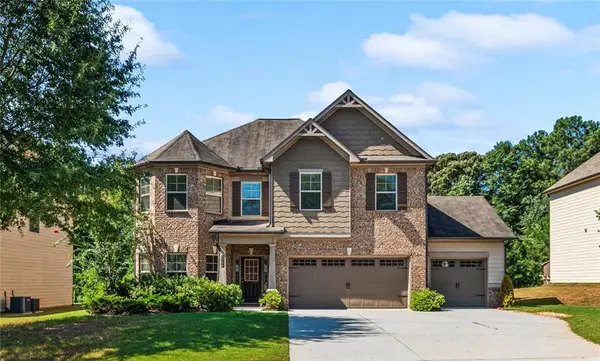 $479,900Active5 beds 3 baths2,889 sq. ft.
3309 Mulberry Cove Way, Auburn, GA 30011
MLS# 7847115Listed by: S&J REAL ESTATE ASSOCIATES - New
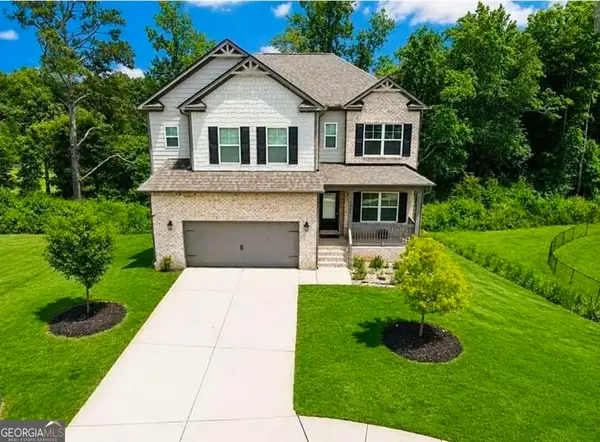 $579,000Active4 beds 4 baths2,646 sq. ft.
5381 Woodline View Circle, Auburn, GA 30011
MLS# 10856137Listed by: AUOR Properties


Protect your home and budget from life's surprises with an Assurant Home Warranty, backed by a partner that supports you through every step of homeownership. Explore Plans.
© 2023 - 2026 ERA Franchise Systems LLC. All rights reserved. ERA Franchise Systems LLC fully supports the principles of the Fair Housing Act and the Equal Opportunity Act. ERA, ERA Real Estate powered, and their respective logos are registered service marks of ERA Franchise Systems LLC. Each office is independently owned and operated.