
5381 Woodline View Circle, Auburn, GA 30011
Local realty services provided by:ERA Towne Square Realty, Inc.
5381 Woodline View Circle,Auburn, GA 30011
$579,000
- 4 Beds
- 4 Baths
- 2,646 sq. ft.
- Single family
- Active
Listed by: shalitia smith
Office: auor properties
MLS#:10856137
Source:METROMLS
Price summary
- Price:$579,000
- Price per sq. ft.:$218.82
- Monthly HOA dues:$56.25
About this home
Spectacular 4BR/4BA Basement Home in the Highly Sought-After Mill Creek School District! Lease Purchase Option. Nestled on a quiet cul-de-sac lot, this beautifully designed home offers nearly 3,000 square feet of exceptional living space with room to grow. The main level features a desirable guest suite with a full bath, perfect for visitors or multigenerational living. The gourmet kitchen is the heart of the home, showcasing an expansive granite island, abundant cabinetry, a walk-in pantry, and an open-concept layout overlooking the breakfast area and spacious family room with a cozy fireplace. Upstairs, retreat to the oversized owner's suite featuring dual walk-in closets and a spa-inspired bath. A generous loft provides endless possibilities as a media room, game room, home office, or could easily be converted into one or two additional bedrooms. Every bedroom includes its own walk-in closet and convenient access to a full bathroom. Enjoy peaceful mornings on the covered front porch or unwind on the rear balcony overlooking the serene backyard. The unfinished basement offers incredible potential for future expansion, allowing you to customize the space to fit your lifestyle. This exceptional home combines space, flexibility, and an unbeatable location close to shopping, dining, parks, and top-rated schools. Don't miss this incredible opportunity!...
Contact an agent
Home facts
- Year built:2024
- Subdivision & Development:Overlook At Hamilton Mill
- Listing ID #:10856137
- Updated:October 01, 2026 at 12:31 PM
Rooms and interior
- Bedrooms:4
- Total bathrooms:4
- Full bathrooms:4
- Flooring:Carpet, Hardwood, Laminate
- Dining Description:Living Room/Dining Room Combo
- Bathrooms Description:Double Vanity
- Kitchen Description:Breakfast Area, Dishwasher, Kitchen Island, Microwave, Oven/Range (Combo), Walk-in Pantry
- Bedroom Description:Walk-In Closet(s)
- Basement Description:Daylight, Exterior Entry, Full, Interior Entry
- Living area:2,646 sq. ft.
Heating and cooling
- Cooling:Ceiling Fan(s), Central Air, Zoned
- Heating:Central, Zoned
- Central air:Yes
Structure and exterior
- Roof:Composition
- Year built:2024
- Building area:2,646 sq. ft.
- Lot area:0.32 Acres
- Lot Features:Cul-De-Sac
- Architectural Style:Brick Front
- Construction Materials:Brick, Wood Siding
- Exterior Features:Balcony, Deck
- Foundation Description:Slab
- Levels:3+ Story
Schools
- High school:Mill Creek
- Middle school:Frank N Osborne
- Elementary school:Duncan Creek
Utilities
- Water:Public
- Sewer:Public Sewer
Finances and disclosures
- Price:$579,000
- Price per sq. ft.:$218.82
- Tax amount:$8,215 (2025)
Features and amenities
- Appliances:Dishwasher, Microwave, Oven/Range (Combo)
- Laundry features:Laundry, Upper Level
- Amenities:In-Law Floorplan, Smoke Detector(s)
Parking
- Total parking spaces:2
- Parking description:Garage, Garage Door Opener
- Garage:Yes
 2026 Georgia MLS. All rights reserved. Information Deem Reliable But Not Guaranteed October 1, 2026
New listings near 5381 Woodline View Circle
- New
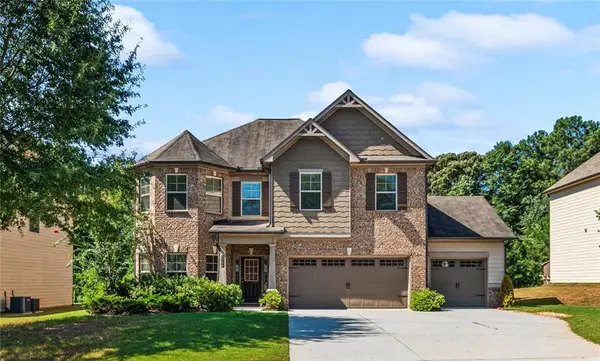 $479,900Active5 beds 3 baths2,889 sq. ft.
3309 Mulberry Cove Way, Auburn, GA 30011
MLS# 7847115Listed by: S&J REAL ESTATE ASSOCIATES - New
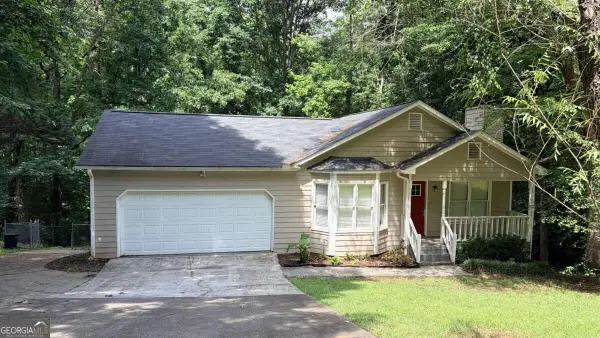 $316,620Active3 beds 2 baths1,300 sq. ft.
1535 Oakhill Drive, Auburn, GA 30011
MLS# 10855045Listed by: Mainstay Brokerage - New
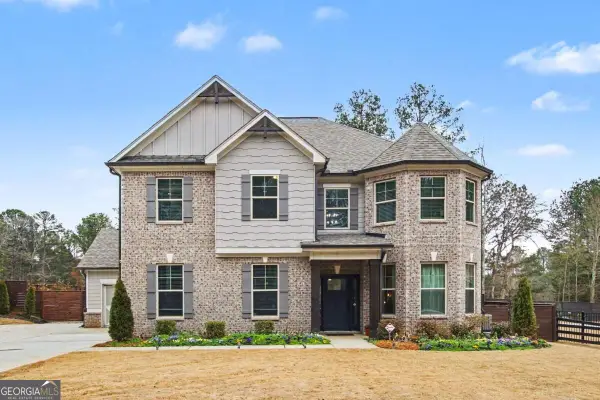 $789,900Active5 beds 5 baths
3800 Bailey Road, Auburn, GA 30011
MLS# 10854677Listed by: Keller Williams Chattahoochee - New
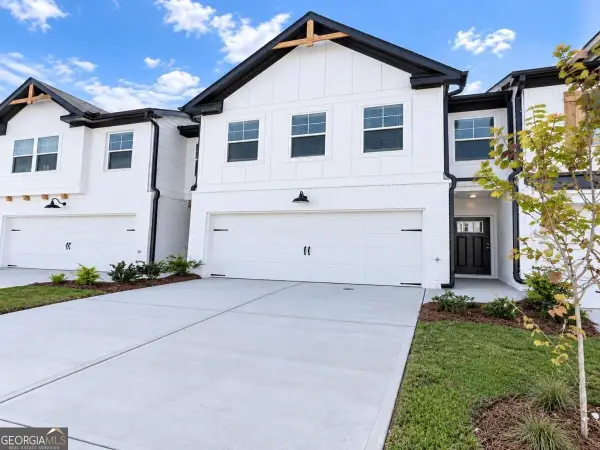 $335,000Active3 beds 3 baths
78 Auburn Woods Drive, Auburn, GA 30011
MLS# 10854433Listed by: Virtual Properties Realty.com - New
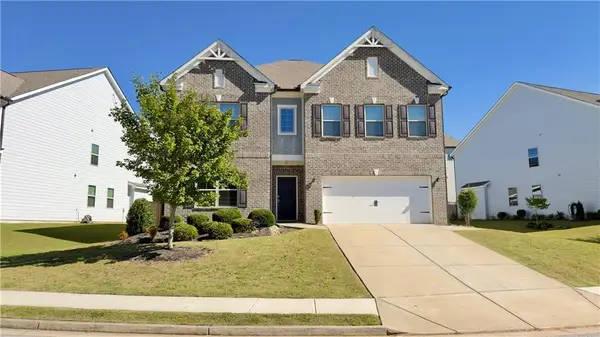 $568,000Active4 beds 4 baths3,708 sq. ft.
2274 Woodmarsh Circle, Auburn, GA 30011
MLS# 7845253Listed by: EXP REALTY, LLC. - New
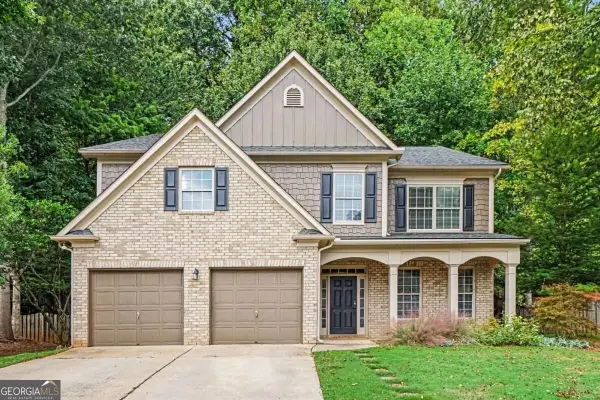 $485,000Active4 beds 3 baths3,255 sq. ft.
925 Liberty Ives Drive, Auburn, GA 30011
MLS# 10854161Listed by: Mark Spain Real Estate - Open Sun, 2 to 4pmNew
 $490,000Active3 beds 2 baths1,680 sq. ft.
1639 Flowery Branch Road, Auburn, GA 30011
MLS# 10853433Listed by: The Promise Realty Group - Open Sat, 11am to 1pmNew
 $375,000Active5 beds 3 baths3,377 sq. ft.
2023 Tulip Petal Road, Auburn, GA 30011
MLS# 10852577Listed by: Keller Williams Realty Atl. Partners - New
 $275,000Active3 beds 2 baths1,278 sq. ft.
374 Meadow Trace Drive, Auburn, GA 30011
MLS# 10852732Listed by: Keller Williams Realty Atl. Partners


Protect your home and budget from life's surprises with an Assurant Home Warranty, backed by a partner that supports you through every step of homeownership. Explore Plans.
© 2023 - 2026 ERA Franchise Systems LLC. All rights reserved. ERA Franchise Systems LLC fully supports the principles of the Fair Housing Act and the Equal Opportunity Act. ERA, ERA Real Estate powered, and their respective logos are registered service marks of ERA Franchise Systems LLC. Each office is independently owned and operated.