
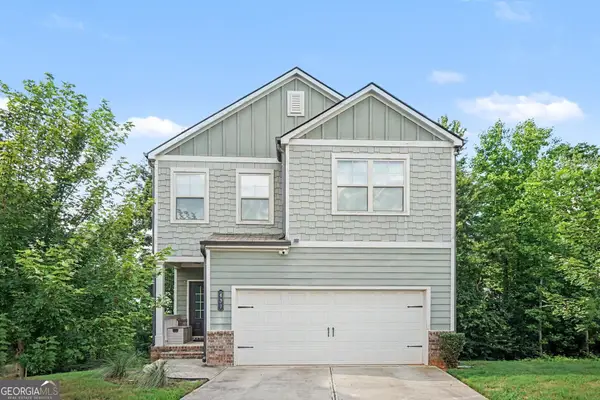
422 Auburn Crossing Drive, Auburn, GA 30011
Local realty services provided by:ERA Sunrise Realty
422 Auburn Crossing Drive,Auburn, GA 30011
$350,000
- 4 Beds
- 3 Baths
- - sq. ft.
- Single family
- Sold
Listed by: michelle ye
Office: virtual properties realty.com
MLS#:10810972
Source:METROMLS
Sorry, we are unable to map this address
Price summary
- Price:$350,000
- Monthly HOA dues:$62.5
About this home
Refreshed with fresh interior paint and a professional deep cleaning. Move-in-ready 4-bedroom, 2.5-bath home in the desirable Auburn Station community! The bright, open-concept floor plan features a spacious kitchen with a large island, granite countertops, stainless-steel appliances, ample cabinetry, and a walk-in pantry overlooking the living and dining areas. Upstairs offers a generous primary suite with a walk-in closet, three additional bedrooms. Enjoy a private backyard and two-car garage. Community amenities include a clubhouse, fitness center, swimming pool with water slide, pavilion, and green spaces. Conveniently located near Highway 316, I-85, shopping, dining, Barrow Crossing, the Mall of Georgia, and Fort Yargo State Park. Open to public Sunday 2-4pm,July 26, 2026.
Contact an agent
Home facts
- Year built:2021
- Subdivision & Development:Auburn Station
- Listing ID #:10810972
- Updated:September 07, 2026 at 06:24 AM
Rooms and interior
- Bedrooms:4
- Total bathrooms:3
- Full bathrooms:2
- Half bathrooms:1
- Flooring:Carpet
- Dining Description:Seats 12+
- Bathrooms Description:Double Vanity
- Kitchen Description:Breakfast Area, Dishwasher, Disposal, Kitchen Island, Microwave, Walk-in Pantry
- Bedroom Description:Split Bedroom Plan, Walk-In Closet(s)
Heating and cooling
- Cooling:Central Air
- Heating:Central
- Central air:Yes
Structure and exterior
- Roof:Composition
- Year built:2021
- Lot Features:Private
- Architectural Style:Traditional
- Foundation Description:Slab
- Levels:2 Story
Schools
- High school:Apalachee
- Middle school:Westside
- Elementary school:Auburn
Utilities
- Water:Public, Water Available
- Sewer:Public Sewer, Sewer Available
Finances and disclosures
- Price:$350,000
- Tax amount:$4,129 (2025)
Features and amenities
- Appliances:Dishwasher, Disposal, Gas Water Heater, Microwave
- Laundry features:Laundry, Upper Level
- Amenities:Carbon Monoxide Detector(s), Double Pane Windows, Gas Water Heater, Open Access, Pulldown Attic Stairs, Smoke Detector(s)
Parking
- Total parking spaces:2
- Parking description:Garage
- Garage:Yes
 2026 Georgia MLS. All rights reserved. Information Deem Reliable But Not Guaranteed September 7, 2026
New listings near 422 Auburn Crossing Drive
- Coming Soon
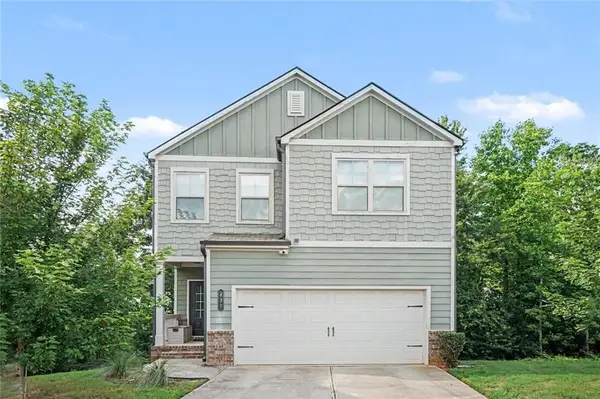
 $400,000Coming Soon3 beds 3 baths2,113 sq. ft.
439 Auburn Station Drive, Auburn, GA 30011
MLS# 10823467Listed by: Mark Spain Real Estate - Coming Soon
 $400,000Coming Soon3 beds 3 baths2,116 sq. ft.
439 Auburn Station Drive, Auburn, GA 30011
MLS# 7819510Listed by: MARK SPAIN REAL ESTATE - New
 $424,000Active4 beds 3 baths2,517 sq. ft.
640 Rock Elm Drive, Auburn, GA 30011
MLS# 10841129Listed by: South Main Realty - New
 $439,900Active4 beds 3 baths2,618 sq. ft.
4011 Triton Ives Drive, Auburn, GA 30011
MLS# 7833142Listed by: OFFERPAD BROKERAGE, LLC. - New
 $359,900Active3 beds 2 baths1,356 sq. ft.
347 Timberridge Lane, Auburn, GA 30011
MLS# 7832720Listed by: REALTY ONE GROUP EDGE - New
 $298,995Active3 beds 3 baths1,725 sq. ft.
740 Trinity Drive #70, Auburn, GA 30011
MLS# 7832167Listed by: SDC REALTY, LLC. - New
 $310,100Active3 beds 3 baths1,730 sq. ft.
108 Trinity Drive #1, Auburn, GA 30011
MLS# 7832192Listed by: SDC REALTY, LLC. - New
 $334,900Active3 beds 2 baths1,964 sq. ft.
1599 Jockey Court, Auburn, GA 30011
MLS# 7832069Listed by: EXP REALTY, LLC. - New
 $275,490Active3 beds 3 baths1,421 sq. ft.
1111 Lucienne Boulevard, Auburn, GA 30011
MLS# 10837770Listed by: Starlight Homes Georgia Realty - New
 $438,975Active5 beds 3 baths2,988 sq. ft.
3350 Mulberry Cove Way, Auburn, GA 30011
MLS# 7830823Listed by: TOP BROKERAGE, LLC


Protect your home and budget from life's surprises with an Assurant Home Warranty, backed by a partner that supports you through every step of homeownership. Explore Plans.
© 2023 - 2026 ERA Franchise Systems LLC. All rights reserved. ERA Franchise Systems LLC fully supports the principles of the Fair Housing Act and the Equal Opportunity Act. ERA, ERA Real Estate powered, and their respective logos are registered service marks of ERA Franchise Systems LLC. Each office is independently owned and operated.