
4863 Highland Wood Drive, Auburn, GA 30011
Local realty services provided by:ERA Towne Square Realty, Inc.
4863 Highland Wood Drive,Auburn, GA 30011
$679,000
- 5 Beds
- 4 Baths
- 3,820 sq. ft.
- Single family
- Active
Listed by: yang sook kwon
Office: america realty center, inc.
MLS#:7798960
Source:FIRSTMLS
Price summary
- Price:$679,000
- Price per sq. ft.:$177.75
- Monthly HOA dues:$112.5
About this home
Welcome to this gorgeous 5-bedroom, 3.5-bath home featuring three-sided brick construction and a spacious 3-car garage, perfectly situated on one of the most beautifully landscaped lots in the coveted Mill Creek School Cluster.
Inside, gleaming hardwood floors flow throughout the main living areas, leading to a chef's dream kitchen complete with a furniture-style center island, double ovens, and a custom walk-in pantry featuring built-in shelving and abundant storage.
The luxurious primary suite is filled with natural light and opens to a spa-like bath showcasing an oversized double shower with exquisite custom tile. The dream closet, complete with extensive built-ins and drawers, connects seamlessly to the laundry room for ultimate convenience.
Step outside and enjoy the screened-in porch and expansive flagstone patio, perfect for relaxing or entertaining. Additional highlights include a Tesla charger in the garage and a full irrigation system.
This exceptional home truly combines comfort, style, and functionality in one of the area's most sought-after communities, offering swim and tennis amenities, sidewalks throughout the neighborhood, and convenient access to I-85 and the Mall of Georgia....
Contact an agent
Home facts
- Year built:2017
- Subdivision & Development:Kensington Trace
- Listing ID #:7798960
- Updated:August 19, 2026 at 01:30 PM
Rooms and interior
- Bedrooms:5
- Total bathrooms:4
- Full bathrooms:3
- Half bathrooms:1
- Flooring:Hardwood
- Dining Description:Open Concept, Separate Dining Room
- Bathrooms Description:Double Vanity, Separate Tub/Shower, Soaking Tub
- Kitchen Description:Breakfast Bar, Cabinets White, Dishwasher, Disposal, Double Oven, Eat-in Kitchen, Gas Cooktop, Gas Oven, Gas Range, Kitchen Island, Microwave, Range Hood, Refrigerator, Stone Counters, View to Family Room
- Bedroom Description:Oversized Master
- Living area:3,820 sq. ft.
Heating and cooling
- Cooling:Attic Fan, Ceiling Fan(s), Central Air
- Heating:Central, Natural Gas, Zoned
- Central air:Yes
Structure and exterior
- Roof:Composition, Shingle
- Year built:2017
- Building area:3,820 sq. ft.
- Lot area:0.34 Acres
- Lot Features:Back Yard
- Architectural Style:Traditional
- Construction Materials:Brick 3 Sides, Cement Siding
- Exterior Features:Balcony, Covered, Deck, Front Porch, Patio, Private Yard
- Levels:2 Story
Schools
- High school:Mill Creek
- Middle school:Osborne
- Elementary school:Duncan Creek
Utilities
- Water:Public, Water Available
- Sewer:Public Sewer, Sewer Available
Finances and disclosures
- Price:$679,000
- Price per sq. ft.:$177.75
- Tax amount:$10,363 (2025)
Features and amenities
- Laundry features:Dryer, Laundry Room, Lower Level
- Amenities:Cathedral Ceiling(s), Entrance Foyer, Gas Water Heater, High Ceilings 10 ft Lower, High Ceilings 10 ft Main, Tray Ceiling(s)
Parking
- Parking description:Attached, Covered, Driveway, Garage, Garage Door Opener, Garage Faces Front
- Garage spaces:3
 Listings identified with the FMLS IDX logo come from FMLS and are held by brokerage firms other than the owner of this website. The listing brokerage is identified in any listing details. Information is deemed reliable but is not guaranteed. If you believe any FMLS listing contains material that infringes your copyrighted work please click here (https://www.fmls.com/dmca) to review our DMCA policy and learn how to submit a takedown request. ©2026 First Multiple Listing Service, Inc.
New listings near 4863 Highland Wood Drive
- Coming Soon
 $39,990Coming Soon2 beds 2 baths
316 Carter Road, Auburn, GA 30011
MLS# 7823060Listed by: KELLER WILLIAMS LANIER PARTNERS - Coming Soon
 $39,990Coming Soon2 beds 2 baths
316 Carter Road #113, Auburn, GA 30011
MLS# 10827738Listed by: Keller Williams Lanier Partners - Coming Soon
 $400,000Coming Soon3 beds 3 baths
439 Auburn Station Drive, Auburn, GA 30011
MLS# 10823467Listed by: Mark Spain Real Estate - Coming Soon
 $400,000Coming Soon3 beds 3 baths
439 Auburn Station Drive, Auburn, GA 30011
MLS# 7819510Listed by: MARK SPAIN REAL ESTATE - New
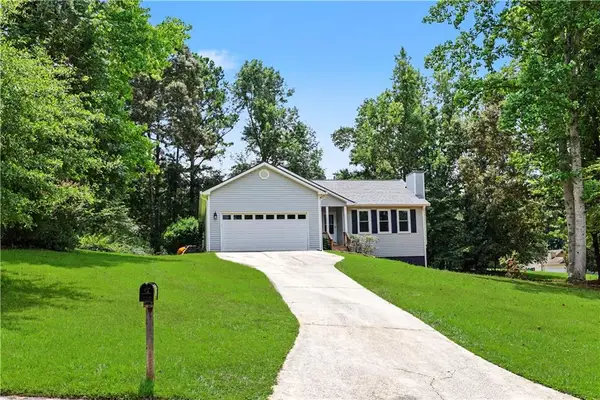 $344,900Active3 beds 2 baths1,296 sq. ft.
1312 Smokerise Lane, Auburn, GA 30011
MLS# 7822604Listed by: VIRTUAL PROPERTIES REALTY.COM - New
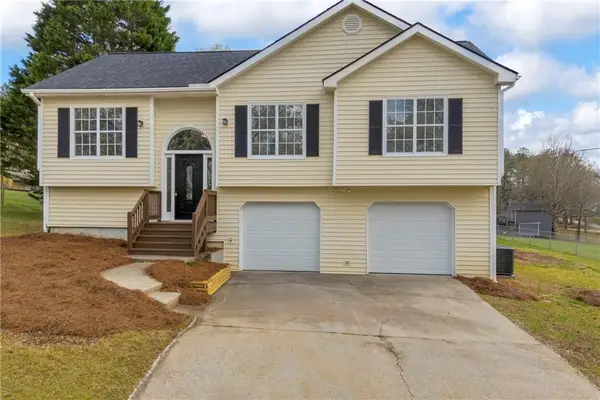 $344,900Active4 beds 2 baths1,828 sq. ft.
301 Jonaquil Avenue, Auburn, GA 30011
MLS# 7822215Listed by: REALISTRY BROKERAGE, LLC - New
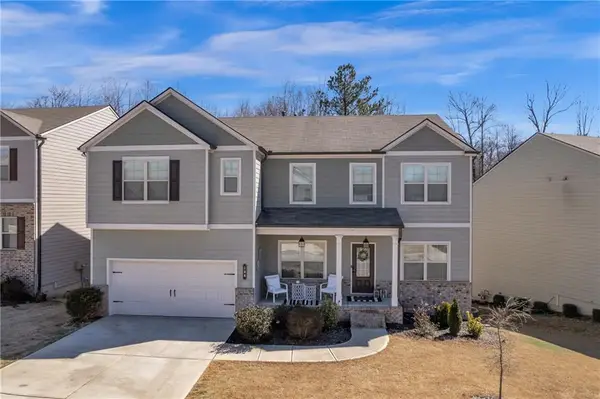 $489,000Active4 beds 4 baths3,158 sq. ft.
106 Creekside Bluff Way, Auburn, GA 30011
MLS# 7822120Listed by: VIRTUAL PROPERTIES REALTY.COM - New
 $475,000Active4 beds 4 baths2,678 sq. ft.
1286 Maston Road, Auburn, GA 30011
MLS# 7822081Listed by: KELLER WILLIAMS RLTY, FIRST ATLANTA - New
 $695,000Active5 beds 4 baths3,452 sq. ft.
4028 Brookmont, Auburn, GA 30011
MLS# 7821633Listed by: THE KELLY KIM REAL ESTATE, LLC - New
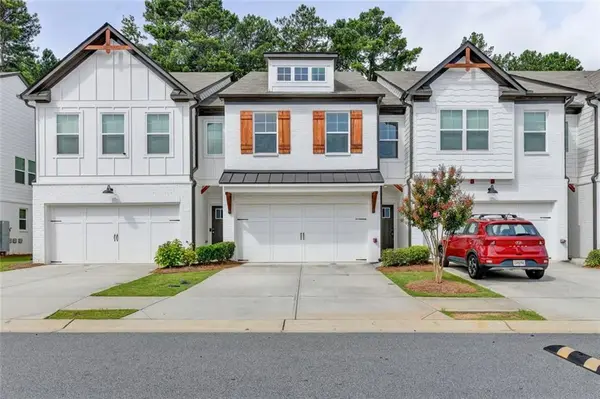 $299,900Active3 beds 3 baths1,818 sq. ft.
275 Auburn Valley Way, Auburn, GA 30011
MLS# 7820922Listed by: TRANS WORLD REAL ESTATE SERVICE, LLC


Protect your home and budget from life's surprises with an Assurant Home Warranty, backed by a partner that supports you through every step of homeownership. Explore Plans.
© 2023 - 2026 ERA Franchise Systems LLC. All rights reserved. ERA Franchise Systems LLC fully supports the principles of the Fair Housing Act and the Equal Opportunity Act. ERA, ERA Real Estate powered, and their respective logos are registered service marks of ERA Franchise Systems LLC. Each office is independently owned and operated.