
4028 Brookmont, Auburn, GA 30011
Local realty services provided by:ERA Sunrise Realty
4028 Brookmont,Auburn, GA 30011
$695,000
- 5 Beds
- 4 Baths
- 3,452 sq. ft.
- Single family
- Active
Listed by: kelly kim
Office: the kelly kim real estate, llc.
MLS#:7821633
Source:FIRSTMLS
Price summary
- Price:$695,000
- Price per sq. ft.:$201.33
- Monthly HOA dues:$56.67
About this home
Better than NEW! Built in 2023 by trusted builder Chafin Homes, this stunning 5 bedroom / 4 full bath home offers 3,452 sq ft of beautifully upgraded living space and one of the best lots in the entire community — the sellers paid the highest lot premium for this private, oversized backyard, and it shows.
The main level features 10-ft ceilings, a gorgeous, coffered ceiling in the family room, and a sleek linear fireplace that creates a modern, inviting atmosphere. The open-concept kitchen includes upgraded quartz countertops, a stylish tile backsplash, and excellent workspace for everyday cooking or entertaining. A spacious bedroom on the main with a full bath is perfect for guests, along with a separate dining room and a French door living room/study for flexible use. Upstairs, enjoy a huge loft, ideal for a media room or second living space. The primary suite is generously sized with a beautifully appointed bathroom and great closet space. All secondary bedrooms are large and thoughtfully designed.
The backyard is the true showstopper — expansive, private, and unmatched in size and setting. You simply won’t find another lot like this. This home is move-in ready, impeccably maintained, and offers a fantastic floor plan for modern living....
Contact an agent
Home facts
- Year built:2023
- Subdivision & Development:Preserve at Brookmont
- Listing ID #:7821633
- Updated:September 29, 2026 at 01:40 PM
Rooms and interior
- Bedrooms:5
- Total bathrooms:4
- Full bathrooms:4
- Flooring:Carpet, Ceramic Tile
- Dining Description:Seats 12+, Separate Dining Room
- Bathrooms Description:Double Vanity, Separate Tub/Shower, Soaking Tub
- Kitchen Description:Cabinets White, Dishwasher, Disposal, Double Oven, Eat-in Kitchen, Electric Cooktop, Kitchen Island, Microwave, Pantry Walk-In, Range Hood, Stone Counters, View to Family Room
- Living area:3,452 sq. ft.
Heating and cooling
- Cooling:Ceiling Fan(s), Central Air, Zoned
- Heating:Forced Air, Natural Gas, Zoned
- Central air:Yes
Structure and exterior
- Roof:Composition, Shingle
- Year built:2023
- Building area:3,452 sq. ft.
- Lot area:0.23 Acres
- Lot Features:Front Yard, Landscaped, Mountain Frontage, Private, Wooded
- Architectural Style:Craftsman, Traditional
- Construction Materials:Brick Front, Cement Siding
- Exterior Features:Covered, Front Porch, Patio, Private Yard, Screened
- Levels:2 Story
Schools
- High school:Mill Creek
- Middle school:Osborne
- Elementary school:Duncan Creek
Utilities
- Water:Public, Water Available
- Sewer:Public Sewer, Sewer Available
Finances and disclosures
- Price:$695,000
- Price per sq. ft.:$201.33
- Tax amount:$3,596 (2025)
Features and amenities
- Laundry features:Laundry Room, Upper Level
- Amenities:Coffered Ceiling(s), Disappearing Attic Stairs, Entrance Foyer, High Ceilings 10 ft Main, High Ceilings 9 ft Upper, High Speed Internet, His and Hers Closets, Tray Ceiling(s)
Parking
- Parking description:Attached, Driveway, Garage, Garage Door Opener, Garage Faces Front, Kitchen Level
- Garage spaces:2
 Listings identified with the FMLS IDX logo come from FMLS and are held by brokerage firms other than the owner of this website. The listing brokerage is identified in any listing details. Information is deemed reliable but is not guaranteed. If you believe any FMLS listing contains material that infringes your copyrighted work please click here (https://www.fmls.com/dmca) to review our DMCA policy and learn how to submit a takedown request. ©2026 First Multiple Listing Service, Inc.
New listings near 4028 Brookmont
- Coming Soon
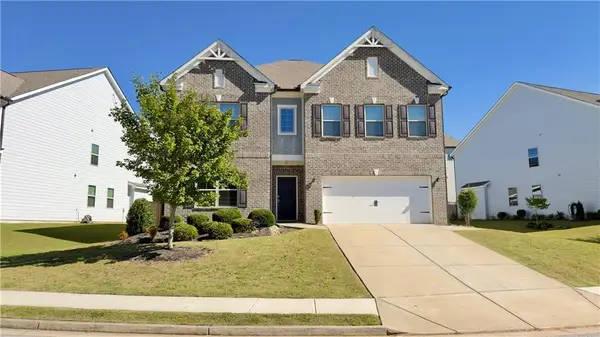 $568,000Coming Soon4 beds 4 baths3,708 sq. ft.
2274 Woodmarsh Circle, Auburn, GA 30011
MLS# 7845253Listed by: EXP REALTY, LLC. - Coming Soon
 $275,000Coming Soon3 beds 2 baths1,278 sq. ft.
374 Meadow Trace Drive, Auburn, GA 30011
MLS# 7844205Listed by: KELLER WILLIAMS REALTY ATLANTA PARTNERS - New
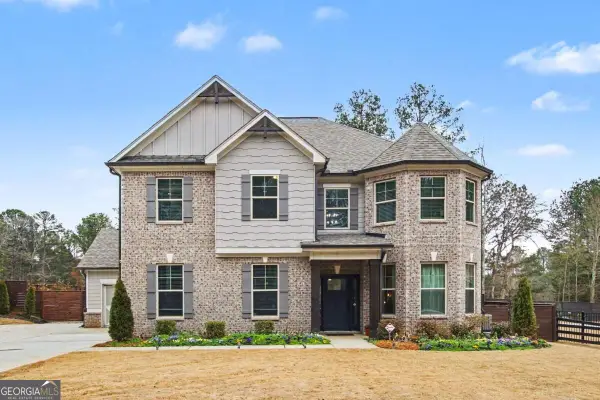 $789,900Active5 beds 5 baths
3800 Bailey Road, Auburn, GA 30011
MLS# 10854677Listed by: Keller Williams Chattahoochee - New
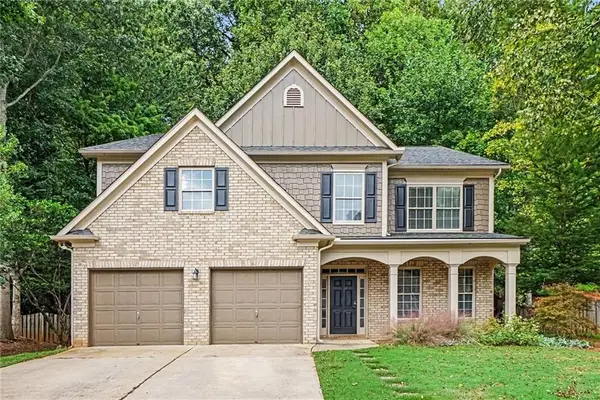 $485,000Active4 beds 3 baths3,255 sq. ft.
925 Liberty Ives Drive, Auburn, GA 30011
MLS# 7845006Listed by: MARK SPAIN REAL ESTATE - Open Sun, 2 to 4pmNew
 $490,000Active3 beds 2 baths1,680 sq. ft.
1639 Flowery Branch Road, Auburn, GA 30011
MLS# 10853433Listed by: The Promise Realty Group - New
 $375,000Active5 beds 3 baths3,377 sq. ft.
2023 Tulip Petal Road, Auburn, GA 30011
MLS# 7841117Listed by: KELLER WILLIAMS REALTY ATLANTA PARTNERS - New
 $2,200,000Active6 beds 8 baths7,000 sq. ft.
91 Serenity Lane, Auburn, GA 30011
MLS# 10852463Listed by: HomeSmart - New
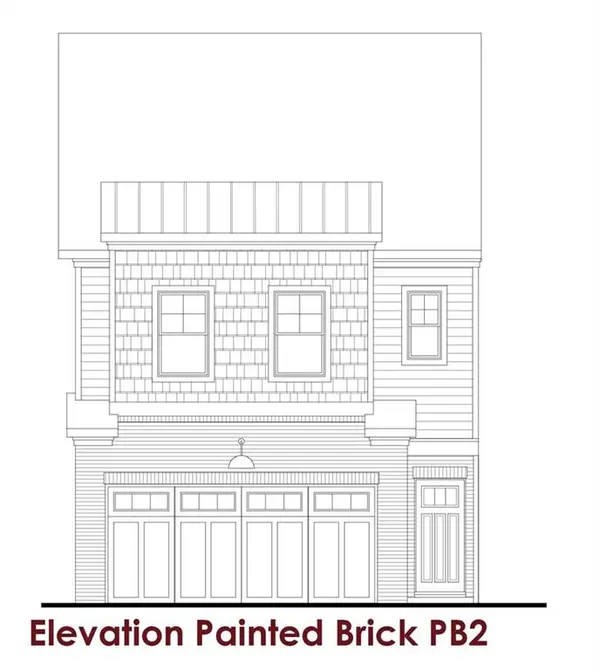 $345,295Active3 beds 3 baths1,850 sq. ft.
Address Withheld By Seller, Auburn, GA 30011
MLS# 7843889Listed by: CHAFIN REALTY, INC. - New
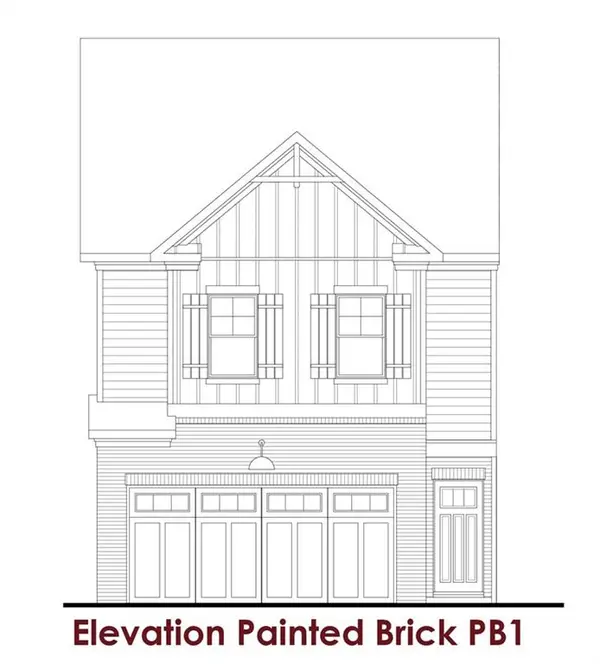 $340,045Active3 beds 3 baths1,850 sq. ft.
Address Withheld By Seller, Auburn, GA 30011
MLS# 7843896Listed by: CHAFIN REALTY, INC. - New
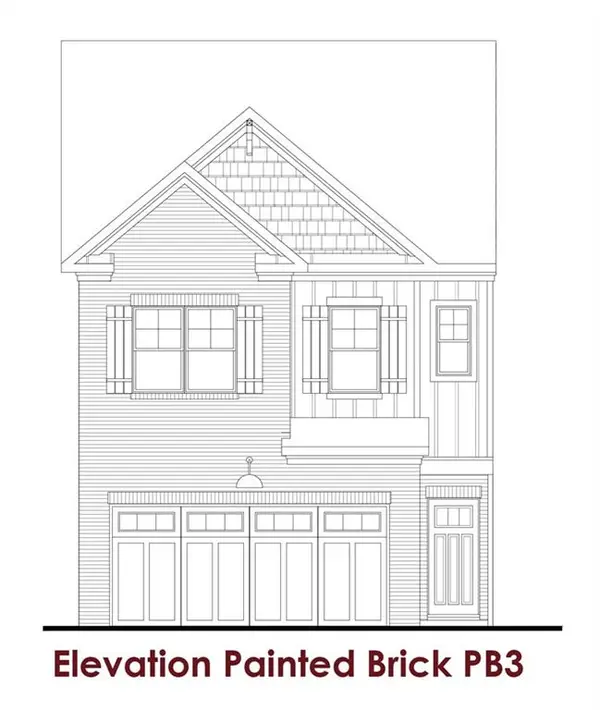 $357,545Active3 beds 3 baths1,850 sq. ft.
Address Withheld By Seller, Auburn, GA 30011
MLS# 7843906Listed by: CHAFIN REALTY, INC.


Protect your home and budget from life's surprises with an Assurant Home Warranty, backed by a partner that supports you through every step of homeownership. Explore Plans.
© 2023 - 2026 ERA Franchise Systems LLC. All rights reserved. ERA Franchise Systems LLC fully supports the principles of the Fair Housing Act and the Equal Opportunity Act. ERA, ERA Real Estate powered, and their respective logos are registered service marks of ERA Franchise Systems LLC. Each office is independently owned and operated.