
5270 Woodline View Circle, Auburn, GA 30011
Local realty services provided by:ERA Sunrise Realty
5270 Woodline View Circle,Auburn, GA 30011
$550,000
- 4 Beds
- 3 Baths
- 3,100 sq. ft.
- Single family
- Active
Listed by: jodi wilson
Office: coldwell banker realty
MLS#:10799457
Source:METROMLS
Price summary
- Price:$550,000
- Price per sq. ft.:$177.42
- Monthly HOA dues:$56.25
About this home
Welcome to 5270 Woodline View in Auburn, where space, style, and functionality come together in one exceptional home. Built in 2024 and in the Mill Creek School district, this beautifully upgraded home offers over 3,100+ sq ft of thoughtfully designed living space with 4 bedrooms and 3 full bathrooms.The main level features a desirable guest bedroom and full bath, perfect for visitors, multi-generational living, or a home office. At the heart of the home, the gourmet kitchen is sure to impress with quartz countertops, a gas cooktop, wall oven, abundant cabinetry, and a walk-in pantry, creating the perfect space for both everyday living and entertaining. Upstairs, the spacious primary suite offers a true retreat with a massive walk-in closet that conveniently connects directly to the laundry room. The laundry room also has hallway access, providing added convenience for the entire household. A huge loft area offers endless possibilities as a second living room, media room, game room, home office, or could potentially be converted into one or even two additional bedrooms to suit your needs. Storage is abundant throughout the home. Every bedroom features a walk-in closet, and you'll find eight additional closets throughout the property, many of which are also walk-in, ensuring there's a place for everything. The covered front and back porches are perfect for relaxing....
Contact an agent
Home facts
- Year built:2024
- Subdivision & Development:Overlook at Hamilton Mill
- Listing ID #:10799457
- Updated:August 20, 2026 at 10:56 AM
Rooms and interior
- Bedrooms:4
- Total bathrooms:3
- Full bathrooms:3
- Flooring:Carpet, Hardwood, Tile
- Bathrooms Description:Double Vanity, Separate Shower, Soaking Tub, Tile Bath
- Kitchen Description:Cooktop, Dishwasher, Disposal, Kitchen Island, Microwave, Oven (Wall), Pantry, Refrigerator, Solid Surface Counters, Walk-in Pantry
- Bedroom Description:Split Bedroom Plan, Walk-In Closet(s)
- Living area:3,100 sq. ft.
Heating and cooling
- Cooling:Central Air
- Heating:Central
- Central air:Yes
Structure and exterior
- Roof:Composition
- Year built:2024
- Building area:3,100 sq. ft.
- Lot area:0.32 Acres
- Lot Features:Cul-De-Sac
- Architectural Style:Brick Front, Traditional
- Construction Materials:Brick, Concrete
- Foundation Description:Slab
- Levels:2 Story
Schools
- High school:Mill Creek
- Middle school:Frank N Osborne
- Elementary school:Duncan Creek
Utilities
- Water:Public, Water Available
- Sewer:Public Sewer, Sewer Available, Sewer Connected
Finances and disclosures
- Price:$550,000
- Price per sq. ft.:$177.42
- Tax amount:$8,436 (2025)
Features and amenities
- Appliances:Cooktop, Dishwasher, Disposal, Dryer, Gas Water Heater, Microwave, Oven (Wall), Refrigerator, Washer
- Laundry features:Dryer, Laundry, Upper Level, Washer
- Amenities:Carbon Monoxide Detector(s), Double Pane Windows, Gas Water Heater, High Ceilings, In-Law Floorplan, Pulldown Attic Stairs, Smoke Detector(s), Tray Ceiling(s)
Parking
- Total parking spaces:2
- Parking description:Attached, Garage
- Garage:Yes
 2026 Georgia MLS. All rights reserved. Information Deem Reliable But Not Guaranteed August 20, 2026
New listings near 5270 Woodline View Circle
- Coming Soon
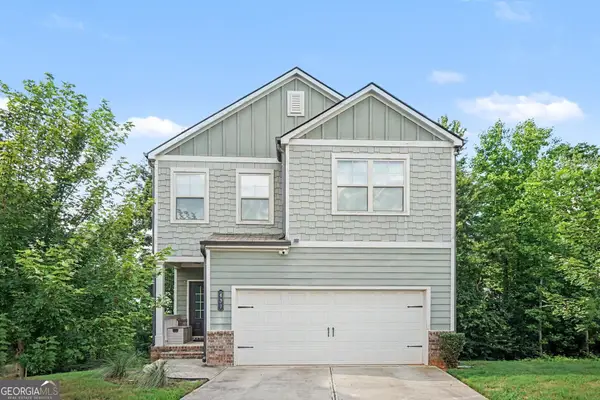 $400,000Coming Soon3 beds 3 baths
439 Auburn Station Drive, Auburn, GA 30011
MLS# 10823467Listed by: Mark Spain Real Estate - Coming Soon
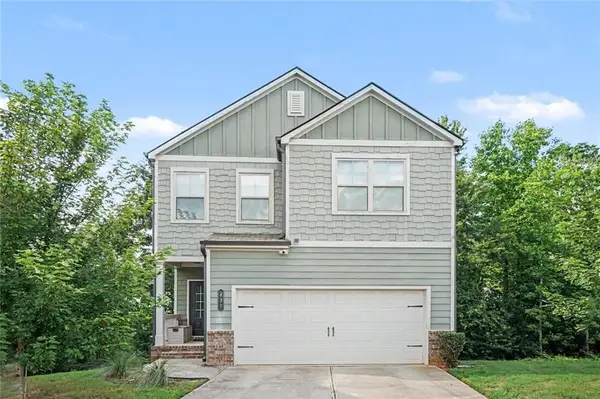 $400,000Coming Soon3 beds 3 baths
439 Auburn Station Drive, Auburn, GA 30011
MLS# 7819510Listed by: MARK SPAIN REAL ESTATE - New
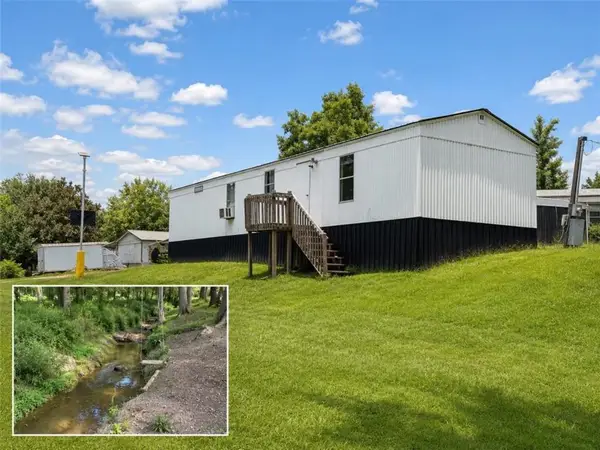 $39,990Active2 beds 2 baths
316 Carter Road, Auburn, GA 30011
MLS# 7823060Listed by: KELLER WILLIAMS LANIER PARTNERS - New
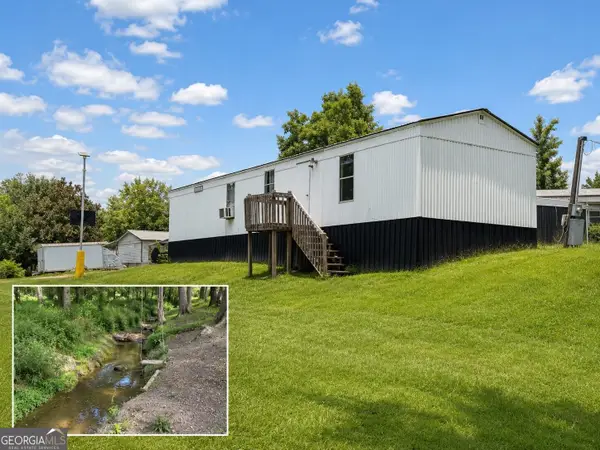 $39,990Active2 beds 2 baths
316 Carter Road #113, Auburn, GA 30011
MLS# 10827738Listed by: Keller Williams Lanier Partners - New
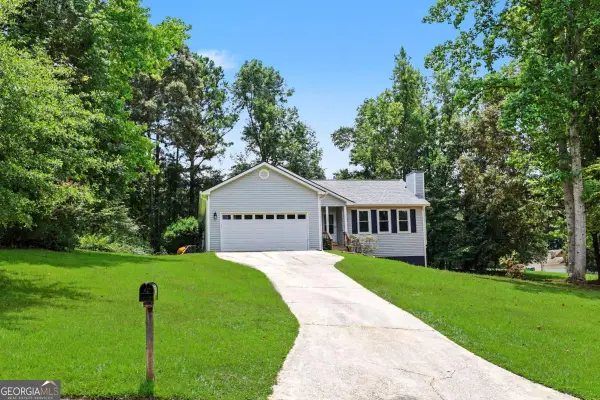 $349,900Active3 beds 2 baths
1312 Smokerise Lane, Auburn, GA 30011
MLS# 10827265Listed by: Virtual Properties Realty.com - New
 $489,000Active4 beds 4 baths3,158 sq. ft.
106 Creekside Bluff Way, Auburn, GA 30011
MLS# 10826820Listed by: Virtual Properties Realty.com - New
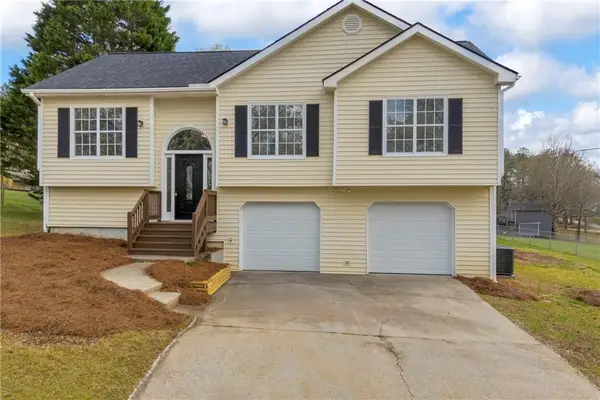 $344,900Active4 beds 2 baths1,828 sq. ft.
301 Jonaquil Avenue, Auburn, GA 30011
MLS# 7822215Listed by: REALISTRY BROKERAGE, LLC - New
 $475,000Active4 beds 4 baths
1286 Maston Road, Auburn, GA 30011
MLS# 10826639Listed by: Keller Williams Realty First Atlanta - New
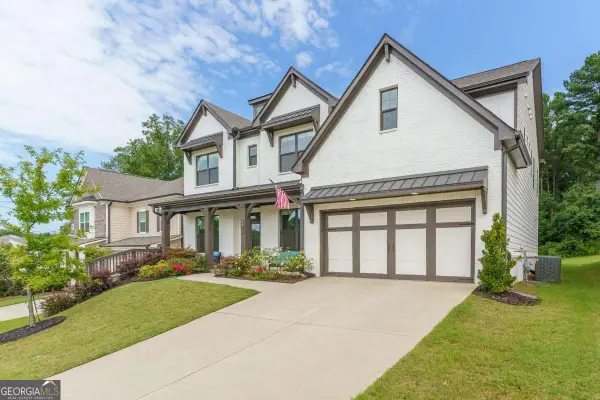 $695,000Active5 beds 4 baths
4028 Brookmont, Auburn, GA 30011
MLS# 10826088Listed by: Kelly Kim Real Estate - New
 $299,900Active3 beds 3 baths1,818 sq. ft.
275 Auburn Valley Way, Auburn, GA 30011
MLS# 10825234Listed by: Trans World Real Estate Service


Protect your home and budget from life's surprises with an Assurant Home Warranty, backed by a partner that supports you through every step of homeownership. Explore Plans.
© 2023 - 2026 ERA Franchise Systems LLC. All rights reserved. ERA Franchise Systems LLC fully supports the principles of the Fair Housing Act and the Equal Opportunity Act. ERA, ERA Real Estate powered, and their respective logos are registered service marks of ERA Franchise Systems LLC. Each office is independently owned and operated.