
703 Country Grove Lane, Auburn, GA 30011
Local realty services provided by:ERA Towne Square Realty, Inc.
Listed by: amy ingram
Office: crye-leike realtors, inc.
MLS#:7839706
Source:FIRSTMLS
Price summary
- Price:$465,000
- Price per sq. ft.:$157.84
- Monthly HOA dues:$45.83
About this home
If you've been looking for more space under $500,000, then I've found it for you! 5 bedrooms, 3 full bathrooms including a bedroom and bath on the main AND an additional room upstairs that could be a sixth bedroom, media room, game room, etc... You’ll also find a formal dining room, eat-in kitchen with a walk-in pantry and an oversized garage.
Upstairs, the large primary suite features two walk-in closets and a spacious bathroom with a separate soaking tub and shower.
Fresh interior paint, new carpet, and updated bathrooms make this home truly move-in ready. This home is situated on a corner lot with a fenced backyard, and just down the street from the pool and tennis court. Located in Auburn, Georgia within Gwinnett County you're just minutes from several great parks including Rabbit Hill and Mulberry.
Contact an agent
Home facts
- Year built:2006
- Subdivision & Development:Saddlebrook Farm
- Listing ID #:7839706
- Updated:September 28, 2026 at 04:49 AM
Rooms and interior
- Bedrooms:5
- Total bathrooms:3
- Full bathrooms:3
- Flooring:Carpet
- Dining Description:Seats 12+, Separate Dining Room
- Bathrooms Description:Double Vanity, Separate Tub/Shower, Soaking Tub
- Kitchen Description:Breakfast Room, Cabinets White, Dishwasher, Eat-in Kitchen, Electric Range, Microwave, Pantry Walk-In, Stone Counters, View to Family Room
- Bedroom Description:Oversized Master
- Living area:2,946 sq. ft.
Heating and cooling
- Cooling:Central Air
- Heating:Electric
- Central air:Yes
Structure and exterior
- Roof:Composition, Shingle
- Year built:2006
- Building area:2,946 sq. ft.
- Lot area:0.36 Acres
- Lot Features:Corner Lot
- Architectural Style:Traditional
- Construction Materials:Brick Front, Cement Siding, Frame
- Exterior Features:Front Porch, Patio, Private Yard
- Levels:2 Story
Schools
- High school:Dacula
- Middle school:Dacula
- Elementary school:Mulberry
Utilities
- Water:Public, Water Available
- Sewer:Public Sewer, Sewer Available
Finances and disclosures
- Price:$465,000
- Price per sq. ft.:$157.84
- Tax amount:$6,507 (2025)
Features and amenities
- Laundry features:Laundry Room, Upper Level
- Amenities:Entrance Foyer
Parking
- Total parking spaces:2
- Parking description:Attached, Garage, Garage Faces Side
- Garage spaces:2
 Listings identified with the FMLS IDX logo come from FMLS and are held by brokerage firms other than the owner of this website. The listing brokerage is identified in any listing details. Information is deemed reliable but is not guaranteed. If you believe any FMLS listing contains material that infringes your copyrighted work please click here (https://www.fmls.com/dmca) to review our DMCA policy and learn how to submit a takedown request. ©2026 First Multiple Listing Service, Inc.
New listings near 703 Country Grove Lane
- Coming Soon
 $275,000Coming Soon3 beds 2 baths1,278 sq. ft.
374 Meadow Trace Drive, Auburn, GA 30011
MLS# 10852732Listed by: Keller Williams Realty Atl. Partners - Open Sun, 2 to 4pmNew
 $490,000Active3 beds 2 baths1,680 sq. ft.
1639 Flowery Branch Road, Auburn, GA 30011
MLS# 10853433Listed by: The Promise Realty Group - New
 $375,000Active5 beds 3 baths3,377 sq. ft.
2023 Tulip Petal Road, Auburn, GA 30011
MLS# 10852577Listed by: Keller Williams Realty Atl. Partners - New
 $2,200,000Active6 beds 8 baths7,000 sq. ft.
91 Serenity Lane, Auburn, GA 30011
MLS# 10852463Listed by: HomeSmart - New
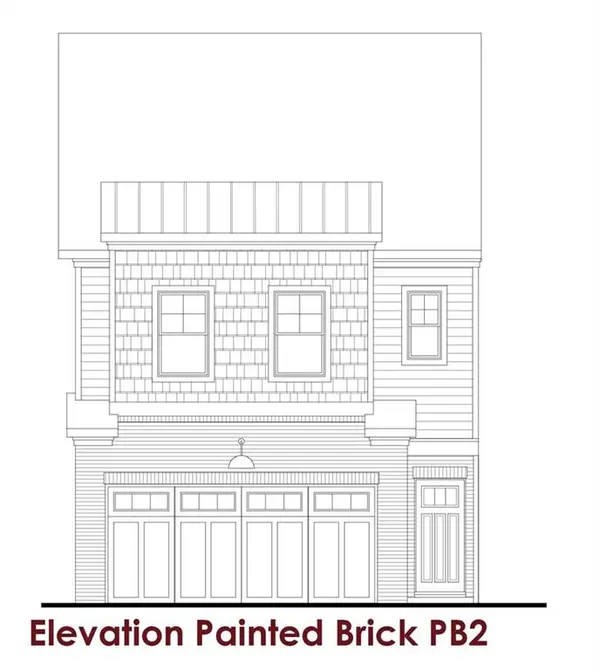 $345,295Active3 beds 3 baths1,850 sq. ft.
Address Withheld By Seller, Auburn, GA 30011
MLS# 7843889Listed by: CHAFIN REALTY, INC. - New
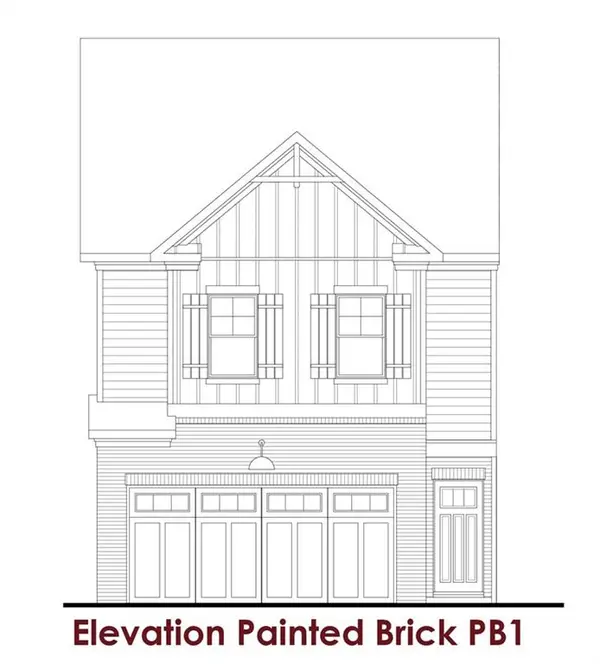 $340,045Active3 beds 3 baths1,850 sq. ft.
Address Withheld By Seller, Auburn, GA 30011
MLS# 7843896Listed by: CHAFIN REALTY, INC. - New
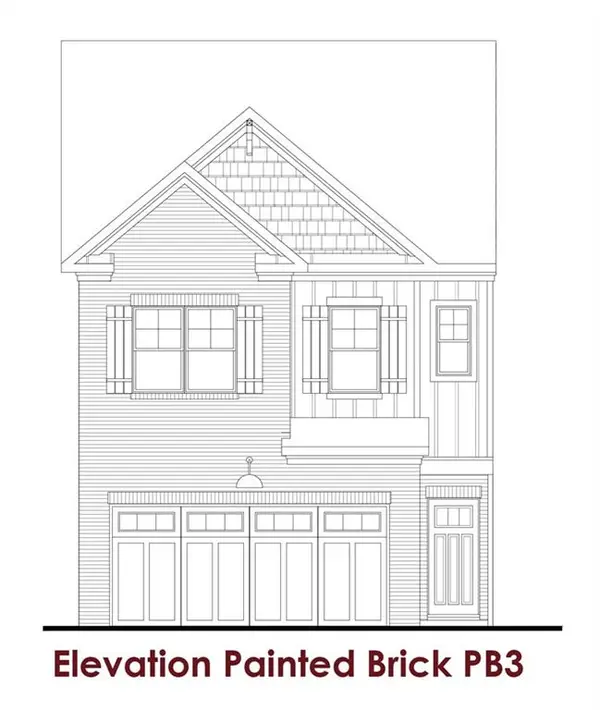 $357,545Active3 beds 3 baths1,850 sq. ft.
Address Withheld By Seller, Auburn, GA 30011
MLS# 7843906Listed by: CHAFIN REALTY, INC. - New
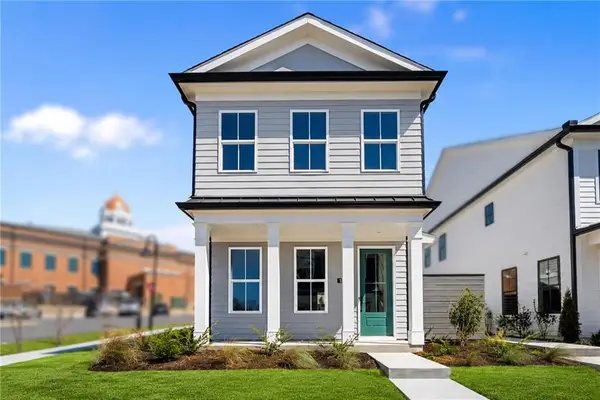 $305,000Active2 beds 3 baths1,223 sq. ft.
249 10th Street, Auburn, GA 30011
MLS# 7841857Listed by: ATLANTA FINE HOMES SOTHEBY'S INTERNATIONAL - New
 $298,000Active3 beds 2 baths1,412 sq. ft.
306 Crosswalk Drive, Auburn, GA 30011
MLS# 10849914Listed by: Virtual Properties Realty.Net - New
 $259,900Active3 beds 3 baths1,421 sq. ft.
1143 Lucienne Boulevard, Auburn, GA 30011
MLS# 10849641Listed by: Starlight Homes Georgia Realty


Protect your home and budget from life's surprises with an Assurant Home Warranty, backed by a partner that supports you through every step of homeownership. Explore Plans.
© 2023 - 2026 ERA Franchise Systems LLC. All rights reserved. ERA Franchise Systems LLC fully supports the principles of the Fair Housing Act and the Equal Opportunity Act. ERA, ERA Real Estate powered, and their respective logos are registered service marks of ERA Franchise Systems LLC. Each office is independently owned and operated.