
925 Liberty Ives Drive, Auburn, GA 30011
Local realty services provided by:ERA Towne Square Realty, Inc.
925 Liberty Ives Drive,Auburn, GA 30011
$485,000
- 4 Beds
- 3 Baths
- 3,255 sq. ft.
- Single family
- Active
Listed by: mark spain, john wilson
Office: mark spain real estate
MLS#:7845006
Source:FIRSTMLS
Price summary
- Price:$485,000
- Price per sq. ft.:$149
- Monthly HOA dues:$73.33
About this home
Welcome home to this beautiful Auburn home nestled on a peaceful wooded lot! Fresh new carpet and a welcoming layout make this home move-in ready and easy to love. The main level offers a spacious living room with fireplace just off the kitchen, creating a comfortable space for everyday living and entertaining. The eat-in kitchen overlooks the family room and offers a great flow for gatherings. A separate dining room and formal sitting room provide even more flexibility for entertaining, relaxing or working from home. You will also find a convenient half bath and laundry room on the main level. Upstairs features 4 spacious bedrooms and 2 full baths, offering plenty of room for everyone. Enjoy your morning coffee on the front porch or step outside to the back patio overlooking the wooded lot for a little peace and privacy. Two-car garage and a convenient Auburn location complete the package. Fresh, spacious and ready for its next owner!
Contact an agent
Home facts
- Year built:2004
- Subdivision & Development:Mineral Springs Crossing
- Listing ID #:7845006
- Updated:September 28, 2026 at 07:42 PM
Rooms and interior
- Bedrooms:4
- Total bathrooms:3
- Full bathrooms:2
- Half bathrooms:1
- Flooring:Carpet, Hardwood
- Dining Description:Separate Dining Room
- Bathrooms Description:Double Vanity, Separate Tub/Shower
- Kitchen Description:Dishwasher, Eat-in Kitchen, Gas Range, Kitchen Island, Microwave, Refrigerator, Solid Surface Counters
- Bedroom Description:Oversized Master
- Living area:3,255 sq. ft.
Heating and cooling
- Cooling:Central Air
- Heating:Central, Forced Air
- Central air:Yes
Structure and exterior
- Roof:Composition, Shingle
- Year built:2004
- Building area:3,255 sq. ft.
- Lot area:0.35 Acres
- Lot Features:Back Yard, Front Yard, Private
- Architectural Style:Traditional
- Exterior Features:Front Porch, Patio, Rain Gutters
- Levels:2 Story
Schools
- High school:Dacula
- Middle school:Dacula
- Elementary school:Mulberry
Utilities
- Water:Public, Water Available
- Sewer:Public Sewer
Finances and disclosures
- Price:$485,000
- Price per sq. ft.:$149
- Tax amount:$9,943 (2024)
Features and amenities
- Laundry features:Main Level
Parking
- Parking description:Driveway, Garage, Garage Faces Front
- Garage spaces:2
 Listings identified with the FMLS IDX logo come from FMLS and are held by brokerage firms other than the owner of this website. The listing brokerage is identified in any listing details. Information is deemed reliable but is not guaranteed. If you believe any FMLS listing contains material that infringes your copyrighted work please click here (https://www.fmls.com/dmca) to review our DMCA policy and learn how to submit a takedown request. ©2026 First Multiple Listing Service, Inc.
New listings near 925 Liberty Ives Drive
- Coming Soon
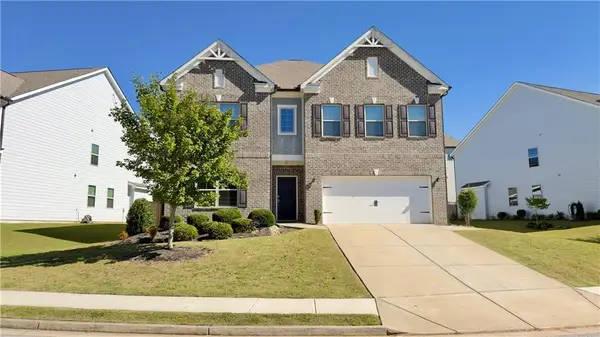 $568,000Coming Soon4 beds 4 baths3,708 sq. ft.
2274 Woodmarsh Circle, Auburn, GA 30011
MLS# 7845253Listed by: EXP REALTY, LLC. - Coming Soon
 $275,000Coming Soon3 beds 2 baths1,278 sq. ft.
374 Meadow Trace Drive, Auburn, GA 30011
MLS# 7844205Listed by: KELLER WILLIAMS REALTY ATLANTA PARTNERS - New
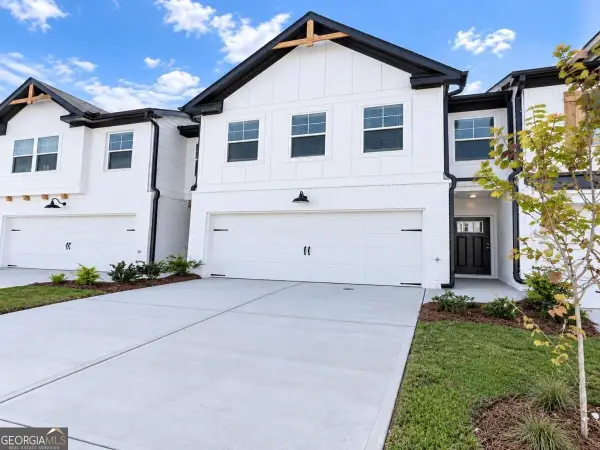 $335,000Active3 beds 3 baths
78 Auburn Woods Drive, Auburn, GA 30011
MLS# 10854433Listed by: Virtual Properties Realty.com - Open Sun, 2 to 4pmNew
 $490,000Active3 beds 2 baths1,680 sq. ft.
1639 Flowery Branch Road, Auburn, GA 30011
MLS# 10853433Listed by: The Promise Realty Group - New
 $375,000Active5 beds 3 baths3,377 sq. ft.
2023 Tulip Petal Road, Auburn, GA 30011
MLS# 10852577Listed by: Keller Williams Realty Atl. Partners - New
 $2,200,000Active6 beds 8 baths7,000 sq. ft.
91 Serenity Lane, Auburn, GA 30011
MLS# 10852463Listed by: HomeSmart - New
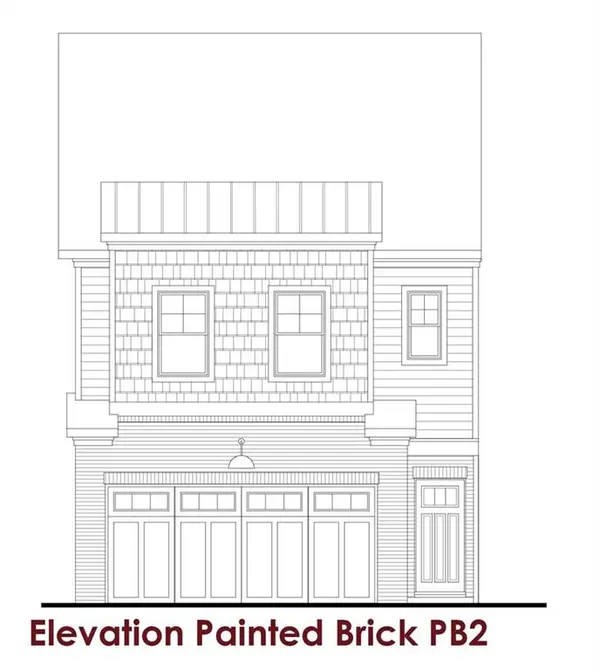 $345,295Active3 beds 3 baths1,850 sq. ft.
Address Withheld By Seller, Auburn, GA 30011
MLS# 7843889Listed by: CHAFIN REALTY, INC. - New
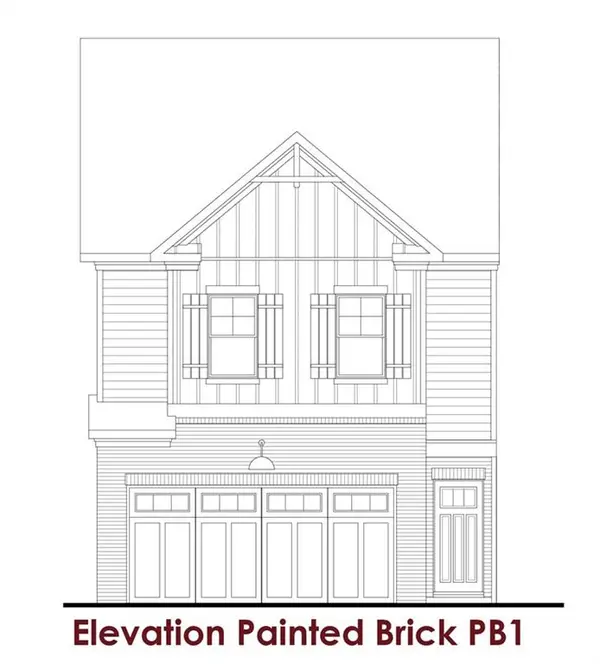 $340,045Active3 beds 3 baths1,850 sq. ft.
Address Withheld By Seller, Auburn, GA 30011
MLS# 7843896Listed by: CHAFIN REALTY, INC. - New
 $357,545Active3 beds 3 baths1,850 sq. ft.
Address Withheld By Seller, Auburn, GA 30011
MLS# 7843906Listed by: CHAFIN REALTY, INC.


Protect your home and budget from life's surprises with an Assurant Home Warranty, backed by a partner that supports you through every step of homeownership. Explore Plans.
© 2023 - 2026 ERA Franchise Systems LLC. All rights reserved. ERA Franchise Systems LLC fully supports the principles of the Fair Housing Act and the Equal Opportunity Act. ERA, ERA Real Estate powered, and their respective logos are registered service marks of ERA Franchise Systems LLC. Each office is independently owned and operated.