
109 E Walker Street, Augusta, GA 30901
Local realty services provided by:ERA Strother Real Estate
109 E Walker Street,Augusta, GA 30901
$210,000
- 3 Beds
- 2 Baths
- 1,100 sq. ft.
- Single family
- Active
Listed by: edgar ramirez
Office: keller williams realty augusta partners
MLS#:100595860
Source:NC_CCAR
Price summary
- Price:$210,000
- Price per sq. ft.:$190.91
About this home
Welcome to 109 E Walker St! This beautifully remodeled home is move-in ready and has been thoughtfully updated from top to bottom. Major improvements include a new roof, new electrical, new plumbing, beautifully renovated bathrooms, new flooring, new doors, and a brand-new kitchen featuring modern white cabinetry and beautiful countertops.
Conveniently located near Downtown Augusta, the Historic District, and the Medical District, this home offers easy access to local hospitals, restaurants, shopping, entertainment, and everything downtown Augusta has to offer. Whether you're searching for your new home or a great investment opportunity, this property combines extensive updates, modern finishes, and a convenient location. Schedule your private showing today and see everything 109 E Walker St has to offer!
* Some Photos have been Virutally Staged*
Contact an agent
Home facts
- Year built:1956
- Subdivision & Development:East Boundary Homes
- Listing ID #:100595860
- Added:1 day(s) ago
- Updated:August 13, 2026 at 05:21 AM
Rooms and interior
- Bedrooms:3
- Total bathrooms:2
- Full bathrooms:2
- Rooms Total:6
- Dining Description:Eat-in Kitchen
- Kitchen Description:Eat-in Kitchen
- Living area:1,100 sq. ft.
Heating and cooling
- Cooling:Central Air
- Heating:Electric, Heat Pump, Heating
- Central air:Yes
Structure and exterior
- Roof:Architectural Shingle
- Year built:1956
- Building area:1,100 sq. ft.
- Lot area:0.18 Acres
- Construction Materials:Block, Brick, Brick Veneer, Vinyl Siding, Wood Frame
- Exterior Features:Porch
- Foundation Description:Crawl Space
- Levels:1 Story
Schools
- High school:Lucy Laney
- Middle school:W S HORNSBY
- Elementary school:Hornsby
Finances and disclosures
- Price:$210,000
- Price per sq. ft.:$190.91
Parking
- Parking description:Asphalt, Concrete

New listings near 109 E Walker Street
- New
 $119,900Active3 beds 2 baths1,248 sq. ft.
1544 S Atlantic Drive, Augusta, GA 30906
MLS# 100595849Listed by: RE/MAX TRUE ADVANTAGE - Open Fri, 4 to 5pmNew
 $40,000Active3 beds 1 baths1,241 sq. ft.
912 Tenth Street, Augusta, GA 30901
MLS# 100595781Listed by: MARKET HOUSE REALTY, LLC - New
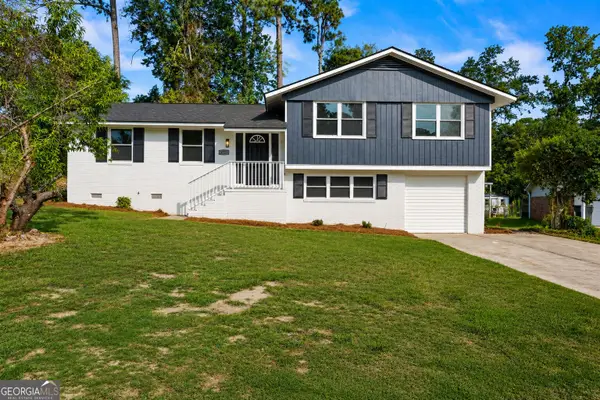 $245,000Active4 beds 2 baths2,512 sq. ft.
3527 Mount Vernon Drive, Augusta, GA 30906
MLS# 10824481Listed by: The Bradley Real Estate Group - New
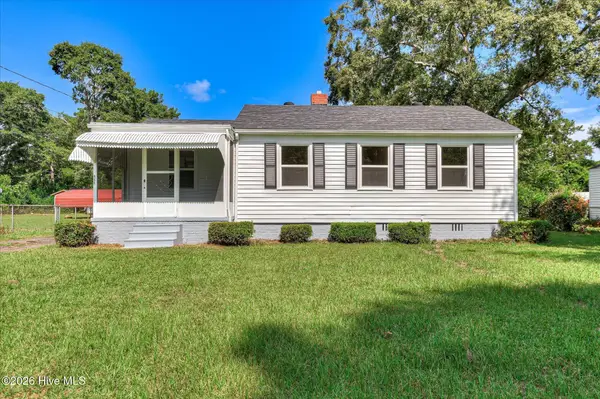 $149,000Active3 beds 1 baths953 sq. ft.
223 Memory Drive, Augusta, GA 30906
MLS# 100595614Listed by: MEYBOHM REAL ESTATE - EVANS - New
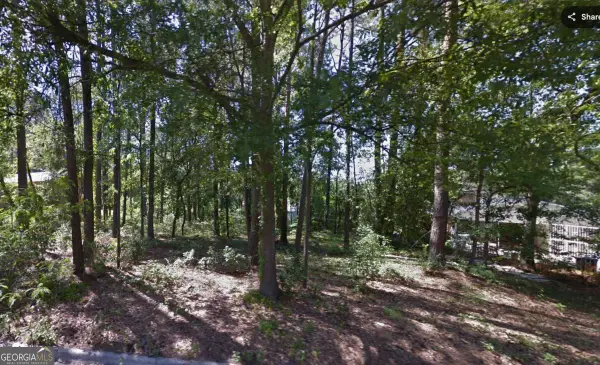 $17,900Active0.32 Acres
2403 Bellemeade Court, Augusta, GA 30906
MLS# 10824030Listed by: Virtual Properties Realty.Net - New
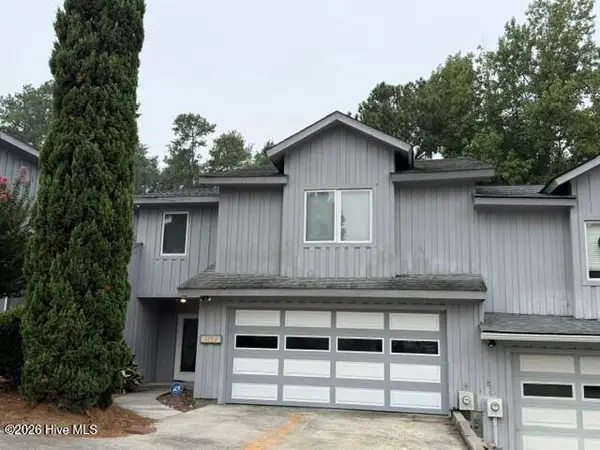 $218,000Active3 beds 3 baths1,466 sq. ft.
3152 Summerchase Place, Augusta, GA 30909
MLS# 100595589Listed by: MEYBOHM REAL ESTATE - EVANS - New
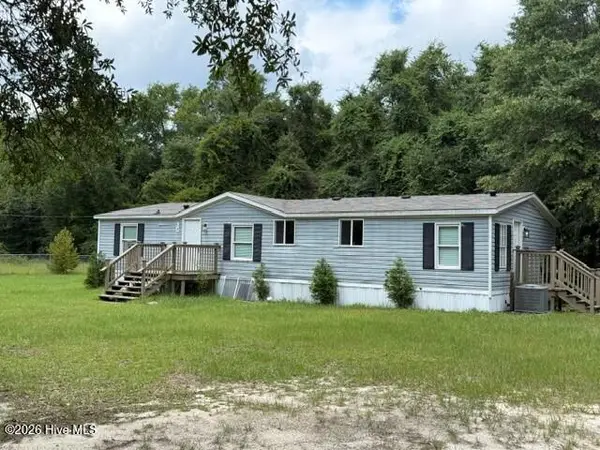 $140,000Active3 beds 2 baths1,568 sq. ft.
914 Bennock Mill Road #A, Augusta, GA 30906
MLS# 100595588Listed by: MEYBOHM REAL ESTATE - EVANS - New
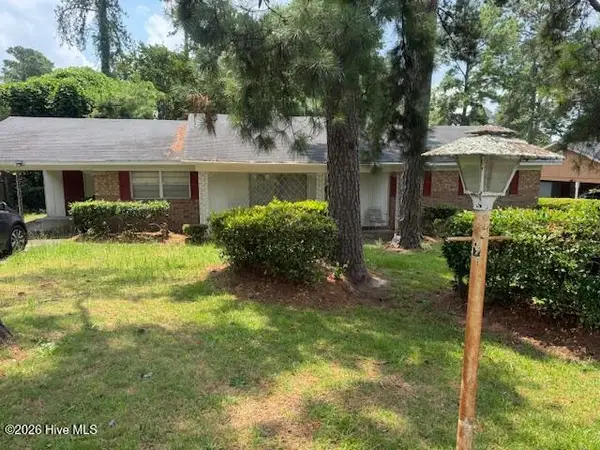 $145,000Active3 beds 2 baths1,456 sq. ft.
3176 Willow Creek Road, Augusta, GA 30909
MLS# 100595558Listed by: MY KEYS REAL ESTATE, LLC - New
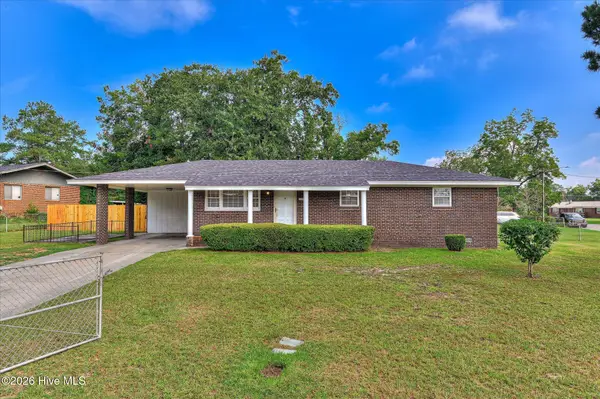 $165,000Active3 beds 1 baths1,400 sq. ft.
1831 Cottonwood Drive, Augusta, GA 30906
MLS# 100595444Listed by: RE/MAX TRUE ADVANTAGE


Protect your home and budget from life's surprises with an Assurant Home Warranty, backed by a partner that supports you through every step of homeownership. Explore Plans.
© 2023 - 2026 ERA Franchise Systems LLC. All rights reserved. ERA Franchise Systems LLC fully supports the principles of the Fair Housing Act and the Equal Opportunity Act. ERA, ERA Real Estate powered, and their respective logos are registered service marks of ERA Franchise Systems LLC. Each office is independently owned and operated.