
1709 Harrogate Place, Augusta, GA 30906
Local realty services provided by:ERA Wilder Realty
1709 Harrogate Place,Augusta, GA 30906
$220,500
- 3 Beds
- 3 Baths
- 1,752 sq. ft.
- Single family
- Active
Listed by: randall key, robert l key
Office: key realty partners, llc.
MLS#:100616744
Source:NC_CCAR
Price summary
- Price:$220,500
- Price per sq. ft.:$125.86
About this home
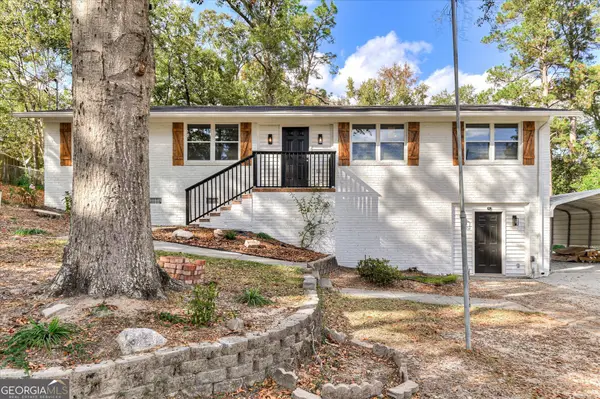
Split level home in Goshen, located at the end of a quiet cul-de-sac. Some interior updates previously completed with LVP flooring throughout main living area. Formal living room and separate dining room with eat-in kitchen. Large family room on lower level with brick fireplace and half bath. Upper level includes all 3 bedrooms with 2 full baths. Primary bedroom with walk-in closet. Spacious fenced in backyard with lots of room and open patio. Covered rocking chair front porch. Convenient to schools, must see. Offered strictly As-Is, Seller makes no repairs or disclosures.
Contact an agent
Home facts
- Year built:1976
- Subdivision & Development:Goshen Plantation
- Listing ID #:100616744
- Added:1 day(s) ago
- Updated:November 18, 2026 at 12:45 PM
Rooms and interior
- Bedrooms:3
- Total bathrooms:3
- Full bathrooms:2
- Half bathrooms:1
- Rooms Total:7
- Flooring:Carpet, Vinyl
- Dining Description:Eat-in Kitchen
- Kitchen Description:Dishwasher, Eat-in Kitchen
- Bedroom Description:Walk-In Closet(s)
- Living area:1,752 sq. ft.
Heating and cooling
- Cooling:Central Air
- Heating:Fireplace(s), Forced Air, Heating, Natural Gas
- Central air:Yes
Structure and exterior
- Roof:Composition
- Year built:1976
- Building area:1,752 sq. ft.
- Lot area:0.41 Acres
- Construction Materials:Brick, Wood Siding
- Exterior Features:Patio
- Foundation Description:Slab
Schools
- High school:Crosscreek
- Middle school:Pine Hill Middle
- Elementary school:Goshen
Finances and disclosures
- Price:$220,500
- Price per sq. ft.:$125.86
Features and amenities
- Appliances:Dishwasher
- Laundry features:In Garage, Laundry Room
- Amenities:Ceiling Fan(s), Street Lights, Walk-In Closet(s)
Parking
- Total parking spaces:2
- Parking description:Attached, Attached Garage, Garage
- Garage:Yes
- Garage spaces:2

New listings near 1709 Harrogate Place
- New
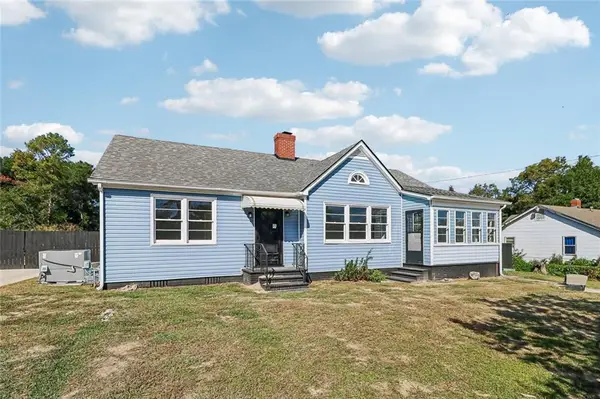 $280,000Active3 beds 3 baths2,430 sq. ft.
2933 Deans Bridge Road, Augusta, GA 30906
MLS# 7869589Listed by: VIRTUAL PROPERTIES REALTY. BIZ - New
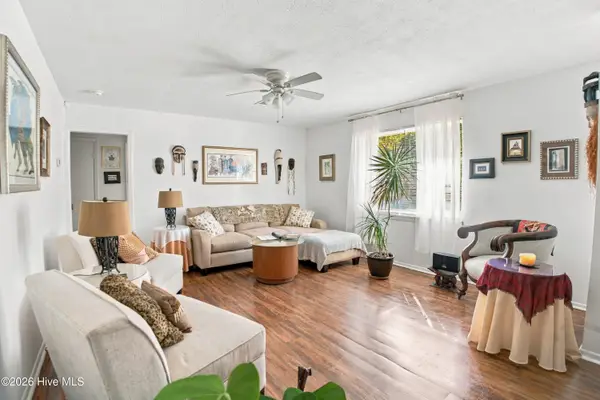 $159,000Active3 beds 1 baths1,026 sq. ft.
2511 Lumpkin Road, Augusta, GA 30906
MLS# 100616899Listed by: CLOSING WITH CREE INC - New
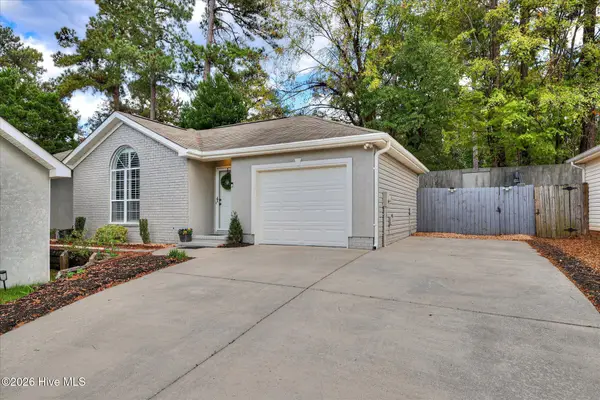 $207,000Active2 beds 2 baths1,219 sq. ft.
1205 Kendal Court, Augusta, GA 30907
MLS# 100616918Listed by: SOUTHEASTERN RESIDENTIAL, LLC - New
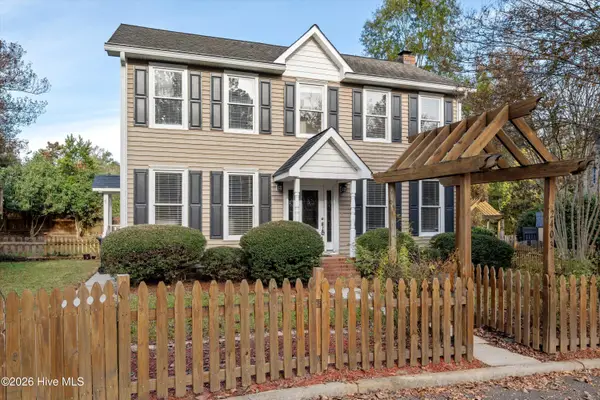 $339,900Active3 beds 3 baths2,124 sq. ft.
2403 Willow Creek Court W, Augusta, GA 30909
MLS# 100616925Listed by: MEYBOHM REAL ESTATE - EVANS - New
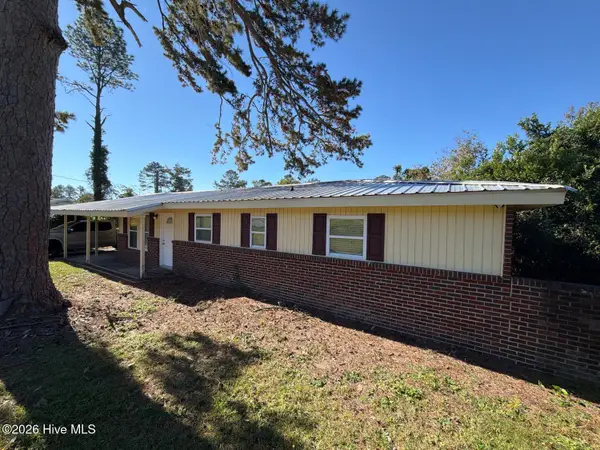 $159,000Active3 beds 2 baths1,580 sq. ft.
3222 Holt Road, Augusta, GA 30909
MLS# 100616876Listed by: WRKHORSE REAL ESTATE - New
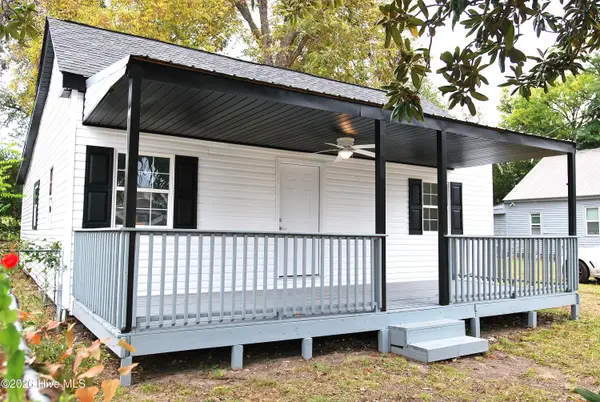 $149,900Active3 beds 2 baths1,138 sq. ft.
1735 Hicks Street, Augusta, GA 30904
MLS# 100616767Listed by: KELLER WILLIAMS REALTY AUGUSTA PARTNERS - New
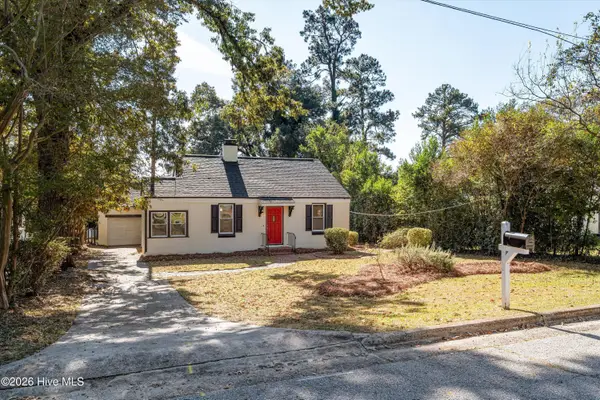 $220,000Active2 beds 2 baths1,937 sq. ft.
1778 Pine Tree Road, Augusta, GA 30904
MLS# 100616705Listed by: SOUTHEASTERN RESIDENTIAL, LLC - New
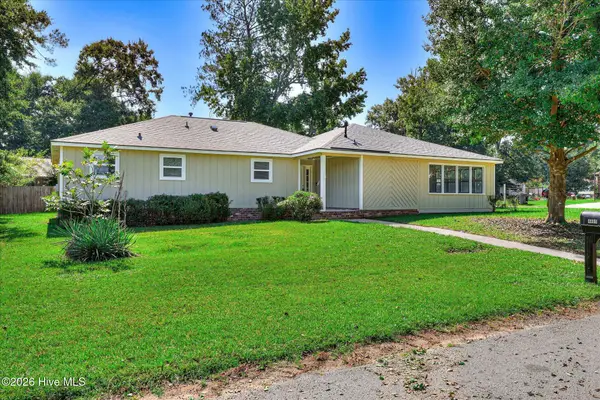 $244,500Active3 beds 3 baths1,808 sq. ft.
4401 Goshen Lake Drive S, Augusta, GA 30906
MLS# 100616714Listed by: BARRON GROUP - New
 $245,000Active4 beds 3 baths2,580 sq. ft.
3507 Custis Court, Augusta, GA 30906
MLS# 10891401Listed by: Keller Williams Chattahoochee


Protect your home and budget from life's surprises with an Assurant Home Warranty, backed by a partner that supports you through every step of homeownership. Explore Plans.
© 2023 - 2026 ERA Franchise Systems LLC. All rights reserved. ERA Franchise Systems LLC fully supports the principles of the Fair Housing Act and the Equal Opportunity Act. ERA, ERA Real Estate powered, and their respective logos are registered service marks of ERA Franchise Systems LLC. Each office is independently owned and operated.