
3222 Holt Road, Augusta, GA 30909
Local realty services provided by:ERA Strother Real Estate
3222 Holt Road,Augusta, GA 30909
$159,000
- 3 Beds
- 2 Baths
- 1,580 sq. ft.
- Single family
- Active
Listed by: matt kelly
Office: wrkhorse real estate
MLS#:100616876
Source:NC_CCAR
Price summary
- Price:$159,000
- Price per sq. ft.:$100.63
About this home
Solid brick ranch with the big-ticket item already handled — a 2019 metal roof. This 3 bed, 1.5 bath home offers an eat-in kitchen with newer cabinets, updated lighting, and stainless appliances, plus a second living/dining space for flexibility. Hardwoods in the front living room, a covered front patio, and a two-car carport round out the package. French doors lead to the backyard and a storage shed. Bring your vision and some sweat equity — the bones are here.
Contact an agent
Home facts
- Year built:1958
- Subdivision & Development:Harwood
- Listing ID #:100616876
- Added:1 day(s) ago
- Updated:November 18, 2026 at 09:59 PM
Rooms and interior
- Bedrooms:3
- Total bathrooms:2
- Full bathrooms:1
- Half bathrooms:1
- Rooms Total:6
- Flooring:Carpet
- Dining Description:Eat-in Kitchen
- Kitchen Description:Dishwasher, Eat-in Kitchen
- Living area:1,580 sq. ft.
Heating and cooling
- Cooling:Central Air
- Heating:Electric, Heat Pump, Heating
- Central air:Yes
Structure and exterior
- Roof:Composition, Metal
- Year built:1958
- Building area:1,580 sq. ft.
- Lot area:0.63 Acres
- Construction Materials:Block, Brick, Wood Frame
- Foundation Description:Slab
- Levels:1 Story
Schools
- High school:Richmond Academy
- Middle school:Langford
- Elementary school:Bayvale
Finances and disclosures
- Price:$159,000
- Price per sq. ft.:$100.63
Features and amenities
- Appliances:Dishwasher
- Laundry features:Washer Hookup
- Amenities:Blinds/Shades, Ceiling Fan(s)
Parking
- Parking description:Concrete, Detached

New listings near 3222 Holt Road
- New
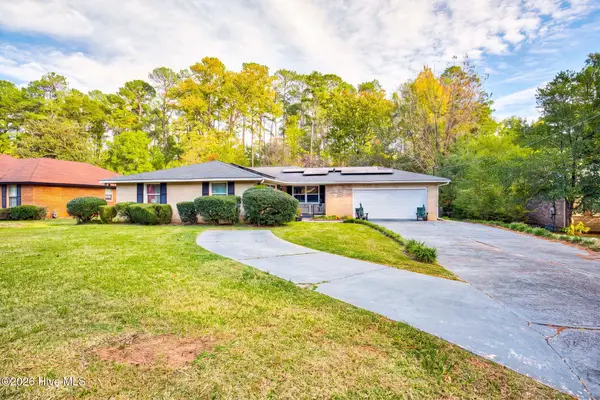 $285,000Active4 beds 2 baths2,416 sq. ft.
510 Hillwood Circle, Augusta, GA 30909
MLS# 100617164Listed by: KELLER WILLIAMS REALTY AUGUSTA PARTNERS - New
 $35,000Active0.46 Acres
3930 Carolyn Street, Augusta, GA 30909
MLS# 100617179Listed by: CENTURY 21 MAGNOLIA - New
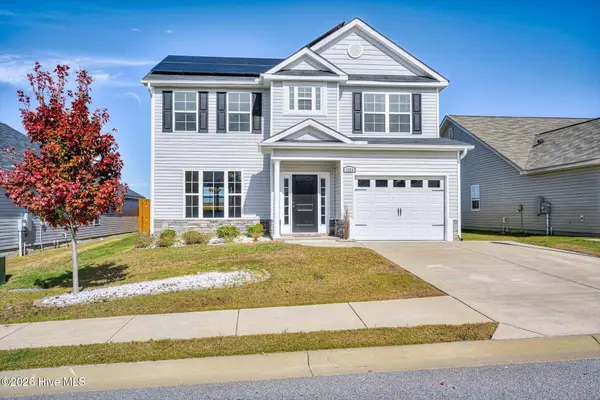 $309,900Active3 beds 3 baths1,705 sq. ft.
1226 Belgrove Drive, Augusta, GA 30909
MLS# 100617190Listed by: KELLER WILLIAMS REALTY AUGUSTA PARTNERS - New
 $239,000Active5 beds 2 baths2,224 sq. ft.
1714 Jenkins Street, Augusta, GA 30904
MLS# 100595895Listed by: BERKSHIRE HATHAWAY HOMESERVICES BEAZLEY REALTORS - New
 $139,900Active3 beds 2 baths1,440 sq. ft.
3302 Sylvester Drive, Augusta, GA 30906
MLS# 100617134Listed by: BLANCHARD & CALHOUN - WA - New
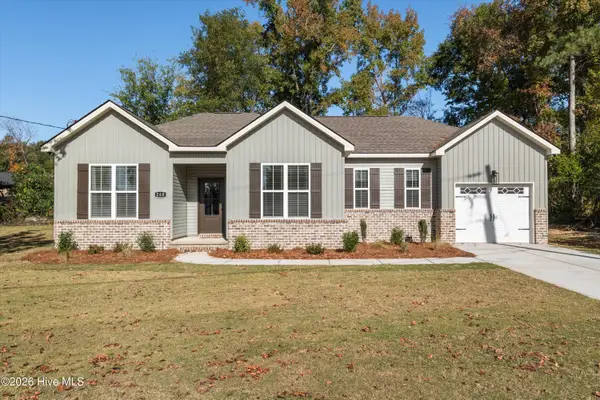 $329,900Active3 beds 2 baths1,791 sq. ft.
260 Hillwood Court, Augusta, GA 30907
MLS# 100617087Listed by: MEYBOHM REAL ESTATE - EVANS - New
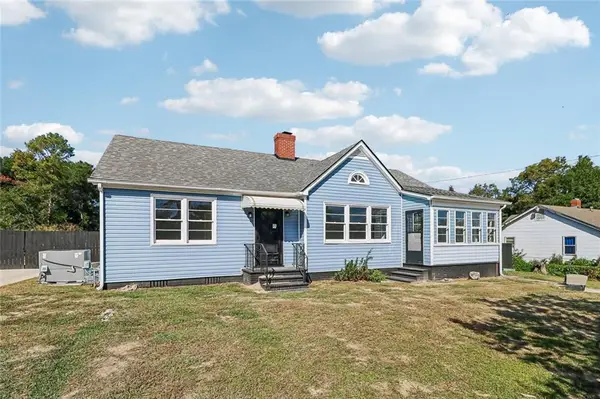 $280,000Active3 beds 3 baths2,430 sq. ft.
2933 Deans Bridge Road, Augusta, GA 30906
MLS# 7869589Listed by: VIRTUAL PROPERTIES REALTY. BIZ - New
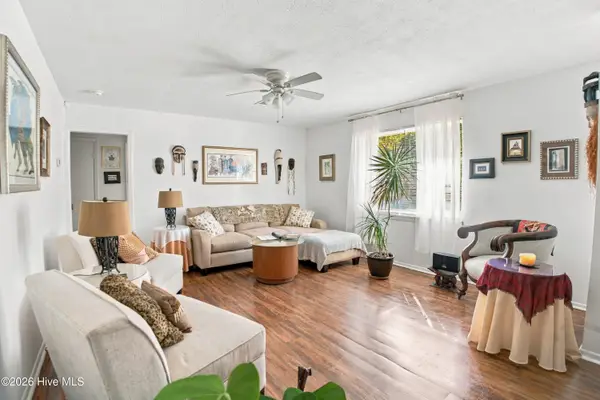 $159,000Active3 beds 1 baths1,026 sq. ft.
2511 Lumpkin Road, Augusta, GA 30906
MLS# 100616899Listed by: CLOSING WITH CREE INC - New
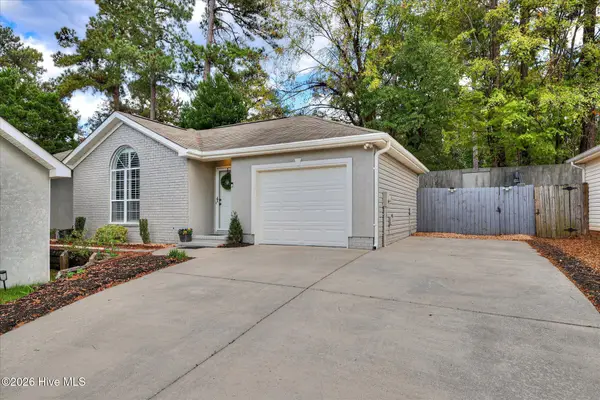 $207,000Active2 beds 2 baths1,219 sq. ft.
1205 Kendal Court, Augusta, GA 30907
MLS# 100616918Listed by: SOUTHEASTERN RESIDENTIAL, LLC - New
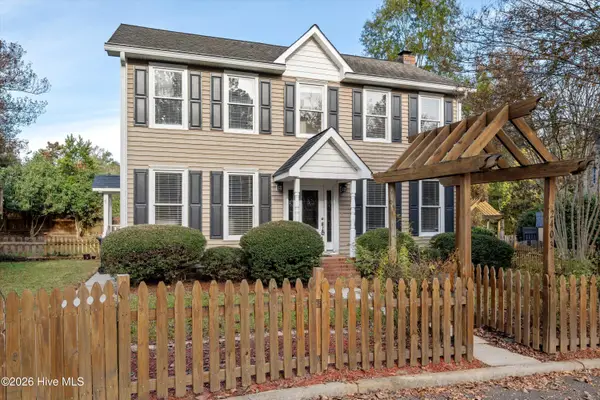 $339,900Active3 beds 3 baths2,124 sq. ft.
2403 Willow Creek Court W, Augusta, GA 30909
MLS# 100616925Listed by: MEYBOHM REAL ESTATE - EVANS


Protect your home and budget from life's surprises with an Assurant Home Warranty, backed by a partner that supports you through every step of homeownership. Explore Plans.
© 2023 - 2026 ERA Franchise Systems LLC. All rights reserved. ERA Franchise Systems LLC fully supports the principles of the Fair Housing Act and the Equal Opportunity Act. ERA, ERA Real Estate powered, and their respective logos are registered service marks of ERA Franchise Systems LLC. Each office is independently owned and operated.