
1718 Verdery Street, Augusta, GA 30904
Local realty services provided by:ERA Strother Real Estate
1718 Verdery Street,Augusta, GA 30904
$164,900
- 2 Beds
- 2 Baths
- 896 sq. ft.
- Single family
- Active
Listed by: april foster
Office: realty one group visionaries
MLS#:100615690
Source:NC_CCAR
Price summary
- Price:$164,900
- Price per sq. ft.:$184.04
About this home
Dinner downtown? Golf on your calendar? An appointment in the medical district? Welcome to 1718 Verdery Street, where the location deserves a little spotlight of its own.
With convenient access to Augusta's medical district, downtown, and Augusta National Golf Club, home of the Masters Tournament, this address puts some of the city's biggest draws within reach. Enjoy downtown dining, explore local shops, take in the Riverwalk, or soak up the excitement that makes Augusta unforgettable each spring.
From everyday routines to weekend adventures, this location gives you plenty of reasons to get out and enjoy the city, with a place of your own to come home to.
Put 1718 Verdery Street on your must-see list and schedule your private showing today.
Contact an agent
Home facts
- Year built:1930
- Subdivision & Development:Richmond Academy
- Listing ID #:100615690
- Added:1 day(s) ago
- Updated:November 11, 2026 at 05:01 AM
Rooms and interior
- Bedrooms:2
- Total bathrooms:2
- Full bathrooms:2
- Rooms Total:5
- Kitchen Description:Dishwasher, Range, Refrigerator
- Living area:896 sq. ft.
Heating and cooling
- Cooling:Central Air
- Heating:Forced Air, Heating
- Central air:Yes
Structure and exterior
- Roof:Metal
- Year built:1930
- Building area:896 sq. ft.
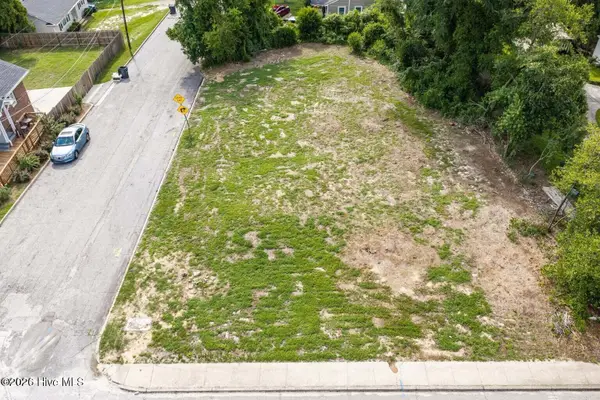
- Lot area:0.17 Acres
- Construction Materials:Stucco
- Foundation Description:Crawl Space
- Levels:1 Story
Schools
- High school:Richmond Academy
- Middle school:Langford
- Elementary school:Monte Sano
Finances and disclosures
- Price:$164,900
- Price per sq. ft.:$184.04
Features and amenities
- Appliances:Dishwasher, Range, Refrigerator
Parking
- Parking description:Unpaved

New listings near 1718 Verdery Street
- New
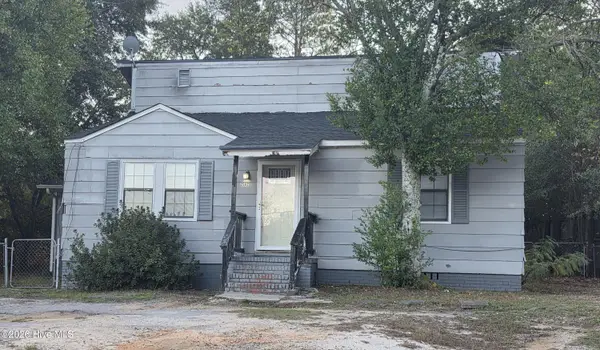 $128,500Active4 beds 2 baths1,869 sq. ft.
2562 Dover Street, Augusta, GA 30906
MLS# 100615695Listed by: KELLER WILLIAMS REALTY AUGUSTA PARTNERS - New
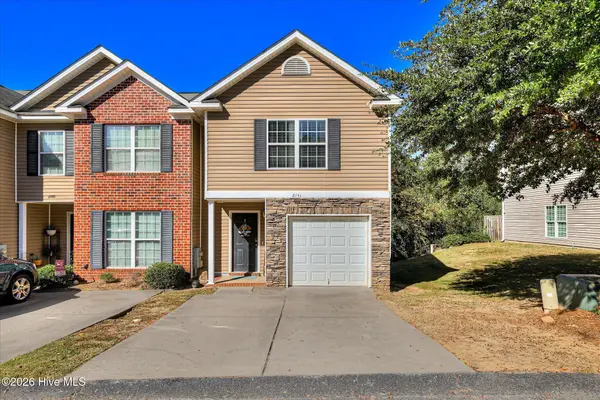 $210,000Active2 beds 3 baths1,618 sq. ft.
2041 Reserve Lane, Augusta, GA 30907
MLS# 100615657Listed by: MEYBOHM REAL ESTATE - WHEELER - New
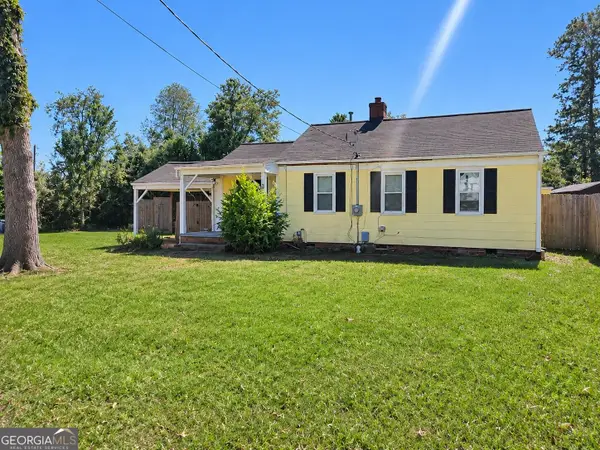 $109,900Active3 beds 2 baths912 sq. ft.
2016 Telfair Street, Augusta, GA 30904
MLS# 10888260Listed by: Lawrence Realty Group Georgia - New
 $7,000Active0.26 Acres
1117 Nellieville Road, Augusta, GA 30901
MLS# 100615608Listed by: SELL YOUR HOME SERVICES - New
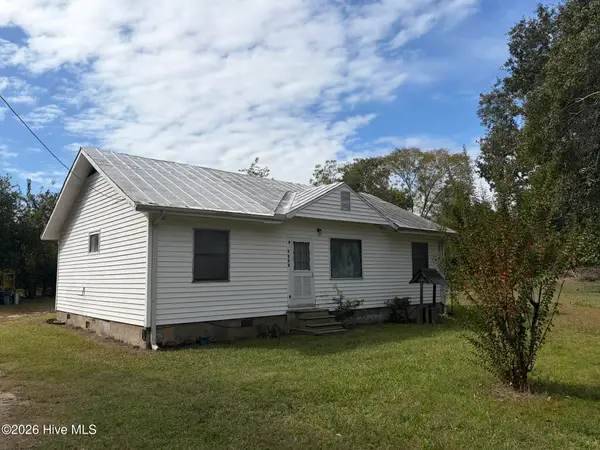 $119,000Active3 beds 2 baths1,392 sq. ft.
2125 Circular Drive, Augusta, GA 30906
MLS# 100615612Listed by: RE/MAX TRUE ADVANTAGE - New
 $65,000Active0.26 Acres
2034 Spring Hill Terrace, Augusta, GA 30904
MLS# 100615559Listed by: MEYBOHM REAL ESTATE - NORTH AUGUSTA - New
 $189,900Active3 beds 2 baths3,636 sq. ft.
2034 Gardner Street, Augusta, GA 30904
MLS# 100615529Listed by: MEYBOHM REAL ESTATE - WHEELER - New
 $194,900Active3 beds 2 baths970 sq. ft.
2214 Joyce Street, Augusta, GA 30904
MLS# 100615532Listed by: SUMMER HOUSE REALTY - New
 $265,000Active4 beds 2 baths1,870 sq. ft.
3131 Hampton Drive, Augusta, GA 30906
MLS# 100615513Listed by: KELLER WILLIAMS REALTY AUGUSTA PARTNERS


Protect your home and budget from life's surprises with an Assurant Home Warranty, backed by a partner that supports you through every step of homeownership. Explore Plans.
© 2023 - 2026 ERA Franchise Systems LLC. All rights reserved. ERA Franchise Systems LLC fully supports the principles of the Fair Housing Act and the Equal Opportunity Act. ERA, ERA Real Estate powered, and their respective logos are registered service marks of ERA Franchise Systems LLC. Each office is independently owned and operated.