
3131 Hampton Drive, Augusta, GA 30906
Local realty services provided by:ERA Wilder Realty
3131 Hampton Drive,Augusta, GA 30906
$265,000
- 4 Beds
- 2 Baths
- 1,870 sq. ft.
- Single family
- Active
Listed by: david lee wheatley
Office: keller williams realty augusta partners
MLS#:100615513
Source:NC_CCAR
Price summary
- Price:$265,000
- Price per sq. ft.:$141.71
About this home
Welcome to 3131 Hampton Dr in Augusta, GA! This spacious 4-bedroom, 2-bath ranch-style home offers 1,870 square feet of comfortable living space and is in great condition.
The single-story layout provides plenty of room to spread out, with four bedrooms that can easily accommodate family, guests, a home office, or additional flex space. The home features a practical floor plan, generous living areas, and a well-maintained interior that is ready for its next resident.
Conveniently located in Augusta with easy access to shopping, dining, schools, Fort Gordon, and major roadways, this home combines space, comfort, and convenience.
With four bedrooms, two full bathrooms, and nearly 1,900 square feet of living space, 3131 Hampton Dr is one you won't want to miss. Schedule your showing today!
Contact an agent
Home facts
- Year built:2004
- Subdivision & Development:The Hamptons
- Listing ID #:100615513
- Added:1 day(s) ago
- Updated:November 11, 2026 at 02:58 AM
Rooms and interior
- Bedrooms:4
- Total bathrooms:2
- Full bathrooms:2
- Rooms Total:8
- Flooring:Carpet
- Kitchen Description:Dishwasher, Disposal, Range
- Bedroom Description:Walk-In Closet(s)
- Living area:1,870 sq. ft.
Heating and cooling
- Cooling:Central Air
- Heating:Fireplace(s), Forced Air, Heating, Natural Gas
- Central air:Yes
Structure and exterior
- Roof:Composition
- Year built:2004
- Building area:1,870 sq. ft.
- Lot area:0.25 Acres
- Construction Materials:Brick, Wood Frame
- Exterior Features:Covered, Patio, Porch
- Foundation Description:Slab
- Levels:1 Story
Schools
- High school:Glenn Hills
- Middle school:Glenn Hills
- Elementary school:Glenn Hills
Finances and disclosures
- Price:$265,000
- Price per sq. ft.:$141.71
Features and amenities
- Appliances:Dishwasher, Disposal, Range
- Laundry features:Washer Hookup
- Amenities:Blinds/Shades, Walk-In Closet(s)
Parking
- Total parking spaces:2
- Parking description:Attached, Attached Garage, Garage, Garage Door Opener
- Garage:Yes
- Garage spaces:2

New listings near 3131 Hampton Drive
- New
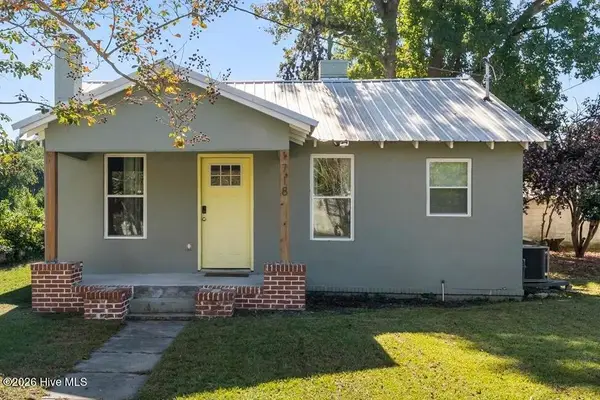 $164,900Active2 beds 2 baths896 sq. ft.
1718 Verdery Street, Augusta, GA 30904
MLS# 100615690Listed by: REALTY ONE GROUP VISIONARIES - New
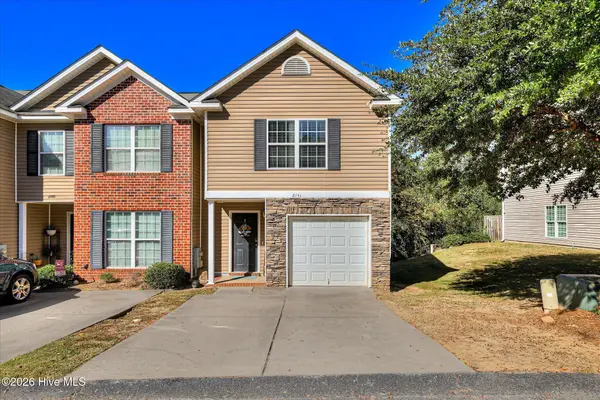 $215,000Active2 beds 3 baths1,618 sq. ft.
2041 Reserve Lane, Augusta, GA 30907
MLS# 100615657Listed by: MEYBOHM REAL ESTATE - WHEELER - New
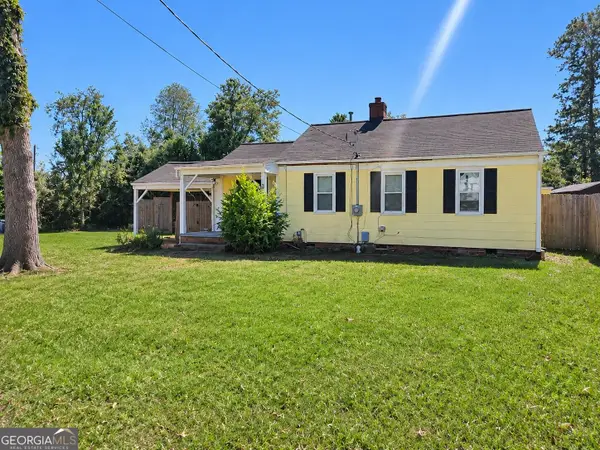 $109,900Active3 beds 2 baths912 sq. ft.
2016 Telfair Street, Augusta, GA 30904
MLS# 10888260Listed by: Lawrence Realty Group Georgia - New
 $7,000Active0.26 Acres
1117 Nellieville Road, Augusta, GA 30901
MLS# 100615608Listed by: SELL YOUR HOME SERVICES - New
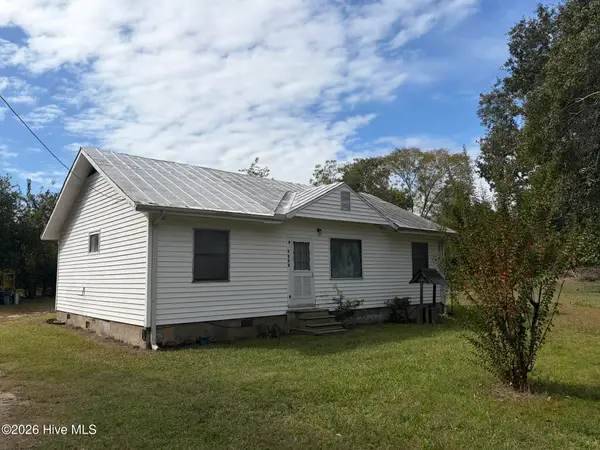 $119,000Active3 beds 2 baths1,392 sq. ft.
2125 Circular Drive, Augusta, GA 30906
MLS# 100615612Listed by: RE/MAX TRUE ADVANTAGE - New
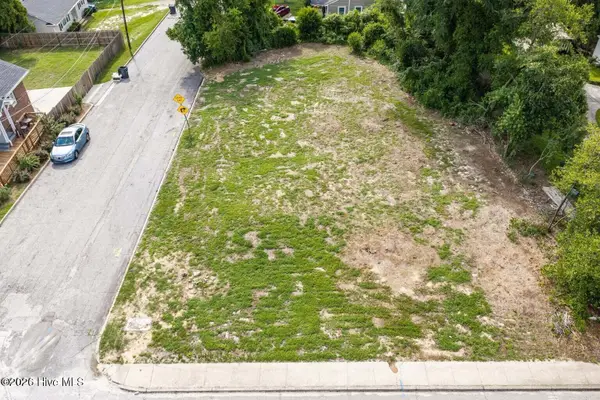 $65,000Active0.26 Acres
2034 Spring Hill Terrace, Augusta, GA 30904
MLS# 100615559Listed by: MEYBOHM REAL ESTATE - NORTH AUGUSTA - New
 $189,900Active3 beds 2 baths3,636 sq. ft.
2034 Gardner Street, Augusta, GA 30904
MLS# 100615529Listed by: MEYBOHM REAL ESTATE - WHEELER - New
 $194,900Active3 beds 2 baths970 sq. ft.
2214 Joyce Street, Augusta, GA 30904
MLS# 100615532Listed by: SUMMER HOUSE REALTY - New
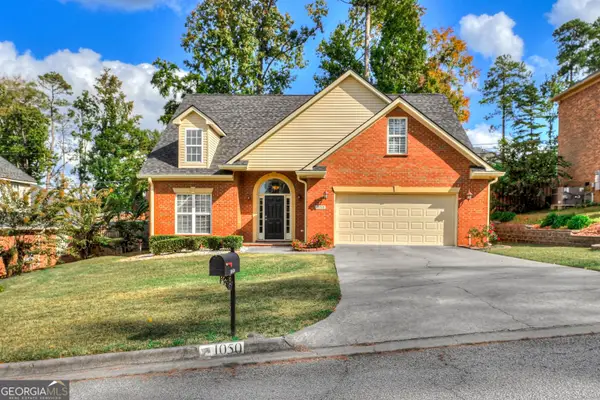 $400,000Active4 beds 3 baths2,668 sq. ft.
1050 Hampstead Place, Augusta, GA 30907
MLS# 10887849Listed by: BHHS Beazley, Realtors


Protect your home and budget from life's surprises with an Assurant Home Warranty, backed by a partner that supports you through every step of homeownership. Explore Plans.
© 2023 - 2026 ERA Franchise Systems LLC. All rights reserved. ERA Franchise Systems LLC fully supports the principles of the Fair Housing Act and the Equal Opportunity Act. ERA, ERA Real Estate powered, and their respective logos are registered service marks of ERA Franchise Systems LLC. Each office is independently owned and operated.