
1904 Valley Spring Road, Augusta, GA 30909
Local realty services provided by:ERA Strother Real Estate
1904 Valley Spring Road,Augusta, GA 30909
$185,000
- 3 Beds
- 2 Baths
- 1,627 sq. ft.
- Single family
- Active
Listed by: erica l barton
Office: meybohm real estate - north augusta
MLS#:100595100
Source:NC_CCAR
Price summary
- Price:$185,000
- Price per sq. ft.:$113.71
About this home
AMAZING OPPORTUNITY!!! REDUCED $15,000!! Welcome home to this charming all-brick home situated on a desirable corner lot, offering inviting indoor and outdoor spaces designed for everyday living and entertaining. Relax on the rocking chair front porch, or enjoy the privacy of the fenced rear yard and covered back patio--a great spot for grilling, gathering with friends and family, or simply unwinding at the end of the day. Additional exterior features include an attached double carport and security system.
Step inside to an inviting open-concept floor plan filled with natural light. The spacious family room features a beautiful bay window overlooking the front yard, creating a bright and welcoming gathering space.
The kitchen is truly a chef's dream, featuring granite countertops, stainless steel appliances that convey--including the refrigerator--a double oven, and a butcher block island that provides additional prep and gathering space. The kitchen flows seamlessly into the dining room, making it easy to stay connected while cooking, dining, and entertaining.
From the welcoming front porch to the spacious kitchen and covered outdoor living area, this all-brick home offers a wonderful combination of comfort, functionality, and space to gather....
Contact an agent
Home facts
- Year built:1965
- Subdivision & Development:Valley Park
- Listing ID #:100595100
- Added:47 day(s) ago
- Updated:September 27, 2026 at 10:22 AM
Rooms and interior
- Bedrooms:3
- Total bathrooms:2
- Full bathrooms:2
- Rooms Total:6
- Flooring:Laminate, Vinyl
- Kitchen Description:Dishwasher, Range, Refrigerator
- Living area:1,627 sq. ft.
Heating and cooling
- Cooling:Central Air
- Heating:Electric, Forced Air, Heating, Natural Gas
- Central air:Yes
Structure and exterior
- Roof:Composition
- Year built:1965
- Building area:1,627 sq. ft.
- Lot area:0.33 Acres
- Lot Features:Corner Lot, Wooded
- Construction Materials:Brick
- Exterior Features:Covered, Patio
- Foundation Description:Crawl Space
- Levels:1 Story
Schools
- High school:Richmond Academy
- Middle school:Langford
- Elementary school:Copeland
Utilities
- Water:Water Connected
- Sewer:Sewer Connected
Finances and disclosures
- Price:$185,000
- Price per sq. ft.:$113.71
Features and amenities
- Appliances:Dishwasher, Range, Refrigerator
- Laundry features:Laundry Room, Washer Hookup
- Amenities:Blinds/Shades, Ceiling Fan(s), Street Lights
Parking
- Parking description:Attached, Attached Garage, Concrete
- Carport spaces:2

New listings near 1904 Valley Spring Road
- New
 $195,000Active3 beds 2 baths1,300 sq. ft.
3362 Fashion Drive, Augusta, GA 30906
MLS# 100606495Listed by: SEBASTIAN JONES REAL ESTATE, L - New
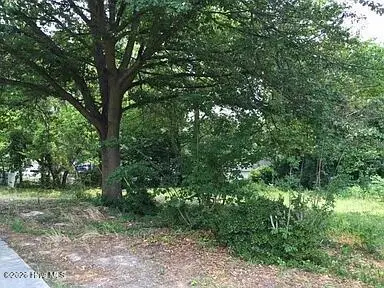 $20,000Active0.25 Acres
2876 Wells Drive, Augusta, GA 30906
MLS# 100606476Listed by: RE/MAX TRUE ADVANTAGE - New
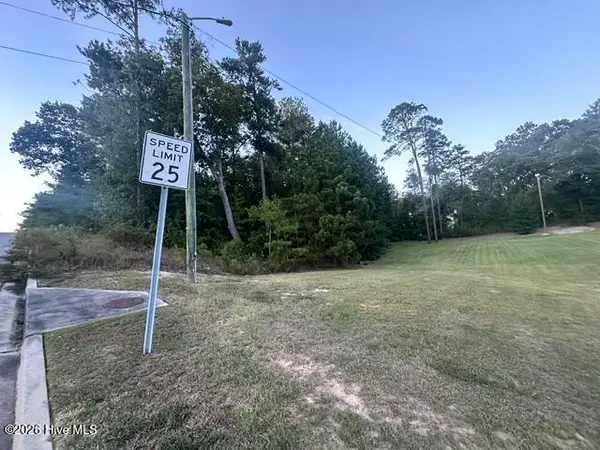 $70,000Active0.46 Acres
3915 Bolton Street, Augusta, GA 30909
MLS# 100606484Listed by: KELLER WILLIAMS REALTY AUGUSTA PARTNERS - New
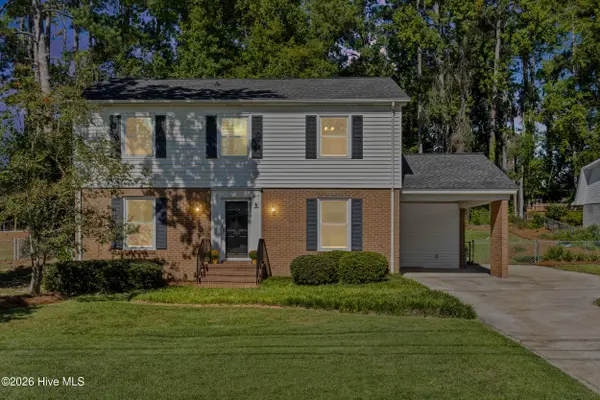 $324,900Active4 beds 3 baths2,314 sq. ft.
233 Chatham Road, Augusta, GA 30907
MLS# 100606443Listed by: EXP REALTY, LLC - New
 $45,000Active2 beds 1 baths750 sq. ft.
218 Walker Street, Augusta, GA 30901
MLS# 100606425Listed by: BEYCOME BROKERAGE REALTY - New
 $124,900Active3 beds 2 baths1,440 sq. ft.
1924 Pine Haven Road, Augusta, GA 30906
MLS# 100606432Listed by: RE/MAX REINVENTED - New
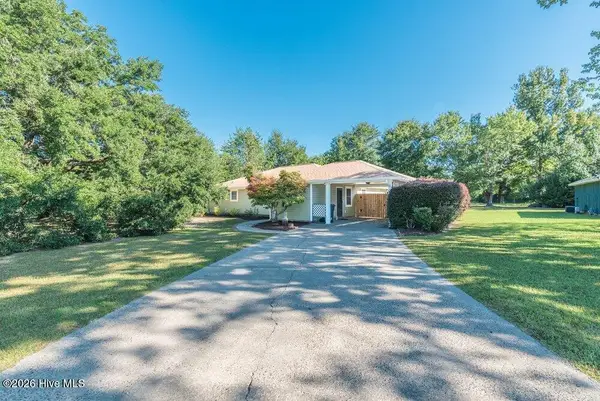 $265,900Active3 beds 2 baths1,735 sq. ft.
4425 Goshen Lake Drive S, Augusta, GA 30906
MLS# 100606435Listed by: GOSHEN REALTY - New
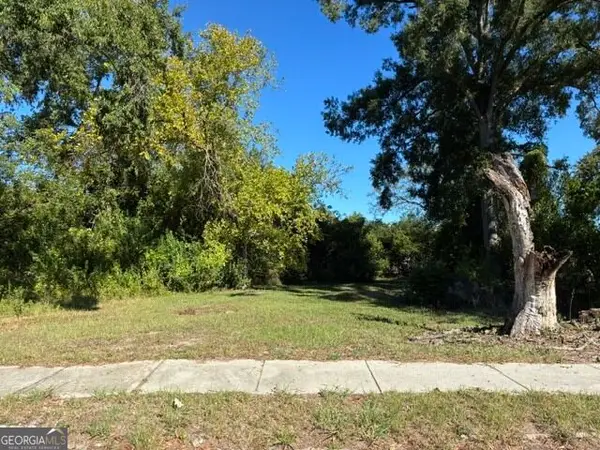 $9,900Active0.16 Acres
1919 Steiner Avenue, Augusta, GA 30901
MLS# 10853841Listed by: BHHS Beazley, Realtors - New
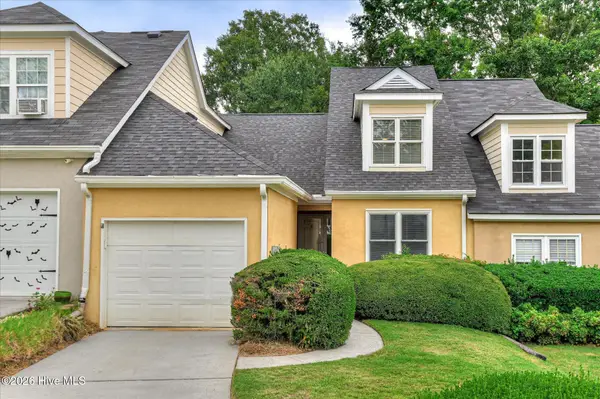 $275,000Active3 beds 3 baths1,826 sq. ft.
2827 Springwood Drive, Augusta, GA 30909
MLS# 100606413Listed by: AUGUSTA REAL ESTATE CO. - New
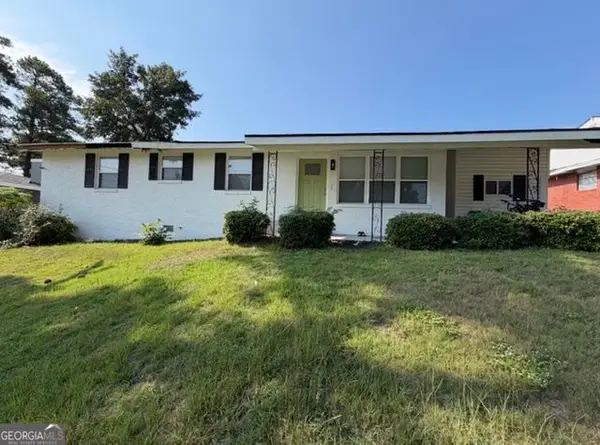 $216,500Active3 beds 2 baths1,650 sq. ft.
3320 Oakridge, Augusta, GA 30309
MLS# 10853775Listed by: J.W. Professional Services LLC


Protect your home and budget from life's surprises with an Assurant Home Warranty, backed by a partner that supports you through every step of homeownership. Explore Plans.
© 2023 - 2026 ERA Franchise Systems LLC. All rights reserved. ERA Franchise Systems LLC fully supports the principles of the Fair Housing Act and the Equal Opportunity Act. ERA, ERA Real Estate powered, and their respective logos are registered service marks of ERA Franchise Systems LLC. Each office is independently owned and operated.