
1951 Olive Road, Augusta, GA 30906
Local realty services provided by:ERA Strother Real Estate
Listed by: caleb willing
Office: better homes & gardens executive partners
MLS#:100598448
Source:NC_CCAR
Price summary
- Price:$124,900
- Price per sq. ft.:$111.32
About this home
Welcome home to 1951 Olive Road! This charming 3-bedroom, 1-bath residence offers stylish updates, inviting spaces, and plenty of natural light.
Step inside to find new LVP flooring, fresh paint, and updated light fixtures throughout, creating a bright and modern feel.
The kitchen features granite countertops, great for preparing meals. The living area is highlighted by a beautiful brick, wood-burning fireplace, adding warmth and character to the home.
The bathroom offers a unique touch with classic checkerboard tile, blending timeless style with the home's fresh updates. Outside, enjoy the large backyard, offering plenty of room for gardening or simply relaxing.
Conveniently located on Olive Road in Augusta, this move-in-ready home combines comfort, character, and desirable updates.
Contact an agent
Home facts
- Year built:1944
- Subdivision & Development:Wilkinson Gardens
- Listing ID #:100598448
- Added:1 day(s) ago
- Updated:August 25, 2026 at 10:23 AM
Rooms and interior
- Bedrooms:2
- Total bathrooms:1
- Full bathrooms:1
- Rooms Total:6
- Living area:1,122 sq. ft.
Heating and cooling
- Cooling:Central Air
- Heating:Gas Pack, Heating, Natural Gas
- Central air:Yes
Structure and exterior
- Roof:Metal
- Year built:1944
- Building area:1,122 sq. ft.
- Lot area:0.24 Acres
- Construction Materials:Brick, Wood Frame, Wood Siding
- Exterior Features:Screened
- Foundation Description:Crawl Space
- Levels:1 Story
Schools
- High school:Josey T W Comp.
- Middle school:Murphy
- Elementary school:Wilkinson Gardens
Finances and disclosures
- Price:$124,900
- Price per sq. ft.:$111.32
Features and amenities
- Laundry features:Washer Hookup
Parking
- Parking description:Detached, Unpaved
- Carport spaces:1

New listings near 1951 Olive Road
- New
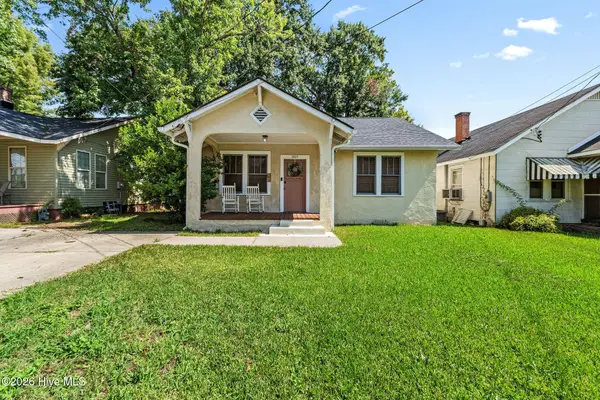 $119,900Active2 beds 1 baths1,023 sq. ft.
1819 Starnes Street, Augusta, GA 30904
MLS# 100598637Listed by: MEYBOHM REAL ESTATE - WHEELER - New
 $285,000Active3 beds 2 baths
2513 Weldon Drive, Augusta, GA 30906
MLS# 10832112Listed by: Virtual Properties Realty.com - New
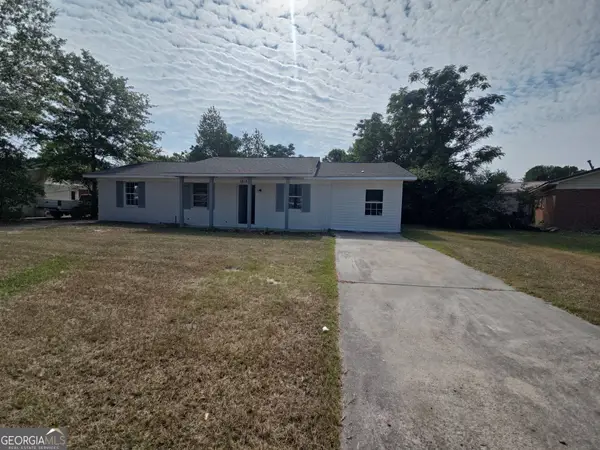 $168,000Active4 beds 2 baths1,354 sq. ft.
1812 Empress Avenue, Augusta, GA 30906
MLS# 10832032Listed by: Opendoor Brokerage - New
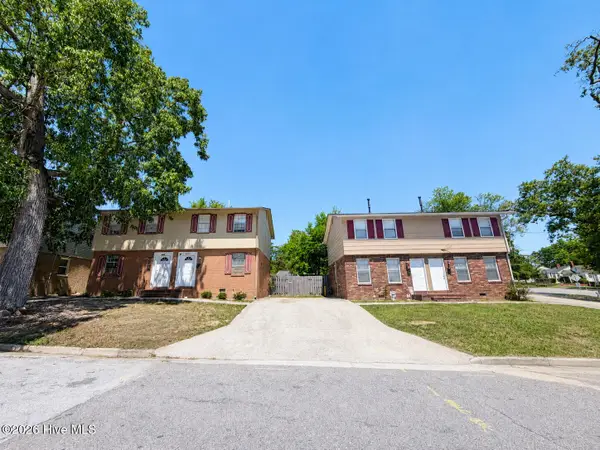 $335,000Active4 beds 8 baths3,600 sq. ft.
2001 Lee Street #2001, 2003, 2005, 2007, Augusta, GA 30904
MLS# 100598555Listed by: CENTURY 21 JEFF KELLER REALTY - New
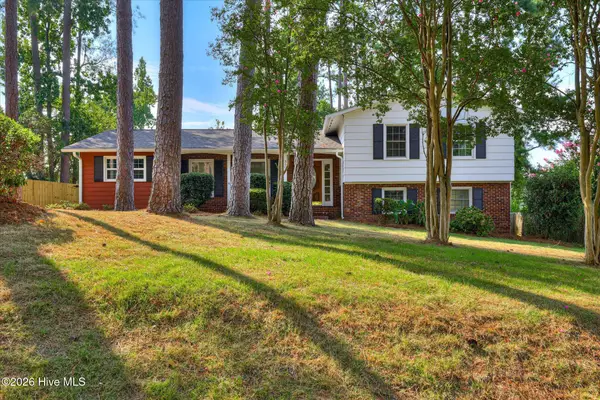 $299,900Active4 beds 3 baths2,001 sq. ft.
3508 Jamaica Drive, Augusta, GA 30909
MLS# 100598563Listed by: PAUL MYERS REAL ESTATE LLC - New
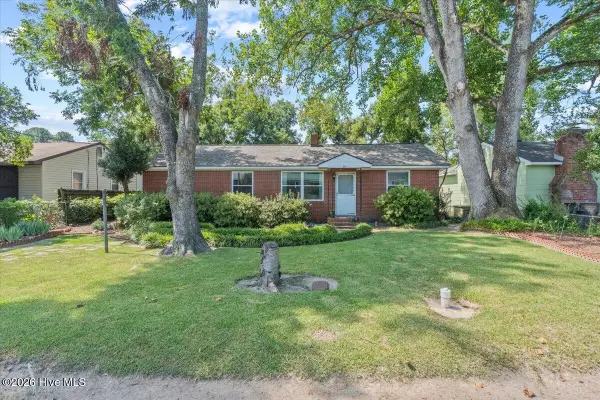 $185,000Active3 beds 2 baths1,583 sq. ft.
1941 Roys Lane, Augusta, GA 30906
MLS# 100598074Listed by: KELLER WILLIAMS REALTY AUGUSTA PARTNERS - New
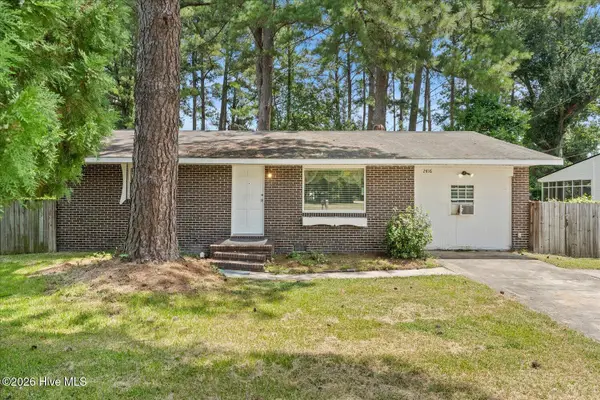 $135,000Active3 beds 1 baths1,364 sq. ft.
2416 Southgate Drive, Augusta, GA 30906
MLS# 100598413Listed by: HEART AND KEY REALTY, LLC - New
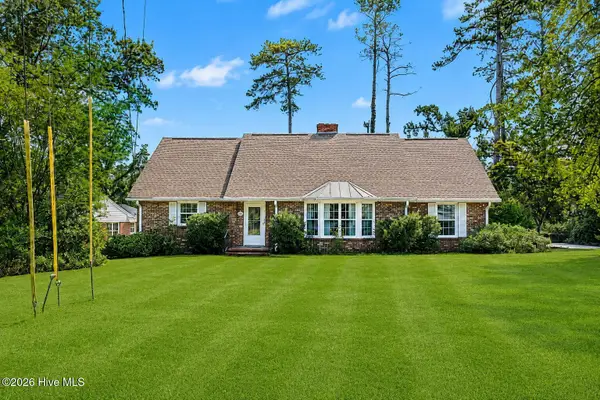 $435,000Active3 beds 3 baths2,857 sq. ft.
2223 Morningside Drive, Augusta, GA 30904
MLS# 100598400Listed by: MEYBOHM REAL ESTATE - EVANS - New
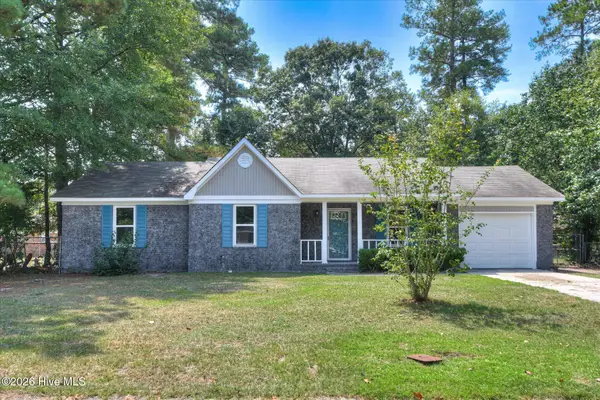 $209,900Active3 beds 2 baths1,537 sq. ft.
3507 Stoney Brook Road, Augusta, GA 30906
MLS# 100598350Listed by: JIM HADDEN REAL ESTATE


Protect your home and budget from life's surprises with an Assurant Home Warranty, backed by a partner that supports you through every step of homeownership. Explore Plans.
© 2023 - 2026 ERA Franchise Systems LLC. All rights reserved. ERA Franchise Systems LLC fully supports the principles of the Fair Housing Act and the Equal Opportunity Act. ERA, ERA Real Estate powered, and their respective logos are registered service marks of ERA Franchise Systems LLC. Each office is independently owned and operated.