
2513 Weldon Drive, Augusta, GA 30906
Local realty services provided by:ERA Sunrise Realty
2513 Weldon Drive,Augusta, GA 30906
$285,000
- 3 Beds
- 2 Baths
- - sq. ft.
- Single family
- Active
Listed by: andres bastidas
Office: virtual properties realty.com
MLS#:10832112
Source:METROMLS
Price summary
- Price:$285,000
About this home
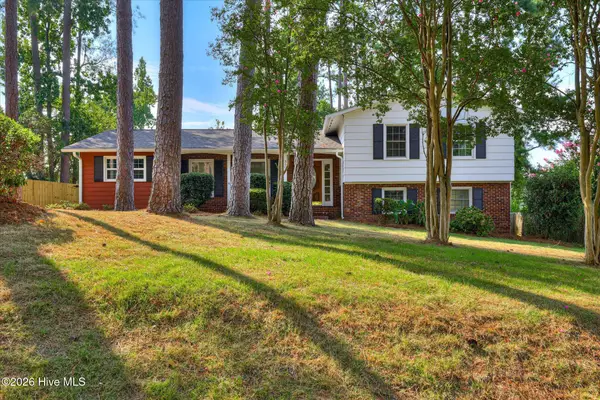
MOVE-IN READY NEW CONSTRUCTION with NO HOA! Welcome to 2513 Weldon Drive, where modern design meets comfortable, easy living. This thoughtfully designed 3-bedroom, 2-bath home offers 1,739 sq ft of stylish living space with an open-concept layout made for everyday living and entertaining. Eye-catching wood ceiling details add warmth and character to the living area and primary suite, while electric fireplaces in both spaces create an inviting atmosphere. The kitchen serves as the heart of the home with a large island and seamless flow into the dining and living areas. LED accent lighting in the closets adds a modern finishing touch. Step outside to a covered rear patio overlooking a spacious backyard with plenty of room to enjoy. Conveniently located in South Augusta with easy access to Deans Bridge Road and I-520. Brand-new, beautifully finished, and ready for its first owner!
Contact an agent
Home facts
- Year built:2025
- Subdivision & Development:Georgetown States
- Listing ID #:10832112
- Updated:August 25, 2026 at 11:02 AM
Rooms and interior
- Bedrooms:3
- Total bathrooms:2
- Full bathrooms:2
- Flooring:Laminate
- Kitchen Description:Breakfast Bar, Dishwasher, Disposal, Microwave, Oven/Range (Combo)
Heating and cooling
- Cooling:Central Air
- Heating:Central
- Central air:Yes
Structure and exterior
- Roof:Composition
- Year built:2025
- Lot area:0.24 Acres
- Lot Features:Level
- Architectural Style:Craftsman
- Exterior Features:Deck/Patio
- Foundation Description:Slab
- Levels:1 Story
Schools
- High school:Glenn Hills
- Middle school:Glenn Hills
- Elementary school:Glenn Hills
Utilities
- Water:Public
- Sewer:Public Sewer, Sewer Available
Finances and disclosures
- Price:$285,000
- Tax amount:$1,165 (2025)
Features and amenities
- Appliances:Dishwasher, Disposal, Electric Water Heater, Microwave, Oven/Range (Combo)
- Laundry features:Laundry
- Amenities:Double Pane Windows, Electric Water Heater, Smoke Detector(s)
Parking
- Total parking spaces:2
- Parking description:Parking Pad
 2026 Georgia MLS. All rights reserved. Information Deem Reliable But Not Guaranteed August 25, 2026
New listings near 2513 Weldon Drive
- New
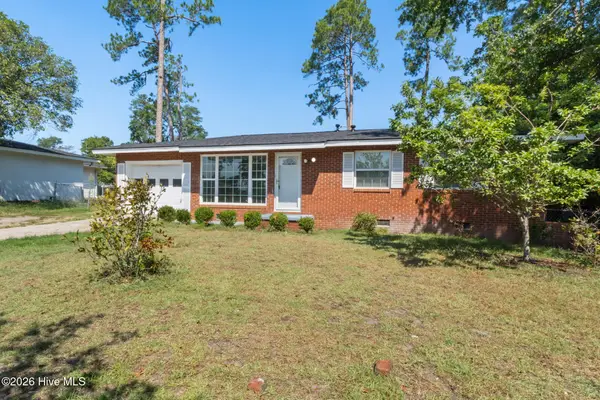 $139,900Active2 beds 2 baths975 sq. ft.
3315 Forest Estates Drive, Augusta, GA 30909
MLS# 100598773Listed by: MEYBOHM REAL ESTATE - EVANS - New
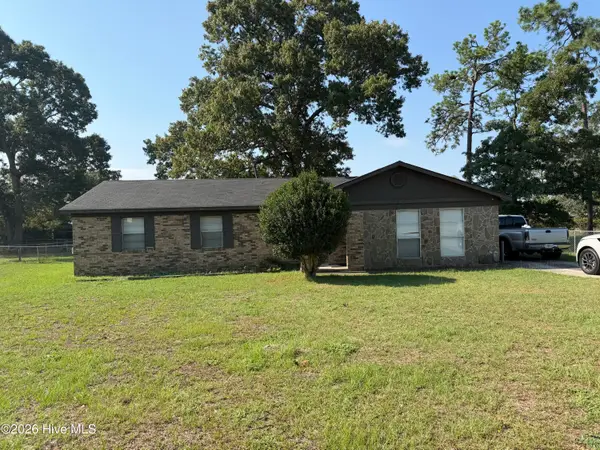 $139,900Active4 beds 2 baths1,842 sq. ft.
2304 Rockview Drive, Augusta, GA 30906
MLS# 100598685Listed by: BLANCHARD & CALHOUN - WA - New
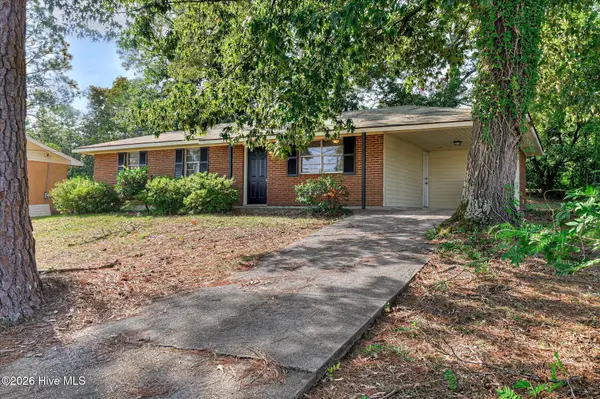 $145,000Active3 beds 2 baths1,025 sq. ft.
3322 Tate Road, Augusta, GA 30906
MLS# 100598733Listed by: ROSCO REAL ESTATE, LLC - New
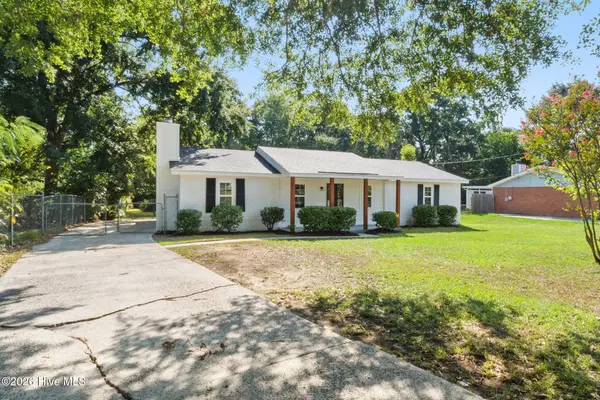 $199,900Active3 beds 2 baths1,377 sq. ft.
4310 Woodvalley Place, Augusta, GA 30906
MLS# 100598740Listed by: MEYBOHM REAL ESTATE - EVANS - New
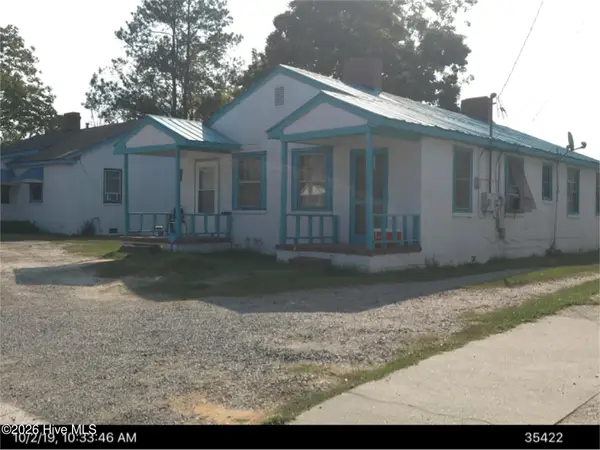 $40,000Active4 beds 2 baths1,196 sq. ft.
2126 Martin Luther King Junior Boulevard, Augusta, GA 30901
MLS# 100598672Listed by: BETTER HOMES & GARDENS EXECUTIVE PARTNERS - New
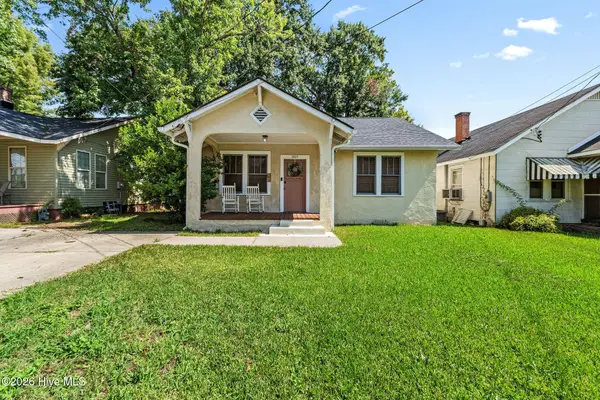 $119,900Active2 beds 1 baths1,023 sq. ft.
1819 Starnes Street, Augusta, GA 30904
MLS# 100598637Listed by: MEYBOHM REAL ESTATE - WHEELER - New
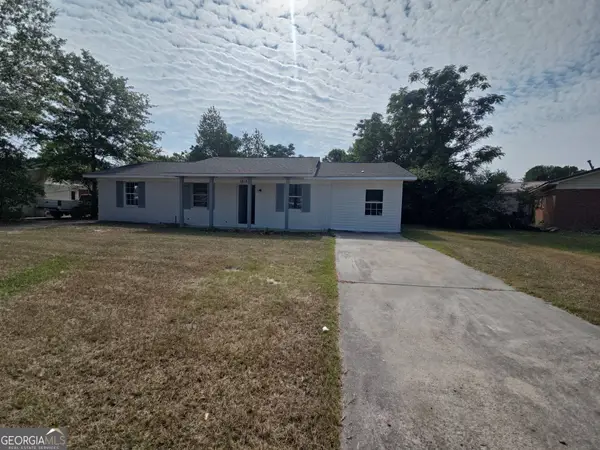 $168,000Active4 beds 2 baths1,354 sq. ft.
1812 Empress Avenue, Augusta, GA 30906
MLS# 10832032Listed by: Opendoor Brokerage - New
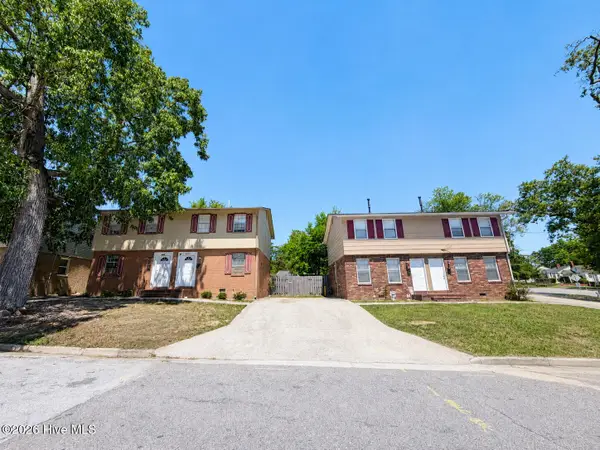 $335,000Active4 beds 8 baths3,600 sq. ft.
2001 Lee Street #2001, 2003, 2005, 2007, Augusta, GA 30904
MLS# 100598555Listed by: CENTURY 21 JEFF KELLER REALTY - New
 $299,900Active4 beds 3 baths2,001 sq. ft.
3508 Jamaica Drive, Augusta, GA 30909
MLS# 100598563Listed by: PAUL MYERS REAL ESTATE LLC


Protect your home and budget from life's surprises with an Assurant Home Warranty, backed by a partner that supports you through every step of homeownership. Explore Plans.
© 2023 - 2026 ERA Franchise Systems LLC. All rights reserved. ERA Franchise Systems LLC fully supports the principles of the Fair Housing Act and the Equal Opportunity Act. ERA, ERA Real Estate powered, and their respective logos are registered service marks of ERA Franchise Systems LLC. Each office is independently owned and operated.