
2509 Bellevue Avenue, Augusta, GA 30904
Local realty services provided by:ERA Strother Real Estate
2509 Bellevue Avenue,Augusta, GA 30904
$775,000
- 4 Beds
- 4 Baths
- 3,241 sq. ft.
- Single family
- Active
Listed by: martha sylvester merry
Office: blanchard & calhoun - wa
MLS#:100610538
Source:NC_CCAR
Price summary
- Price:$775,000
- Price per sq. ft.:$239.12
About this home
Timeless Summerville charm meets beautifully updated living at 2509 Bellevue Avenue! Located in one of Augusta's most beloved historic neighborhoods, this distinctive home combines the character of a classic 1920s residence with thoughtful modern improvements and exceptional spaces for everyday living and entertaining. Step into the backyard and immediately discover a stunning private courtyard designed for outdoor living. An approximately 1,100-square-foot brick paver patio, natural stone courtyard with a charming brick archway, irrigated garden beds, landscape lighting, and walkways featuring antique reclaimed brick create an inviting setting for outdoor dining, gatherings, or peaceful evenings at home. A welcoming rocking-chair front porch and decorative iron gate add to the home's timeless appeal. Inside, beautiful hardwood floors, architectural details, abundant natural light, and a gas fireplace in the parlor complement the generous living spaces. The renovated kitchen features leathered granite countertops, a farmhouse sink, stainless steel appliances, a spacious island, and abundant built-in storage. The main-level primary suite is a standout feature, offering a private bath and expanded closet with custom cabinetry. Upstairs, three additional bedrooms, two full bathrooms, and a versatile 12x12 sleeping porch provide flexibility for guests, a home office, or additional living space. A detached 12x28 climate-controlled office/workshop with red oak flooring, custom cabinetry, and its own heating and cooling system offers even more possibilities for working from home, hobbies, or creative pursuits. Additional improvements include reclaimed heart pine flooring, restored original door hardware, upgraded lighting, custom interior storm window inserts, and a freshly painted exterior. Convenient rear alley access and generous off-street parking are especially valuable features in this historic neighborhood, providing everyday practicality and convenience when entertaining. Enjoy the character and charm of historic Summerville, with neighborhood green spaces, playgrounds, local dining, and shopping nearby. Historic character, modern comfort, extraordinary outdoor living, and convenient off-street parking—2509 Bellevue Avenue offers a lifestyle that's truly special....
Contact an agent
Home facts
- Year built:1926
- Subdivision & Development:Summerville
- Listing ID #:100610538
- Added:12 day(s) ago
- Updated:October 28, 2026 at 11:13 AM
Rooms and interior
- Bedrooms:4
- Total bathrooms:4
- Full bathrooms:3
- Half bathrooms:1
- Rooms Total:8
- Flooring:Carpet, Wood
- Kitchen Description:Dishwasher, Disposal, Kitchen Island, Pantry, Range, Refrigerator
- Bedroom Description:Walk-In Closet(s)
- Living area:3,241 sq. ft.
Heating and cooling
- Cooling:Central Air
- Heating:Electric, Forced Air, Gas Pack, Heating, Natural Gas
- Central air:Yes
Structure and exterior
- Roof:Composition
- Year built:1926
- Building area:3,241 sq. ft.
- Lot area:0.24 Acres
- Construction Materials:Wood Siding
- Exterior Features:Covered
- Foundation Description:Crawl Space
- Levels:2 Story
Schools
- High school:Richmond Academy
- Middle school:Langford
- Elementary school:Lake Forest Hills
Utilities
- Water:Water Connected
- Sewer:Sewer Connected
Finances and disclosures
- Price:$775,000
- Price per sq. ft.:$239.12
Features and amenities
- Appliances:Dishwasher, Disposal, Dryer, Range, Refrigerator, Washer
- Laundry features:Dryer, Washer, Washer Hookup
- Amenities:Blinds/Shades, Street Lights, Walk-In Closet(s)
Parking
- Total parking spaces:1
- Parking description:Attached, Attached Garage, Concrete, Parking Pad
- Garage:Yes
- Garage spaces:1

New listings near 2509 Bellevue Avenue
- New
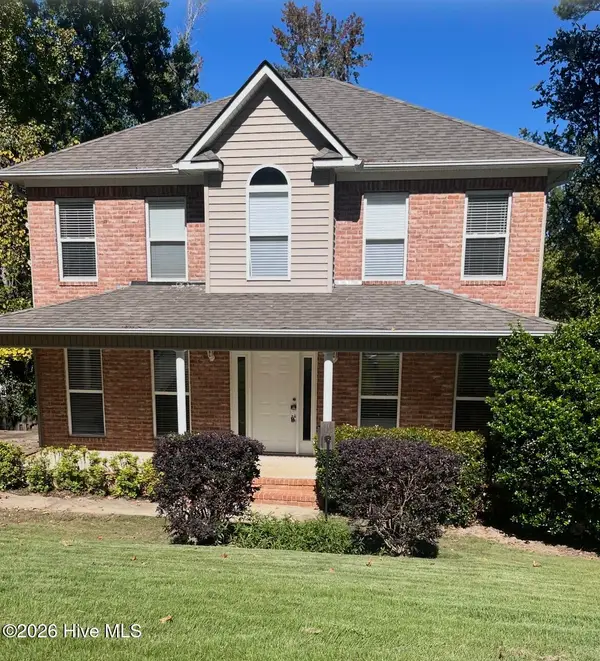 $310,000Active4 beds 4 baths2,713 sq. ft.
438 Bristol Road, Augusta, GA 30907
MLS# 100612903Listed by: BLANCHARD & CALHOUN - EVANS - New
 $179,000Active4 beds 3 baths1,552 sq. ft.
1807 Old Savannah Road, Augusta, GA 30901
MLS# 100612868Listed by: BERKSHIRE HATHAWAY HOMESERVICES BEAZLEY REALTORS - New
 Listed by ERA$249,000Active3 beds 2 baths1,550 sq. ft.
1911 Heathers Court, Augusta, GA 30906
MLS# 100612853Listed by: ERA WILDER REALTY - New
 $86,500Active2 beds 1 baths2,088 sq. ft.
1903 Virginia Avenue, Augusta, GA 30906
MLS# 100612841Listed by: BRAGG & ASSOCIATES REAL ESTATE - New
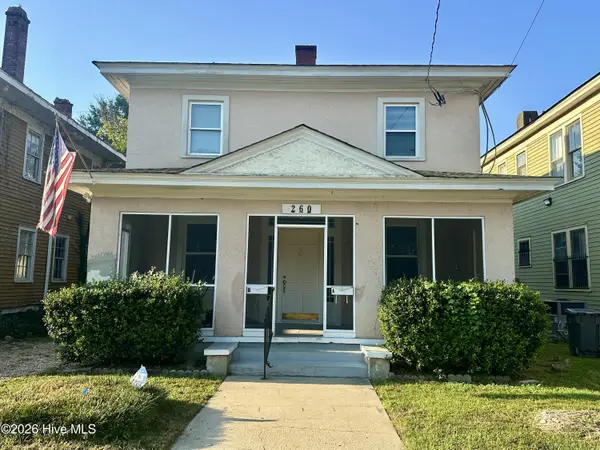 $249,000Active2 beds 2 baths1,896 sq. ft.
260 Broad Street, Augusta, GA 30901
MLS# 100612798Listed by: MEYBOHM COMMERCIAL PROPERTIES 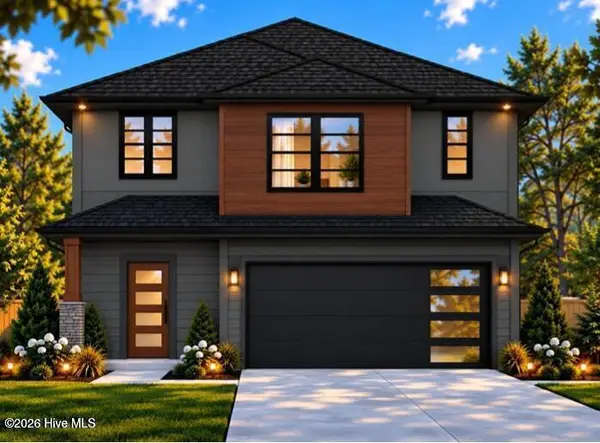 $365,880Pending4 beds 3 baths2,009 sq. ft.
4024 Honeysuckle Dr Drive, Augusta, GA 30907
MLS# 100612721Listed by: PROPERTY PARTNERS- $365,880Pending4 beds 3 baths2,009 sq. ft.
4024 Honeysuckle Dr Drive, Augusta, GA 30907
MLS# 100612721Listed by: PROPERTY PARTNERS - $365,880Pending4 beds 3 baths2,009 sq. ft.
4024 Honeysuckle Dr Drive, Augusta, GA 30907
MLS# 100612721Listed by: PROPERTY PARTNERS - $365,880Pending4 beds 3 baths2,009 sq. ft.
4024 Honeysuckle Dr Drive, Augusta, GA 30907
MLS# 100612721Listed by: PROPERTY PARTNERS - $365,880Pending4 beds 3 baths2,009 sq. ft.
4024 Honeysuckle Dr Drive, Augusta, GA 30907
MLS# 100612721Listed by: PROPERTY PARTNERS


Protect your home and budget from life's surprises with an Assurant Home Warranty, backed by a partner that supports you through every step of homeownership. Explore Plans.
© 2023 - 2026 ERA Franchise Systems LLC. All rights reserved. ERA Franchise Systems LLC fully supports the principles of the Fair Housing Act and the Equal Opportunity Act. ERA, ERA Real Estate powered, and their respective logos are registered service marks of ERA Franchise Systems LLC. Each office is independently owned and operated.