
2846 Walton Way #23, Augusta, GA 30909
Local realty services provided by:ERA Strother Real Estate
2846 Walton Way #23,Augusta, GA 30909
$150,000
- 3 Beds
- 2 Baths
- 889 sq. ft.
- Condominium
- Pending
Listed by: james c dansby
Office: blanchard & calhoun - wa
MLS#:100585302
Source:NC_CCAR
Price summary
- Price:$150,000
- Price per sq. ft.:$168.73
About this home
Enjoy the Beauty of Augusta from this charming condo, ideally located at the gateway to the desirable Forest Hills community. Conveniently situated near schools, shopping, churches and hospitals, this home offers both comfort and accessibility. Nestled in the quiet and private Georgetown Club Court community, this well-maintained unit features fresh paint throughout, brand new carpet and new luxury vinyl plank (LVP) flooring in the living area. The recently remodeled kitchen boasts an open concept layout, creating a bright and inviting space that's perfect for everyday living and entertaining. Step outside and enjoy the community's large gunite swimming pool, complete with an expansive sun deck..just in time for warm weather relaxation. Don't miss this opportunity to own a move-in-ready home is one of Augusta's most convenient and peaceful locations!
Contact an agent
Home facts
- Year built:1977
- Subdivision & Development:Georgetown Condominiums
- Listing ID #:100585302
- Added:51 day(s) ago
- Updated:August 21, 2026 at 08:27 AM
Rooms and interior
- Bedrooms:3
- Total bathrooms:2
- Full bathrooms:2
- Rooms Total:5
- Living area:889 sq. ft.
Heating and cooling
- Cooling:Central Air
- Heating:Electric, Forced Air, Heating
- Central air:Yes
Structure and exterior
- Roof:Composition
- Year built:1977
- Building area:889 sq. ft.
- Lot area:0.09 Acres
- Construction Materials:Brick, Concrete
- Foundation Description:Slab
- Levels:1 Story
Schools
- High school:Richmond Academy
- Middle school:Tutt
- Elementary school:Lake Forest Hills
Utilities
- Water:Water Connected
- Sewer:Sewer Connected
Finances and disclosures
- Price:$150,000
- Price per sq. ft.:$168.73
Features and amenities
- Laundry features:Washer Hookup
- Amenities:Ceiling Fan(s)
Parking
- Parking description:On Site, Parking Lot

New listings near 2846 Walton Way #23
- New
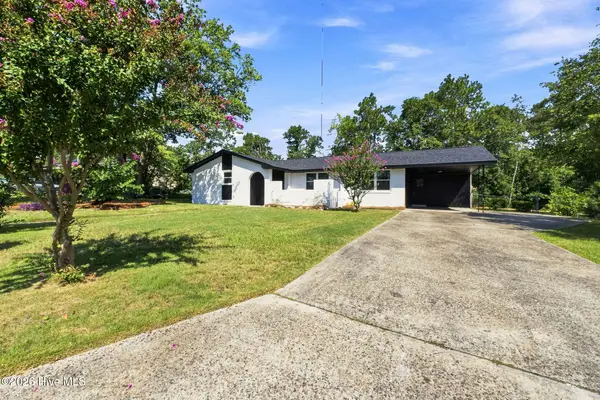 $259,900Active3 beds 2 baths1,604 sq. ft.
3329 Cockatoo Road, Augusta, GA 30907
MLS# 100597211Listed by: MEYBOHM REAL ESTATE - EVANS - New
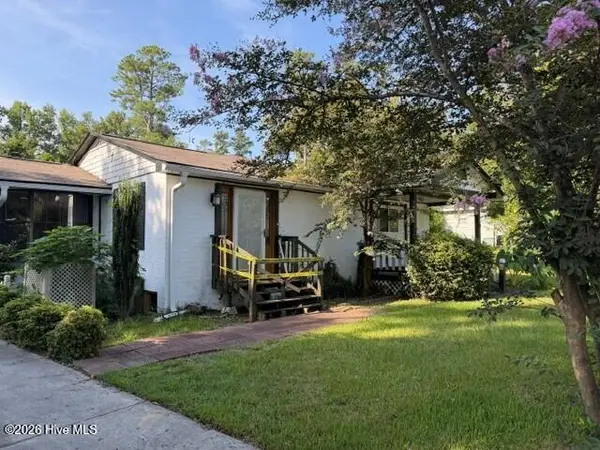 $130,000Active3 beds 3 baths2,472 sq. ft.
3010 Storey Drive, Augusta, GA 30906
MLS# 100597308Listed by: MEYBOHM REAL ESTATE - EVANS - New
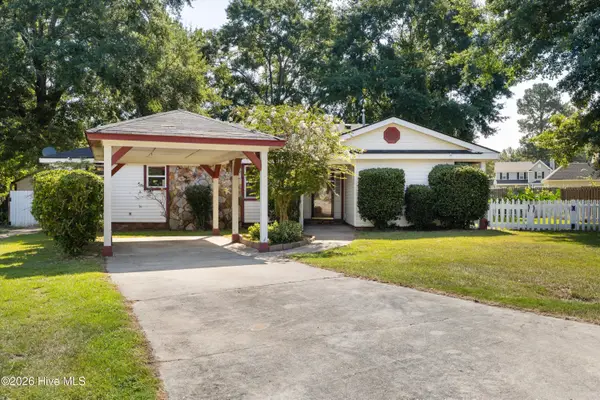 $235,000Active3 beds 2 baths1,724 sq. ft.
4407 Goshen Lake Drive S, Augusta, GA 30906
MLS# 100597348Listed by: WRKHORSE REAL ESTATE - New
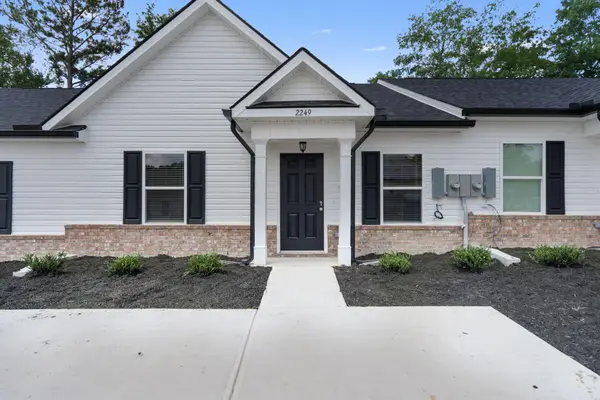 $184,900Active2 beds 2 baths1,103 sq. ft.
2314 Bishop Way, Augusta, GA 30906
MLS# 100597118Listed by: VANDERMORGAN REALTY - New
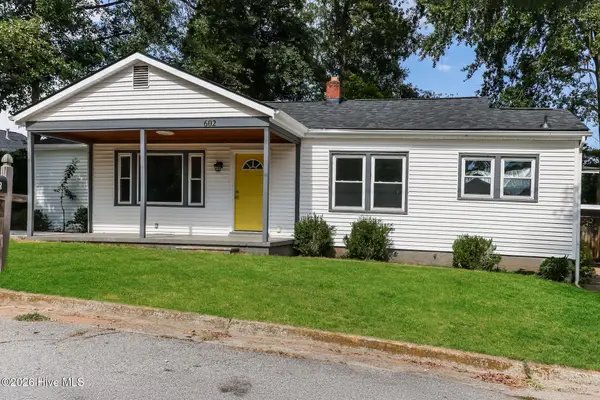 $170,000Active3 beds 2 baths1,154 sq. ft.
602 Heard Avenue, Augusta, GA 30904
MLS# 100597255Listed by: OPENDOOR BROKERAGE LLC - New
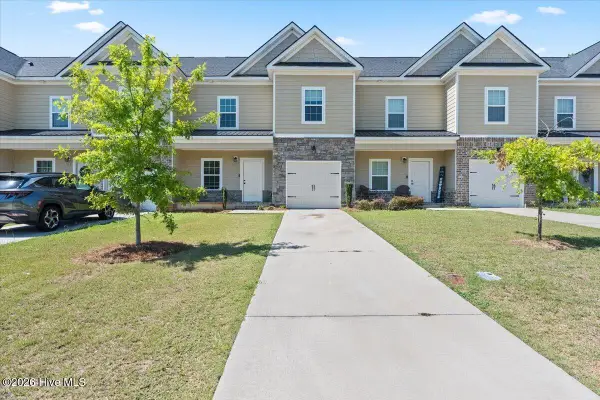 $220,000Active3 beds 2 baths1,796 sq. ft.
1208 Jessie Way, Augusta, GA 30906
MLS# 100597298Listed by: REALTY ONE GROUP VISIONARIES - New
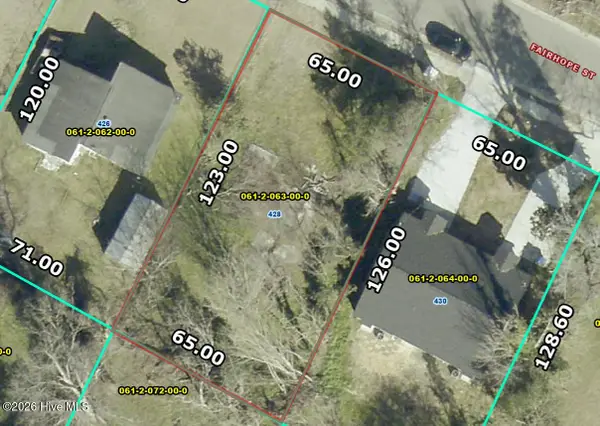 $22,500Active0.19 Acres
428 Fairhope Street, Augusta, GA 30901
MLS# 100597392Listed by: REALTY ONE GROUP VISIONARIES - New
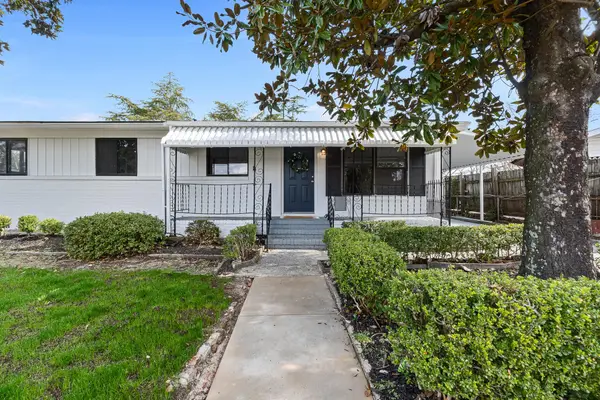 $180,000Active4 beds 2 baths1,325 sq. ft.
1426 Springview Drive, Augusta, GA 30909
MLS# 100597485Listed by: FORTH & BOUND REAL ESTATE 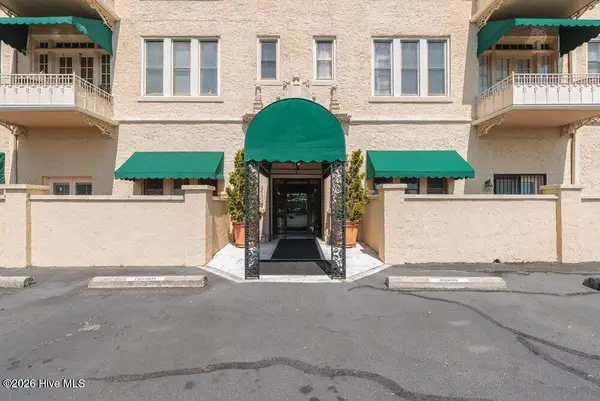 $138,000Pending1 beds 1 baths524 sq. ft.
2068 Walton Way #305, Augusta, GA 30904
MLS# 100597400Listed by: MEYBOHM REAL ESTATE - EVANS- New
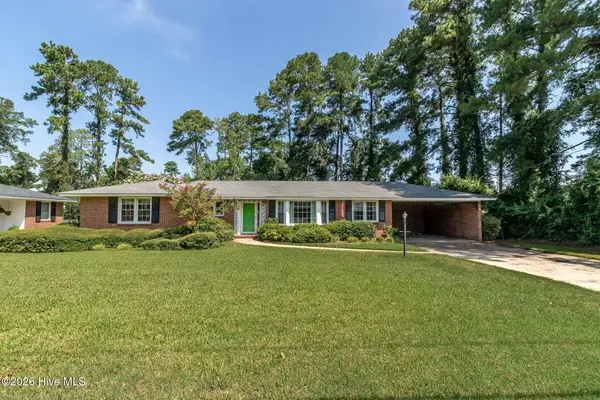 $295,000Active3 beds 2 baths1,939 sq. ft.
2915 Hampshire Drive, Augusta, GA 30909
MLS# 100597859Listed by: RE/MAX REINVENTED


Protect your home and budget from life's surprises with an Assurant Home Warranty, backed by a partner that supports you through every step of homeownership. Explore Plans.
© 2023 - 2026 ERA Franchise Systems LLC. All rights reserved. ERA Franchise Systems LLC fully supports the principles of the Fair Housing Act and the Equal Opportunity Act. ERA, ERA Real Estate powered, and their respective logos are registered service marks of ERA Franchise Systems LLC. Each office is independently owned and operated.