
2908 Lombardy Court, Augusta, GA 30909
Local realty services provided by:ERA Strother Real Estate
2908 Lombardy Court,Augusta, GA 30909
$875,000
- 5 Beds
- 5 Baths
- 3,599 sq. ft.
- Single family
- Active
Listed by: edwin douglass
Office: blanchard & calhoun - wa
MLS#:100597747
Source:NC_CCAR
Price summary
- Price:$875,000
- Price per sq. ft.:$243.12
About this home
Elegantly perched on a gentle hill in the prestigious and highly sought-after Forest Hills, this spacious and thoughtfully designed 5-bedroom, 4.5-bath home beautifully blends classic character with everyday functionality. The expansive primary suite offers a peaceful retreat with a well-appointed en suite bath and abundant closet space, while a private guest/in-law suite provides exceptional flexibility for extended family or visitors on the main level. Formal living and dining rooms flow effortlessly toward the kitchen, featuring updated appliances and a charming breakfast area. A generously sized great room, complete with built-in bookshelves, adds warmth and character while providing the perfect space for gathering and entertaining.
Outside, two inviting patios overlook the beautifully manicured lawn, creating wonderful spaces for morning coffee, afternoon relaxation, or entertaining guests. An attached rear two-car carport and bonus room provide added convenience, storage, and versatility. With its gracious living spaces, timeless appeal, and coveted Forest Hills location, this classic home offers an exceptional opportunity to enjoy the best of comfort, character, and neighborhood charm....
Contact an agent
Home facts
- Year built:1942
- Subdivision & Development:Forest Hills
- Listing ID #:100597747
- Added:1 day(s) ago
- Updated:August 21, 2026 at 04:56 AM
Rooms and interior
- Bedrooms:5
- Total bathrooms:5
- Full bathrooms:4
- Half bathrooms:1
- Rooms Total:11
- Flooring:Wood
- Dining Description:Eat-in Kitchen
- Bathrooms Description:Walk-in Shower
- Kitchen Description:Disposal, Double Oven, Eat-in Kitchen, Pantry, Refrigerator
- Living area:3,599 sq. ft.
Heating and cooling
- Cooling:Central Air, Heat Pump
- Heating:Fireplace(s), Forced Air, Heat Pump, Heating, Natural Gas
- Central air:Yes
Structure and exterior
- Roof:Architectural Shingle
- Year built:1942
- Building area:3,599 sq. ft.
- Lot area:0.46 Acres
- Lot Features:Wooded
- Construction Materials:Brick, Wood Frame, Wood Siding
- Exterior Features:Patio
- Foundation Description:Crawl Space
- Levels:2 Story
Schools
- High school:Richmond Academy
- Middle school:Langford
- Elementary school:Lake Forest Elementary School
Utilities
- Water:County Water, Water Connected
Finances and disclosures
- Price:$875,000
- Price per sq. ft.:$243.12
Features and amenities
- Appliances:Disposal, Double Oven, Refrigerator
- Laundry features:Washer Hookup
- Amenities:Bookcases, Ceiling Fan(s), Street Lights
Parking
- Total parking spaces:4
- Parking description:Attached, Attached Garage, Concrete, Covered
- Carport spaces:2

New listings near 2908 Lombardy Court
- New
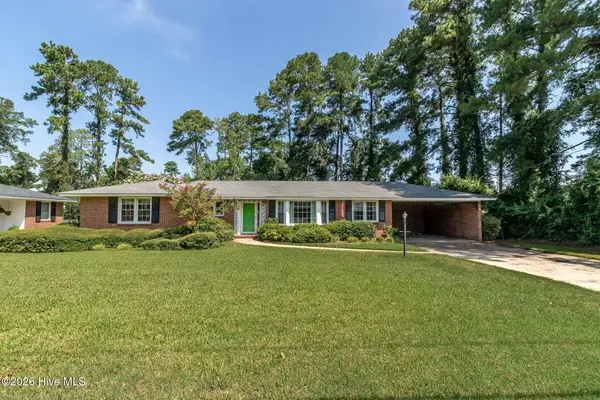 $295,000Active3 beds 2 baths1,939 sq. ft.
2915 Hampshire Drive, Augusta, GA 30909
MLS# 100597859Listed by: RE/MAX REINVENTED  $295,900Pending3 beds 2 baths1,501 sq. ft.
3081 Brems Drive, Augusta, GA 30909
MLS# 100597733Listed by: BERKSHIRE HATHAWAY HOMESERVICES BEAZLEY REALTORS- New
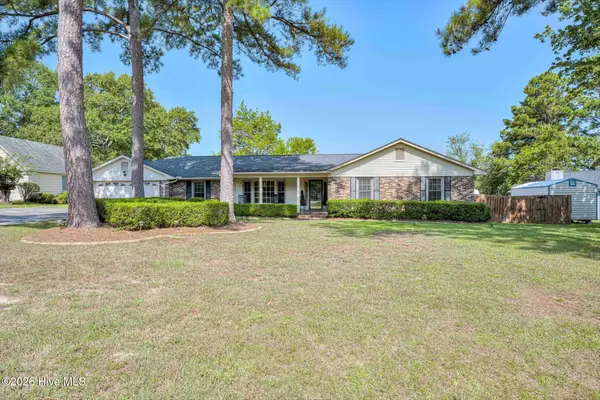 $279,000Active4 beds 3 baths2,330 sq. ft.
4398 Goshen Lake Drive S, Augusta, GA 30906
MLS# 100597458Listed by: MEYBOHM REAL ESTATE - EVANS - New
 $210,000Active4 beds 2 baths1,253 sq. ft.
2204 Albemarle Drive, Augusta, GA 30906
MLS# 100597799Listed by: AUGUSTA REAL ESTATE CO. - New
 $99,900Active2 beds 1 baths725 sq. ft.
2018 Virginia Avenue, Augusta, GA 30906
MLS# 10829794Listed by: Trelora Realty, Inc. - New
 $124,900Active3 beds 2 baths1,350 sq. ft.
1951 Neptune Drive, Augusta, GA 30906
MLS# 10829825Listed by: Trelora Realty, Inc. - New
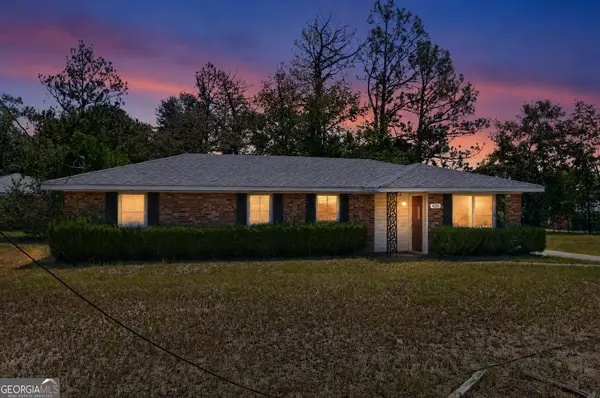 $144,900Active4 beds 2 baths1,298 sq. ft.
4218 Ervay Street, Augusta, GA 30906
MLS# 10829835Listed by: Trelora Realty, Inc. - New
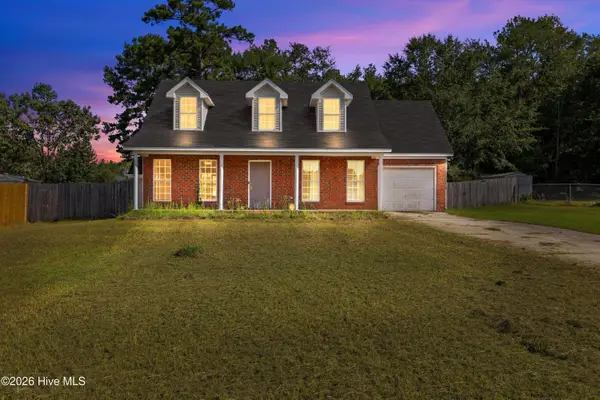 $200,000Active3 beds 2 baths1,692 sq. ft.
1803 Kohosh Court, Augusta, GA 30906
MLS# 100597712Listed by: KELLER WILLIAMS REALTY AUGUSTA PARTNERS - New
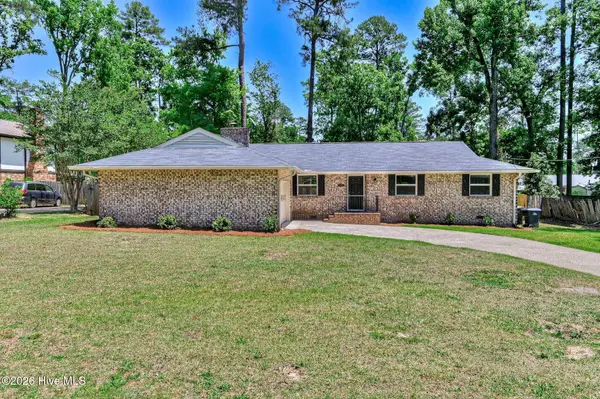 $265,000Active3 beds 2 baths1,790 sq. ft.
1326 Martinique Drive, Augusta, GA 30909
MLS# 100597516Listed by: KELLER WILLIAMS REALTY AUGUSTA PARTNERS


Protect your home and budget from life's surprises with an Assurant Home Warranty, backed by a partner that supports you through every step of homeownership. Explore Plans.
© 2023 - 2026 ERA Franchise Systems LLC. All rights reserved. ERA Franchise Systems LLC fully supports the principles of the Fair Housing Act and the Equal Opportunity Act. ERA, ERA Real Estate powered, and their respective logos are registered service marks of ERA Franchise Systems LLC. Each office is independently owned and operated.