
3304 Quaker Spring Road, Augusta, GA 30907
Local realty services provided by:ERA Kings Bay Realty
3304 Quaker Spring Road,Augusta, GA 30907
$285,000
- 3 Beds
- 3 Baths
- 1,911 sq. ft.
- Single family
- Active
Listed by: larry ramsey, lenore andrews
Office: exp realty
MLS#:10817757
Source:METROMLS
Price summary
- Price:$285,000
- Price per sq. ft.:$149.14
About this home
NEW PRICE! Major Updates Already Completed! Seller will contribute up to $5,000 toward buyer closing costs or an interest-rate buy-down with an acceptable offer. Located at the end of the street in desirable Crofton Subdivision, this move-in-ready 3-bedroom, 2.5-bath home offers the perfect combination of privacy, space, and peace of mind--without an HOA. Recent improvements include a new roof, new HVAC system, fresh interior paint, resurfaced kitchen cabinets, updated ceiling fans, and newly installed sod, giving buyers confidence that many of the home's major improvements have already been completed. Inside, you'll find a welcoming floor plan featuring a formal living room, formal dining room, spacious family room, and an updated kitchen with granite countertops and stainless steel appliances. All three bedrooms are generously sized and located on the upper level, where natural light fills the space throughout the day. Enjoy the benefits of an established neighborhood, mature surroundings, and a convenient Augusta location just minutes from shopping, dining, medical facilities, schools, and everyday conveniences. If you're looking for a home with character, recent upgrades, and exceptional value, 3304 Quaker Spring Road deserves a place at the top of your list. Schedule your private showing today and see all the improvements for yourself!...
Contact an agent
Home facts
- Year built:1978
- Subdivision & Development:Crofton
- Listing ID #:10817757
- Updated:October 09, 2026 at 11:32 AM
Rooms and interior
- Bedrooms:3
- Total bathrooms:3
- Full bathrooms:2
- Half bathrooms:1
- Flooring:Carpet, Laminate
- Kitchen Description:Breakfast Area, Dishwasher, Microwave, Refrigerator, Stainless Steel Appliance(s)
- Bedroom Description:Walk-In Closet(s)
- Living area:1,911 sq. ft.
Heating and cooling
- Cooling:Ceiling Fan(s), Electric, Gas
- Heating:Electric, Natural Gas
Structure and exterior
- Roof:Composition
- Year built:1978
- Building area:1,911 sq. ft.
- Lot area:0.32 Acres
- Architectural Style:Contemporary
- Construction Materials:Brick, Vinyl Siding
- Exterior Features:Deck/Patio
- Levels:Multi/Split
Schools
- High school:Westside
- Middle school:Tutt
- Elementary school:Warren Road
Utilities
- Water:Public, Water Available
- Sewer:Public Sewer, Sewer Connected
Finances and disclosures
- Price:$285,000
- Price per sq. ft.:$149.14
- Tax amount:$2,718 (2025)
Features and amenities
- Appliances:Dishwasher, Microwave, Refrigerator, Stainless Steel Appliance(s)
- Laundry features:Laundry Closet
Parking
- Total parking spaces:4
- Parking description:Parking Pad
 2026 Georgia MLS. All rights reserved. Information Deem Reliable But Not Guaranteed October 9, 2026
New listings near 3304 Quaker Spring Road
- New
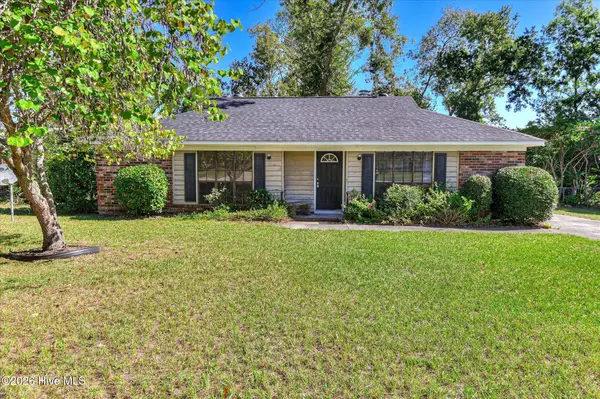 $165,000Active3 beds 2 baths1,201 sq. ft.
4122 Allison Road, Augusta, GA 30907
MLS# 100609245Listed by: BLANCHARD & CALHOUN - EVANS - New
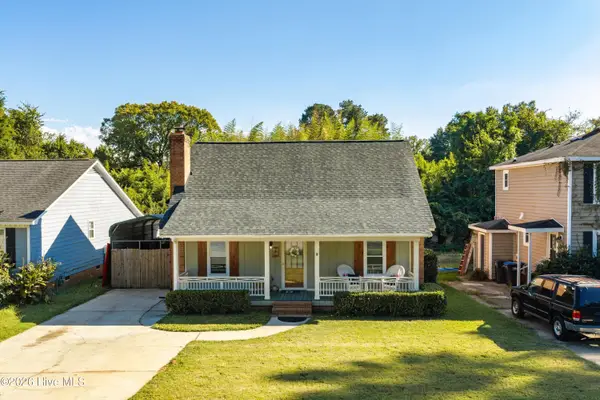 $269,900Active3 beds 2 baths1,977 sq. ft.
2456 Riverlook Drive, Augusta, GA 30904
MLS# 100603982Listed by: BLANCHARD & CALHOUN - WA - New
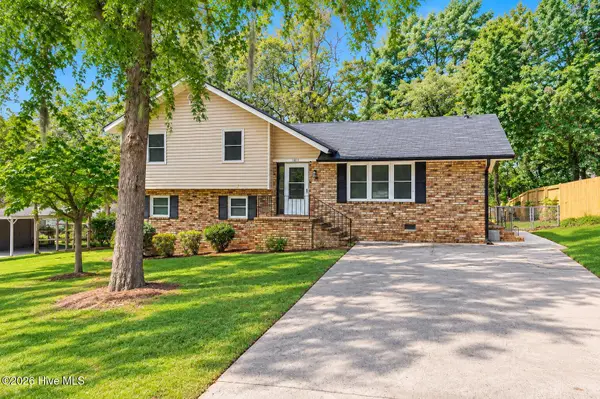 $209,900Active3 beds 2 baths1,585 sq. ft.
1811 N Barton Drive, Augusta, GA 30906
MLS# 100609178Listed by: HOMESMART REALTY PARTNERS - New
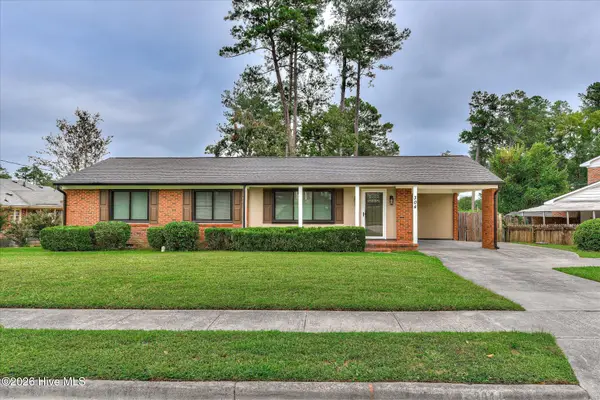 $305,000Active3 beds 2 baths1,482 sq. ft.
304 Kings Chapel Road, Augusta, GA 30907
MLS# 100609163Listed by: EXP REALTY, LLC - New
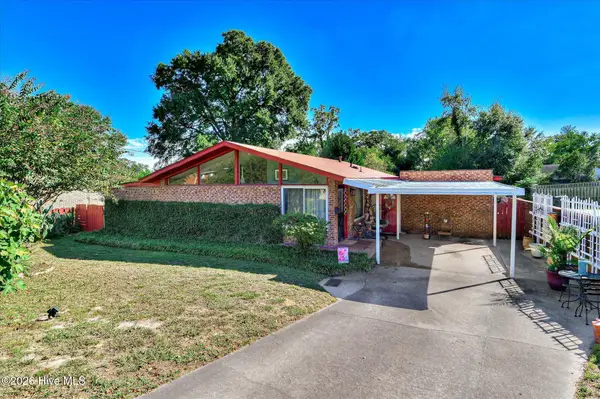 $255,000Active3 beds 2 baths1,384 sq. ft.
2132 Holt Street, Augusta, GA 30904
MLS# 100609075Listed by: KELLER WILLIAMS REALTY AUGUSTA PARTNERS - New
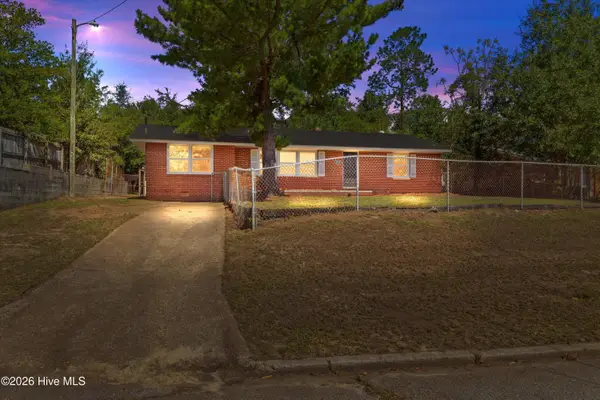 $185,000Active3 beds 2 baths1,349 sq. ft.
2429 Young Drive, Augusta, GA 30906
MLS# 100609014Listed by: KELLER WILLIAMS REALTY AUGUSTA PARTNERS - New
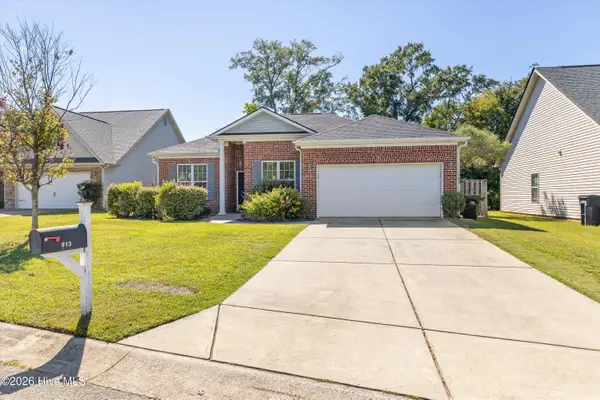 $264,900Active4 beds 2 baths1,548 sq. ft.
813 Oshields Court, Augusta, GA 30907
MLS# 100609017Listed by: PERRY HALL PROPERTIES, LLC - New
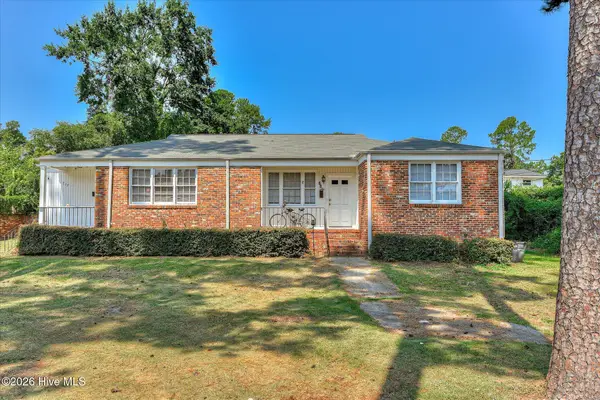 $257,500Active3 beds 3 baths1,720 sq. ft.
715 Bransford Road, Augusta, GA 30909
MLS# 100608884Listed by: BLANCHARD & CALHOUN - WA - New
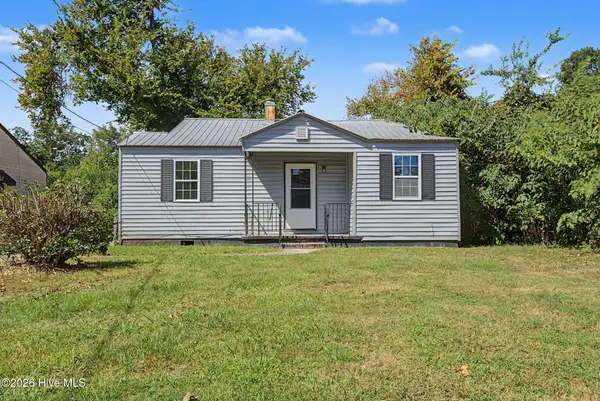 $100,000Active2 beds 1 baths839 sq. ft.
825 Sibley Street, Augusta, GA 30901
MLS# 100608920Listed by: KELLER WILLIAMS REALTY AUGUSTA PARTNERS - New
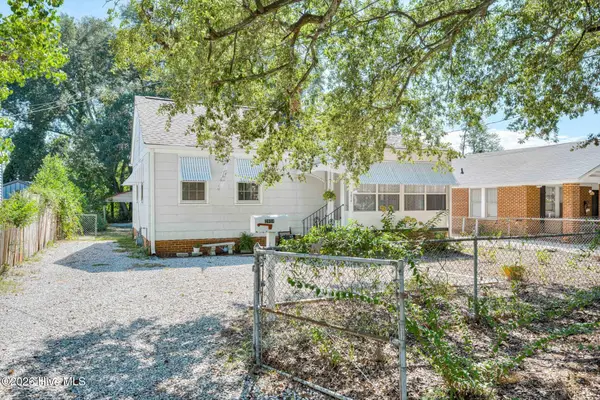 $154,900Active2 beds 1 baths828 sq. ft.
2018 Pennsylvania Avenue, Augusta, GA 30904
MLS# 100608898Listed by: FORTUNE SMART HOMES REAL ESTAT


Protect your home and budget from life's surprises with an Assurant Home Warranty, backed by a partner that supports you through every step of homeownership. Explore Plans.
© 2023 - 2026 ERA Franchise Systems LLC. All rights reserved. ERA Franchise Systems LLC fully supports the principles of the Fair Housing Act and the Equal Opportunity Act. ERA, ERA Real Estate powered, and their respective logos are registered service marks of ERA Franchise Systems LLC. Each office is independently owned and operated.