
2450 Riverlook Drive, Augusta, GA 30904
Local realty services provided by:ERA Wilder Realty
Listed by: jamie r long
Office: keller williams realty augusta partners
MLS#:100617769
Source:NC_CCAR
Price summary
- Price:$189,900
- Price per sq. ft.:$145.41
About this home
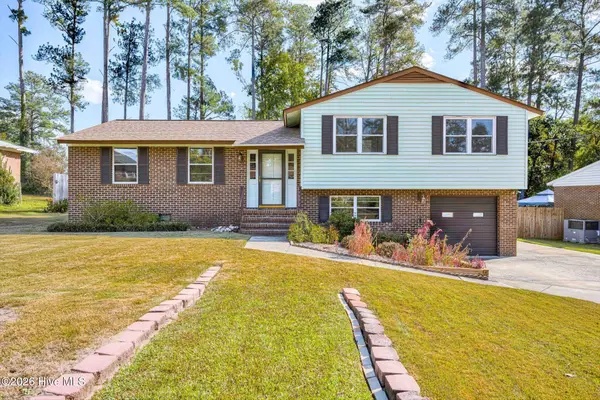
Welcome home to this well-maintained 2-bedroom, 1.5-bathroom, two-story townhouse in Augusta! Featuring a spacious layout and a large primary bedroom this home offers plenty of comfort and functionality. Recent interior updates include new first-floor subflooring and flooring, an updated downstairs bathroom, a new water heater, refrigerator, and dishwasher, along with updated ceiling fans and light fixtures throughout much of the home. The HVAC system is also relatively newer.
Out back, enjoy a newly expanded wooden deck (14x20!) with stairs and a ramp, overlooking a fully wood privacy-fenced backyard. The property also features a private paved driveway that is not shared with the neighboring home.
Conveniently located right next to Eisenhower Park and the Augusta Canal (literally walk less than a quarter of a mile and be at the Water Pump Station!), you have easy access to outdoor recreation and the scenic Savannah River picnic and fishing areas as well as miles of canal trails that connect to Columbia County's River Rapids and North Augusta's paved Greenway. Within 1 mile of the front gate of Augusta National! With a new roof, numerous updates, and great outdoor space, this home is ready for its next owner! Schedule your private showing today! Seller has dogs so all showing must be scheduled in advance!...
Contact an agent
Home facts
- Year built:1984
- Subdivision & Development:Bartram Place
- Listing ID #:100617769
- Added:1 day(s) ago
- Updated:November 21, 2026 at 08:06 PM
Rooms and interior
- Bedrooms:2
- Total bathrooms:2
- Full bathrooms:1
- Half bathrooms:1
- Rooms Total:5
- Flooring:Carpet, Vinyl
- Bathrooms Description:Walk-in Shower
- Kitchen Description:Dishwasher, Disposal, Range
- Living area:1,306 sq. ft.
Heating and cooling
- Cooling:Central Air
- Heating:Forced Air, Heating, Natural Gas
- Central air:Yes
Structure and exterior
- Roof:Composition
- Year built:1984
- Building area:1,306 sq. ft.
- Lot area:0.08 Acres
- Lot Features:Level
- Construction Materials:Stucco, Vinyl Siding, Wood Frame
- Exterior Features:Covered, Deck, Open
- Foundation Description:Crawl Space
- Levels:2 Story
Schools
- High school:Westside
- Middle school:Tutt
- Elementary school:Garrett
Finances and disclosures
- Price:$189,900
- Price per sq. ft.:$145.41
Features and amenities
- Appliances:Dishwasher, Disposal, Range
- Laundry features:Laundry Closet, Washer Hookup
- Amenities:Blinds/Shades, Ceiling Fan(s)
Parking
- Parking description:Concrete, No Garage, Parking Pad

New listings near 2450 Riverlook Drive
- New
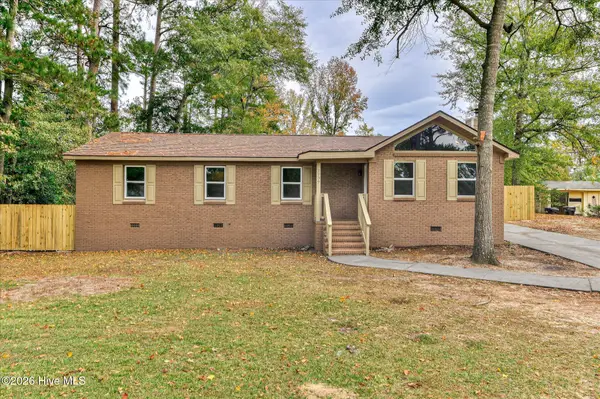 $195,000Active5 beds 2 baths1,614 sq. ft.
2239 Winston Way, Augusta, GA 30906
MLS# 100617754Listed by: AUGUSTA REAL ESTATE CO. - New
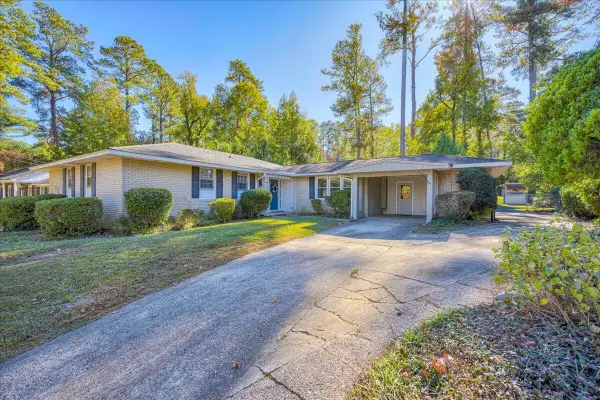 $335,000Active3 beds 2 baths2,096 sq. ft.
3124 Edinburgh Drive, Augusta, GA 30909
MLS# 226631Listed by: DAVID GREENE REALTY - New
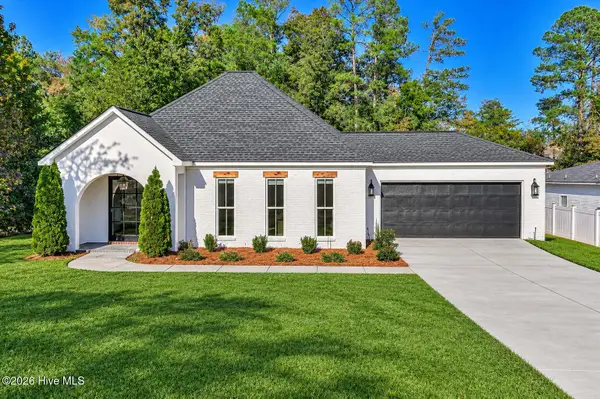 $420,000Active3 beds 3 baths2,560 sq. ft.
3903 Padrick Street, Augusta, GA 30909
MLS# 100617654Listed by: BLANCHARD & CALHOUN - EVANS - New
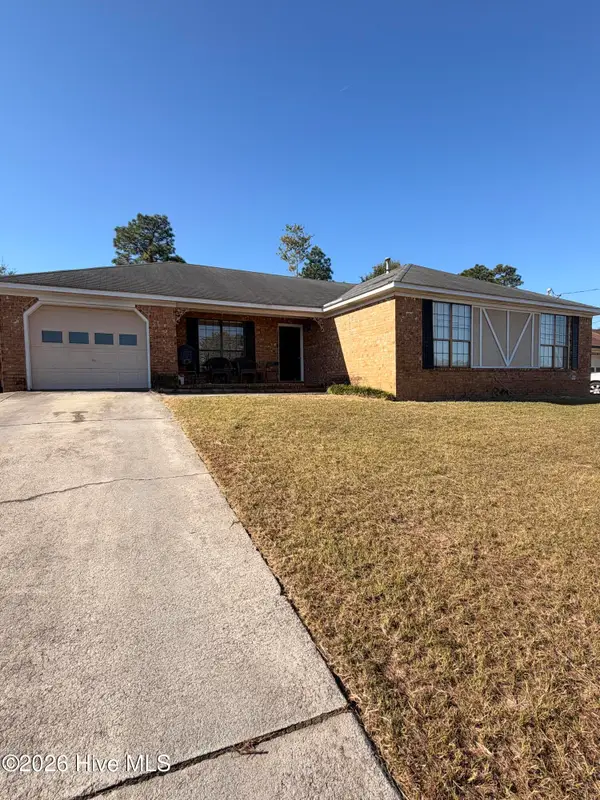 $169,900Active3 beds 2 baths1,648 sq. ft.
3516 Hilltop Drive, Augusta, GA 30906
MLS# 100617598Listed by: BLOUNT'S REALTY - New
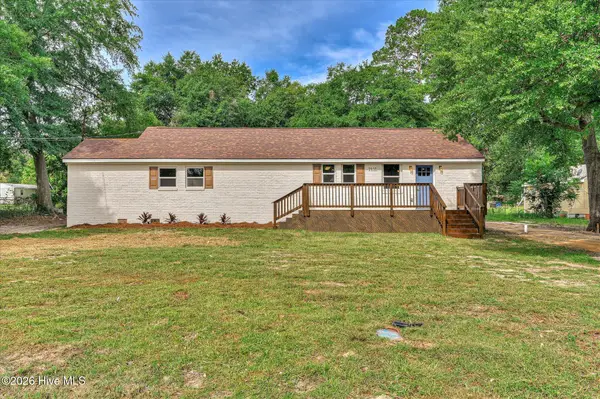 $205,000Active3 beds 2 baths1,664 sq. ft.
1911 Elizabeth Drive, Augusta, GA 30906
MLS# 100617513Listed by: AUGUSTA REAL ESTATE CO. - New
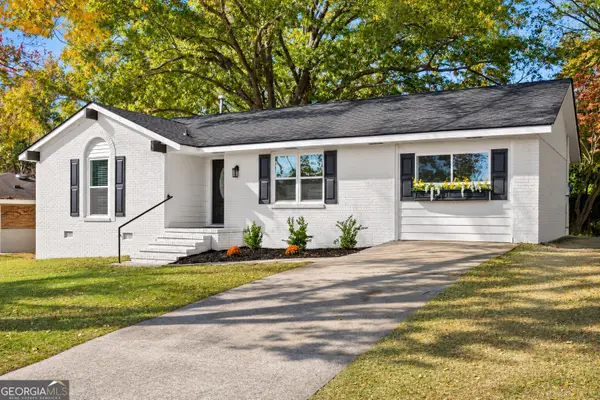 $207,000Active3 beds 3 baths1,515 sq. ft.
3607 Greiner Drive, Augusta, GA 30906
MLS# 10893122Listed by: The Bradley Real Estate Group - New
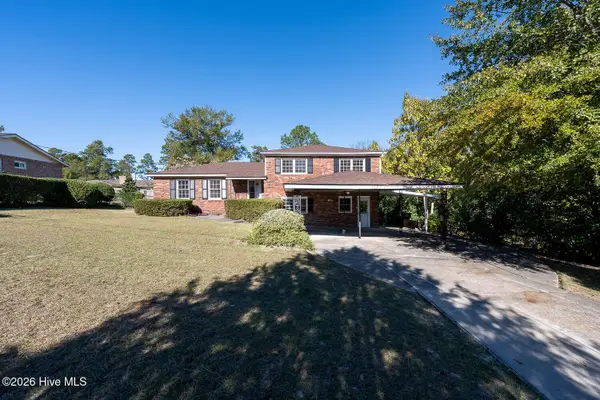 $215,000Active4 beds 3 baths2,050 sq. ft.
3031 Thomas Lane, Augusta, GA 30906
MLS# 100617333Listed by: DAVID GREENE REALTY, LLC - New
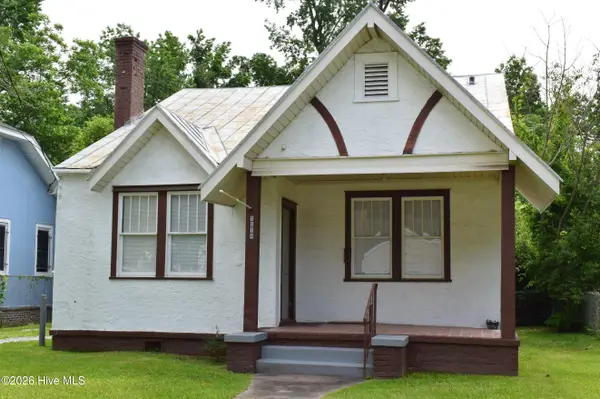 $186,500Active2 beds -- baths1,203 sq. ft.
1314 Beman Street, Augusta, GA 30904
MLS# 100617280Listed by: POWELL & ASSOCIATES - New
 $239,900Active3 beds 2 baths1,950 sq. ft.
3307 Thread Needle Road W, Augusta, GA 30907
MLS# 100617289Listed by: JIM HADDEN REAL ESTATE


Protect your home and budget from life's surprises with an Assurant Home Warranty, backed by a partner that supports you through every step of homeownership. Explore Plans.
© 2023 - 2026 ERA Franchise Systems LLC. All rights reserved. ERA Franchise Systems LLC fully supports the principles of the Fair Housing Act and the Equal Opportunity Act. ERA, ERA Real Estate powered, and their respective logos are registered service marks of ERA Franchise Systems LLC. Each office is independently owned and operated.