
3513 Byron Place, Augusta, GA 30906
Local realty services provided by:ERA Strother Real Estate
3513 Byron Place,Augusta, GA 30906
$159,900
- 3 Beds
- 2 Baths
- 1,868 sq. ft.
- Single family
- Active
Listed by: raheema donnelly
Office: realty one group visionaries
MLS#:100601219
Source:NC_CCAR
Price summary
- Price:$159,900
- Price per sq. ft.:$85.6
About this home
EXCITING NEWS FOR BUYERS!
Seller offering $2,000 towards your closing costs/rate buy-down!
More savings. More possibilities! Ready to make your homeownership dreams a reality? This is an opportunity you don't want to miss! Take advantage of this amazing incentive to help reduce your upfront closing costs or lower your mortgage interest rate Bring your vision and unlock the potential! This 3 bed, 2 bath gem in the heart of South Augusta offers a compelling opportunity for investors, rehabbers, and owner/occupants looking for a home with plenty of space and upside potential. This home is ready for the perfect buyer to transform it.
This property features a functional layout with multiple gathering and flex spaces that provide adaptability for entertaining, relaxing, or creating additional living or recreational areas. On the main floor, enjoy the spacious, eat-in kitchen along with a separate living room and flex room that can be used in a myriad of ways. Upstairs, you're greeted by 3 bedrooms and a massive loft space with any number of uses you can imagine. Meanwhile, overlook your expansive front yard from the 20 ft. second-story balcony. In addition, it's perfectly located! This property is less than 5 minutes away from I-520 and all main arterial roads in South Augusta.
Schedule your showing today and explore the possibilities this home has to offer....
Contact an agent
Home facts
- Year built:1973
- Subdivision & Development:Windsor Heights
- Listing ID #:100601219
- Added:54 day(s) ago
- Updated:October 28, 2026 at 11:13 AM
Rooms and interior
- Bedrooms:3
- Total bathrooms:2
- Full bathrooms:2
- Rooms Total:7
- Flooring:Carpet
- Dining Description:Eat-in Kitchen
- Kitchen Description:Dishwasher, Eat-in Kitchen, Range, Refrigerator
- Living area:1,868 sq. ft.
Heating and cooling
- Cooling:Central Air
- Heating:Electric, Fireplace(s), Heat Pump, Heating
- Central air:Yes
Structure and exterior
- Roof:Composition
- Year built:1973
- Building area:1,868 sq. ft.
- Lot area:0.39 Acres
- Construction Materials:Brick, Wood Frame, Wood Siding
- Foundation Description:Slab
- Levels:2 Story
Schools
- High school:Glenn Hills
- Middle school:Glenn Hills
- Elementary school:Meadowbrook
Utilities
- Water:Water Connected
- Sewer:Sewer Connected
Finances and disclosures
- Price:$159,900
- Price per sq. ft.:$85.6
Features and amenities
- Appliances:Dishwasher, Range, Refrigerator
- Amenities:Blinds/Shades
Parking
- Parking description:Concrete

New listings near 3513 Byron Place
- New
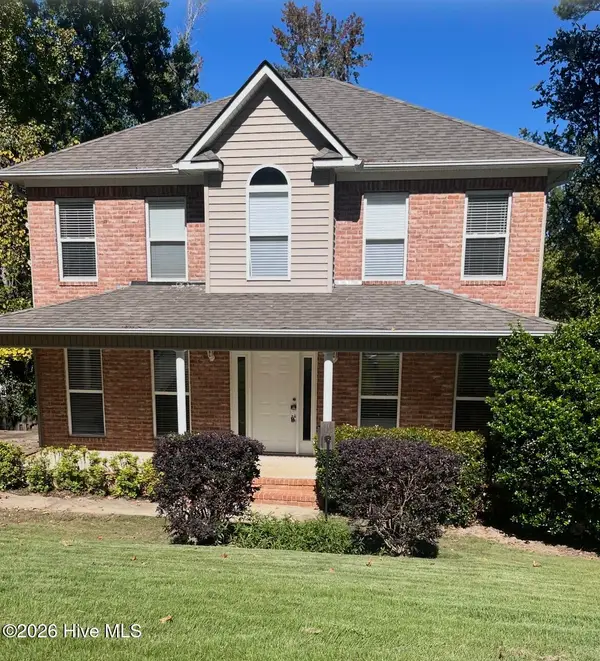 $310,000Active4 beds 4 baths2,713 sq. ft.
438 Bristol Road, Augusta, GA 30907
MLS# 100612903Listed by: BLANCHARD & CALHOUN - EVANS - New
 $179,000Active4 beds 3 baths1,552 sq. ft.
1807 Old Savannah Road, Augusta, GA 30901
MLS# 100612868Listed by: BERKSHIRE HATHAWAY HOMESERVICES BEAZLEY REALTORS - New
 Listed by ERA$249,000Active3 beds 2 baths1,550 sq. ft.
1911 Heathers Court, Augusta, GA 30906
MLS# 100612853Listed by: ERA WILDER REALTY - New
 $86,500Active2 beds 1 baths2,088 sq. ft.
1903 Virginia Avenue, Augusta, GA 30906
MLS# 100612841Listed by: BRAGG & ASSOCIATES REAL ESTATE - New
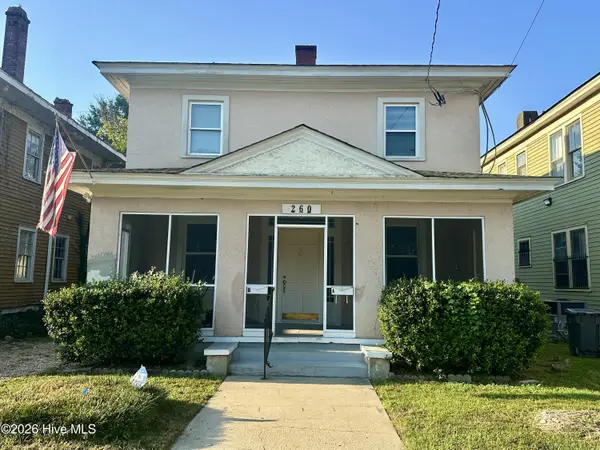 $249,000Active2 beds 2 baths1,896 sq. ft.
260 Broad Street, Augusta, GA 30901
MLS# 100612798Listed by: MEYBOHM COMMERCIAL PROPERTIES 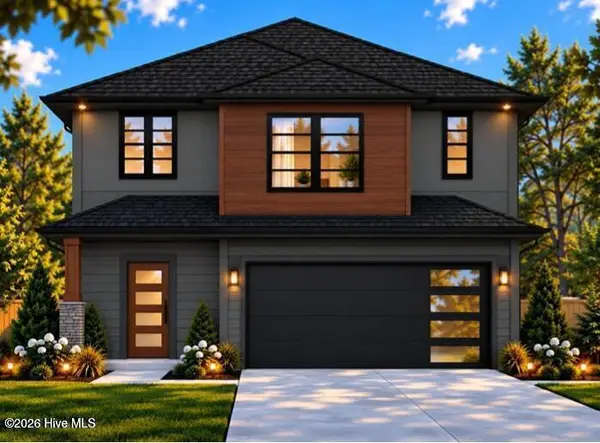 $365,880Pending4 beds 3 baths2,009 sq. ft.
4024 Honeysuckle Dr Drive, Augusta, GA 30907
MLS# 100612721Listed by: PROPERTY PARTNERS- $365,880Pending4 beds 3 baths2,009 sq. ft.
4024 Honeysuckle Dr Drive, Augusta, GA 30907
MLS# 100612721Listed by: PROPERTY PARTNERS - $365,880Pending4 beds 3 baths2,009 sq. ft.
4024 Honeysuckle Dr Drive, Augusta, GA 30907
MLS# 100612721Listed by: PROPERTY PARTNERS - $365,880Pending4 beds 3 baths2,009 sq. ft.
4024 Honeysuckle Dr Drive, Augusta, GA 30907
MLS# 100612721Listed by: PROPERTY PARTNERS - $365,880Pending4 beds 3 baths2,009 sq. ft.
4024 Honeysuckle Dr Drive, Augusta, GA 30907
MLS# 100612721Listed by: PROPERTY PARTNERS


Protect your home and budget from life's surprises with an Assurant Home Warranty, backed by a partner that supports you through every step of homeownership. Explore Plans.
© 2023 - 2026 ERA Franchise Systems LLC. All rights reserved. ERA Franchise Systems LLC fully supports the principles of the Fair Housing Act and the Equal Opportunity Act. ERA, ERA Real Estate powered, and their respective logos are registered service marks of ERA Franchise Systems LLC. Each office is independently owned and operated.