
352 Heath Way, Augusta, GA 30907
Local realty services provided by:ERA Strother Real Estate
352 Heath Way,Augusta, GA 30907
$414,900
- 5 Beds
- 3 Baths
- 2,857 sq. ft.
- Single family
- Active
Upcoming open houses
- Sun, Oct 1102:00 pm - 04:00 pm
Listed by: ehrin fairey, the fairey team
Office: exp realty, llc.
MLS#:100608592
Source:NC_CCAR
Price summary
- Price:$414,900
- Price per sq. ft.:$145.22
About this home
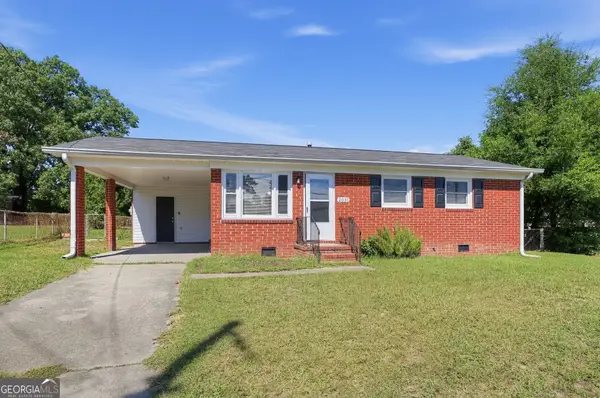
The big-ticket updates are done, so you can move right in. Loved by one family for over two decades, this classic brick home in Hampstead has 5 bedrooms, two brand-new HVAC systems, fresh LVP flooring and updated granite throughout. The kitchen has gleaming granite counters, a breakfast bar for quick mornings and a sunny eating area for slower ones. New LVP runs through the living room, dining room, great room and owner's suite. The fifth bedroom sits over the garage, so it can be a guest room, a game room, a media room or whatever your household needs. The owner's bath feels like a retreat, with a soaking garden tub, a separate shower with a new glass door and double vanities. Outside you have a fully fenced backyard and a double garage. It's in the sought-after Columbia County school district, just minutes from Savannah River Rapids, I-20, Costco and everything Evans has to offer. Updated, roomy and ready for its next chapter.
Contact an agent
Home facts
- Year built:2000
- Subdivision & Development:Hampstead
- Listing ID #:100608592
- Added:1 day(s) ago
- Updated:October 07, 2026 at 05:02 PM
Rooms and interior
- Bedrooms:5
- Total bathrooms:3
- Full bathrooms:2
- Half bathrooms:1
- Rooms Total:11
- Flooring:Carpet
- Bathrooms Description:Walk-in Shower
- Kitchen Description:Dishwasher, Refrigerator
- Bedroom Description:Walk-In Closet(s)
- Living area:2,857 sq. ft.
Heating and cooling
- Cooling:Central Air
- Heating:Forced Air, Heating, Natural Gas
- Central air:Yes
Structure and exterior
- Roof:Composition
- Year built:2000
- Building area:2,857 sq. ft.
- Lot area:0.21 Acres
- Construction Materials:Brick, Wood Frame
- Exterior Features:Patio
- Foundation Description:Slab
- Levels:2 Story
Schools
- High school:Lakeside
- Middle school:Stallings Island
- Elementary school:Stevens Creek
Utilities
- Water:Water Connected
- Sewer:Sewer Connected
Finances and disclosures
- Price:$414,900
- Price per sq. ft.:$145.22
Features and amenities
- Appliances:Dishwasher, Refrigerator
- Laundry features:Washer Hookup
- Amenities:Ceiling Fan(s), Walk-In Closet(s)
Parking
- Total parking spaces:2
- Parking description:Attached, Attached Garage, Garage
- Garage:Yes
- Garage spaces:2

New listings near 352 Heath Way
- New
 $109,900Active2 beds 2 baths864 sq. ft.
2031 Brighton Circle, Augusta, GA 30906
MLS# 10868624Listed by: Trelora Realty, Inc. - New
 $465,000Active5 beds 4 baths350 sq. ft.
2407 Wrightsboro Road, Augusta, GA 30904
MLS# 100608699Listed by: RE/MAX TRUE ADVANTAGE - New
 $175,000Active3 beds 2 baths1,292 sq. ft.
3505 Prestwick Drive, Augusta, GA 30907
MLS# 100608703Listed by: MEYBOHM REAL ESTATE - EVANS - New
 $220,000Active3 beds 2 baths1,604 sq. ft.
2715 Rosewood Drive, Augusta, GA 30909
MLS# 100604197Listed by: BLANCHARD & CALHOUN - WA - New
 $205,000Active3 beds 2 baths1,653 sq. ft.
1010 Hickman Road #B3, Augusta, GA 30904
MLS# 100608631Listed by: SHERMAN & HEMSTREET REAL ESTATE - New
 $185,000Active2 beds 2 baths1,092 sq. ft.
1808 Lauren Lane, Augusta, GA 30909
MLS# 100608632Listed by: THE REALTY STUDIO - New
 $205,000Active3 beds 2 baths1,610 sq. ft.
1010 Hickman Rd. Road #A2, Augusta, GA 30904
MLS# 100608622Listed by: SHERMAN & HEMSTREET REAL ESTATE - New
 $89,900Active3 beds 1 baths996 sq. ft.
1342 Conklin Avenue, Augusta, GA 30901
MLS# 100608589Listed by: KELLER WILLIAMS REALTY AIKEN PARTNERS - New
 $124,999Active3 beds 1 baths1,176 sq. ft.
3209 Alpine Road, Augusta, GA 30909
MLS# 100608514Listed by: HOMESTEAD REALTORS, LLC


Protect your home and budget from life's surprises with an Assurant Home Warranty, backed by a partner that supports you through every step of homeownership. Explore Plans.
© 2023 - 2026 ERA Franchise Systems LLC. All rights reserved. ERA Franchise Systems LLC fully supports the principles of the Fair Housing Act and the Equal Opportunity Act. ERA, ERA Real Estate powered, and their respective logos are registered service marks of ERA Franchise Systems LLC. Each office is independently owned and operated.