
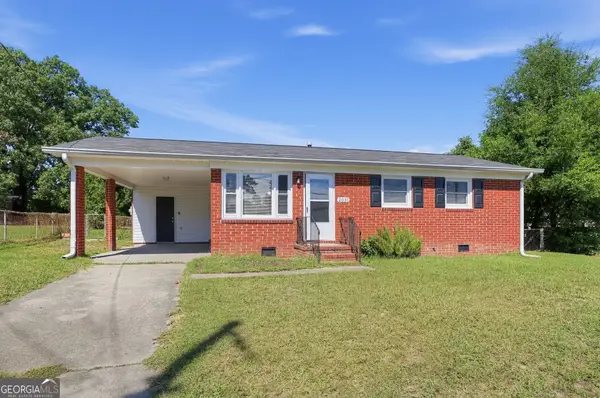
2715 Rosewood Drive, Augusta, GA 30909
Local realty services provided by:ERA Strother Real Estate
Listed by: joan steinberg
Office: blanchard & calhoun - wa
MLS#:100604197
Source:NC_CCAR
Price summary
- Price:$220,000
- Price per sq. ft.:$137.16
About this home
This property provides a great opportunity to make this 3 BR/2-bathroom brick ranch in National HIlls your own. The hardwood floors in the spacious living room, dining room, and hallway are in very good condition. There are also hardwood floors under the carpet in the bedrooms . The two-car carport provides plenty of parking. Enjoy the private, oversized, level, fenced backyard on your patio. Priced to sell, this home is being sold in ''AS-IS'' condition. It is conveniently located to shopping, restaurants, downtown, the medical district, the cyber center, I-20 and so much more. Situated within walking distance to the Augusta National, this home would make a fabulous golf rental.
Contact an agent
Home facts
- Year built:1961
- Subdivision & Development:National Hills
- Listing ID #:100604197
- Added:1 day(s) ago
- Updated:October 07, 2026 at 06:27 PM
Rooms and interior
- Bedrooms:3
- Total bathrooms:2
- Full bathrooms:2
- Rooms Total:6
- Flooring:Carpet
- Kitchen Description:Double Oven, Refrigerator
- Bedroom Description:Master Downstairs
- Living area:1,604 sq. ft.
Heating and cooling
- Cooling:Central Air
- Heating:Heating
- Central air:Yes
Structure and exterior
- Roof:Composition
- Year built:1961
- Building area:1,604 sq. ft.
- Lot area:0.32 Acres
- Construction Materials:Brick, Wood Frame
- Exterior Features:Patio
- Foundation Description:Block, Crawl Space
- Levels:1 Story
Schools
- High school:Westside
- Middle school:Tutt
- Elementary school:Garrett
Utilities
- Water:County Water, Water Connected
- Sewer:Sewer Connected
Finances and disclosures
- Price:$220,000
- Price per sq. ft.:$137.16
Features and amenities
- Appliances:Double Oven, Refrigerator
- Laundry features:In Garage, Washer Hookup
- Amenities:Blinds/Shades, Bookcases, Ceiling Fan(s)
Parking
- Parking description:Concrete, Covered
- Carport spaces:2

New listings near 2715 Rosewood Drive
- New
 $109,900Active2 beds 2 baths864 sq. ft.
2031 Brighton Circle, Augusta, GA 30906
MLS# 10868624Listed by: Trelora Realty, Inc. - New
 $465,000Active5 beds 4 baths350 sq. ft.
2407 Wrightsboro Road, Augusta, GA 30904
MLS# 100608699Listed by: RE/MAX TRUE ADVANTAGE - New
 $175,000Active3 beds 2 baths1,292 sq. ft.
3505 Prestwick Drive, Augusta, GA 30907
MLS# 100608703Listed by: MEYBOHM REAL ESTATE - EVANS - New
 $205,000Active3 beds 2 baths1,653 sq. ft.
1010 Hickman Road #B3, Augusta, GA 30904
MLS# 100608631Listed by: SHERMAN & HEMSTREET REAL ESTATE - New
 $185,000Active2 beds 2 baths1,092 sq. ft.
1808 Lauren Lane, Augusta, GA 30909
MLS# 100608632Listed by: THE REALTY STUDIO - New
 $205,000Active3 beds 2 baths1,610 sq. ft.
1010 Hickman Rd. Road #A2, Augusta, GA 30904
MLS# 100608622Listed by: SHERMAN & HEMSTREET REAL ESTATE - New
 $89,900Active3 beds 1 baths996 sq. ft.
1342 Conklin Avenue, Augusta, GA 30901
MLS# 100608589Listed by: KELLER WILLIAMS REALTY AIKEN PARTNERS - Open Sun, 2 to 4pmNew
 $414,900Active5 beds 3 baths2,857 sq. ft.
352 Heath Way, Augusta, GA 30907
MLS# 100608592Listed by: EXP REALTY, LLC - New
 $124,999Active3 beds 1 baths1,176 sq. ft.
3209 Alpine Road, Augusta, GA 30909
MLS# 100608514Listed by: HOMESTEAD REALTORS, LLC


Protect your home and budget from life's surprises with an Assurant Home Warranty, backed by a partner that supports you through every step of homeownership. Explore Plans.
© 2023 - 2026 ERA Franchise Systems LLC. All rights reserved. ERA Franchise Systems LLC fully supports the principles of the Fair Housing Act and the Equal Opportunity Act. ERA, ERA Real Estate powered, and their respective logos are registered service marks of ERA Franchise Systems LLC. Each office is independently owned and operated.