
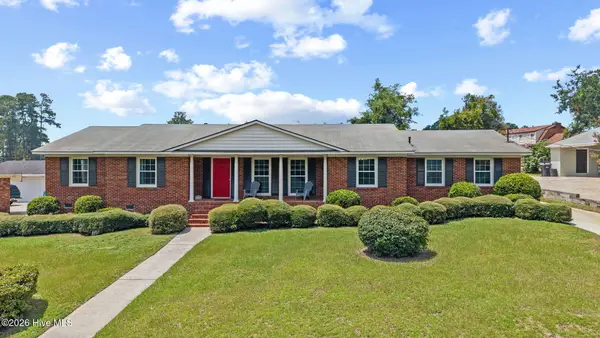
3612 Byrd Road, Augusta, GA 30906
Local realty services provided by:ERA Wilder Realty
Upcoming open houses
- Sun, Aug 1605:00 pm - 07:00 pm
Listed by: donatella m armstrong key
Office: blanchard & calhoun - evans
MLS#:224846
Source:SC_AAOR
Price summary
- Price:$369,900
- Price per sq. ft.:$205.5
About this home
Welcome to this stunning custom-built ranch home, thoughtfully designed with modern finishes and exceptional craftsmanship throughout. Featuring a desirable open-concept floor plan, this home offers three spacious bedrooms and two full bathrooms--all with no carpet for easy maintenance.
The inviting living room centers around a cozy fireplace and flows seamlessly into the chef's kitchen, complete with a large island, custom cabinetry, stylish backsplash, under-cabinet lighting, stainless steel appliances, and a walk-in pantry with custom shelving. The adjoining dining area features an elegant tray ceiling, creating the perfect space for entertaining.
The luxurious owner's suite offers a spa-like retreat with a freestanding soaking tub, beautifully tiled walk-in shower with a frameless glass door, dual vanities, and lighted mirrors.
Additional upgrades include a laundry/mudroom with a utility sink and built-in bench just off the garage, custom shelving in all closets, and LED recessed lighting with nightlight mode in the bedrooms and living room.
Enjoy relaxing on the covered front and back porches overlooking the large, level lot. Best of all, there's no HOA....
Contact an agent
Home facts
- Year built:2026
- Subdivision & Development:None
- Listing ID #:224846
- Added:6 day(s) ago
- Updated:August 12, 2026 at 07:57 PM
Rooms and interior
- Bedrooms:3
- Total bathrooms:2
- Full bathrooms:2
- Rooms Total:7
- Flooring:Ceramic Tile
- Kitchen Description:Cooktop, Dishwasher, Disposal, Kitchen Island, Microwave, Range, Self Cleaning Oven
- Bedroom Description:Bedroom on 1st Floor
- Living area:1,800 sq. ft.
Heating and cooling
- Cooling:Central Air
- Heating:Forced Air
- Central air:Yes
Structure and exterior
- Year built:2026
- Building area:1,800 sq. ft.
- Lot area:0.5 Acres
- Lot Features:Level
- Architectural Style:Cottage, Ranch
- Construction Materials:Vinyl Siding
- Exterior Features:Patio, Porch
- Foundation Description:Slab
Utilities
- Water:Public
- Sewer:Public Sewer
Finances and disclosures
- Price:$369,900
- Price per sq. ft.:$205.5
Features and amenities
- Amenities:Cable Available, Cathedral Ceiling(s), Ceiling Fan(s), Solid Surface Counters, Walk-In Closet(s)
Parking
- Garage:Yes
- Garage spaces:2
New listings near 3612 Byrd Road
- New
 $40,000Active3 beds 1 baths1,241 sq. ft.
912 Tenth Street, Augusta, GA 30901
MLS# 100595781Listed by: MARKET HOUSE REALTY, LLC - New
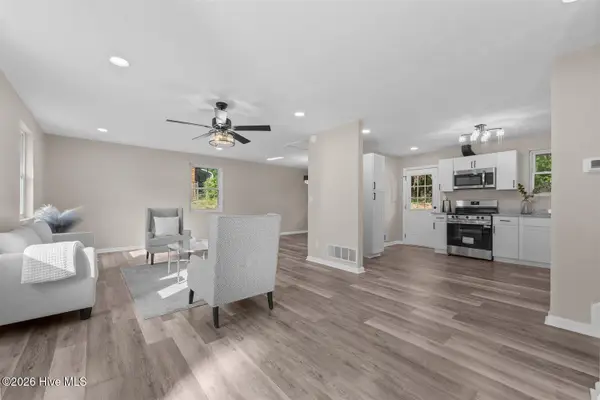 $245,000Active4 beds 2 baths2,512 sq. ft.
3527 Mount Vernon Drive, Augusta, GA 30906
MLS# 100595735Listed by: THE BRADLEY REAL ESTATE GROUP - New
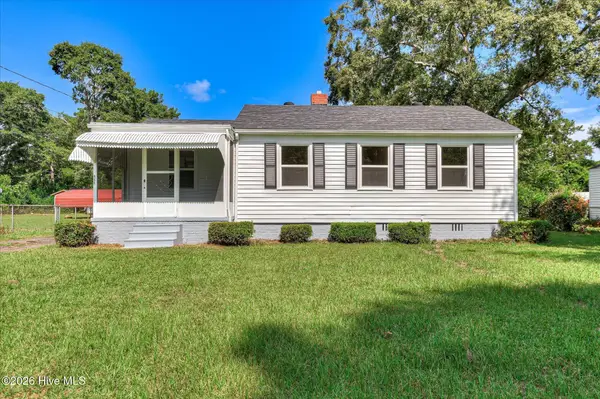 $149,000Active3 beds 1 baths953 sq. ft.
223 Memory Drive, Augusta, GA 30906
MLS# 100595614Listed by: MEYBOHM REAL ESTATE - EVANS - New
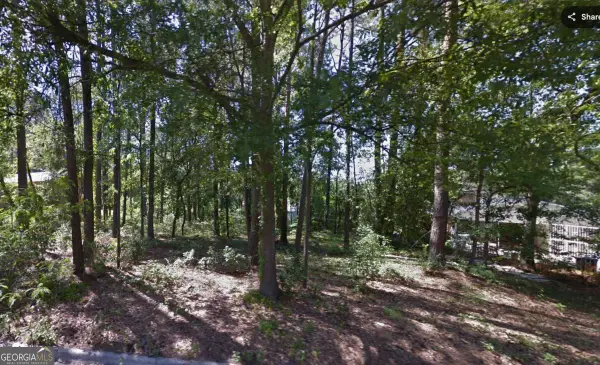 $17,900Active0.32 Acres
2403 Bellemeade Court, Augusta, GA 30906
MLS# 10824030Listed by: Virtual Properties Realty.Net
- New
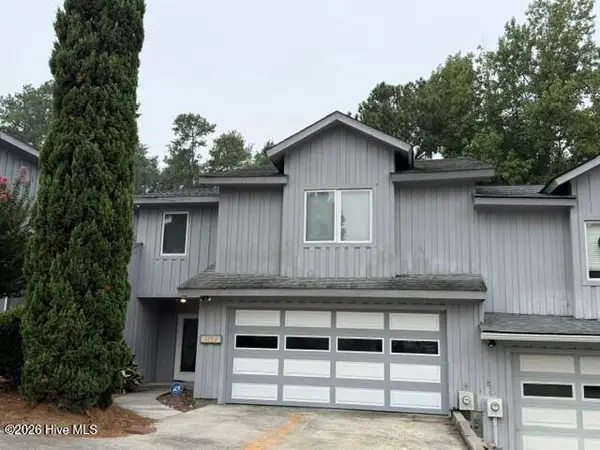 $218,000Active3 beds 3 baths1,466 sq. ft.
3152 Summerchase Place, Augusta, GA 30909
MLS# 100595589Listed by: MEYBOHM REAL ESTATE - EVANS - New
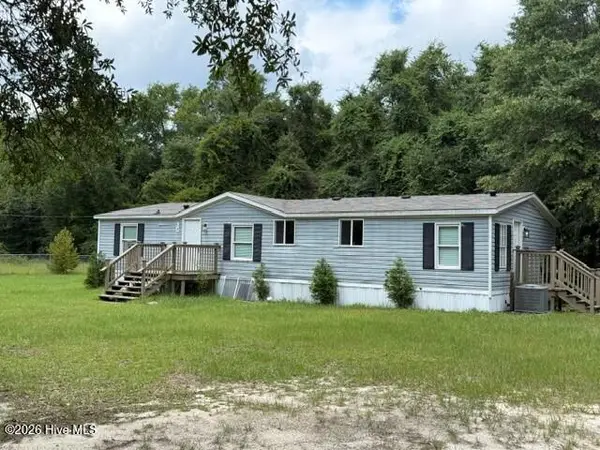 $140,000Active3 beds 2 baths1,568 sq. ft.
914 Bennock Mill Road #A, Augusta, GA 30906
MLS# 100595588Listed by: MEYBOHM REAL ESTATE - EVANS - New
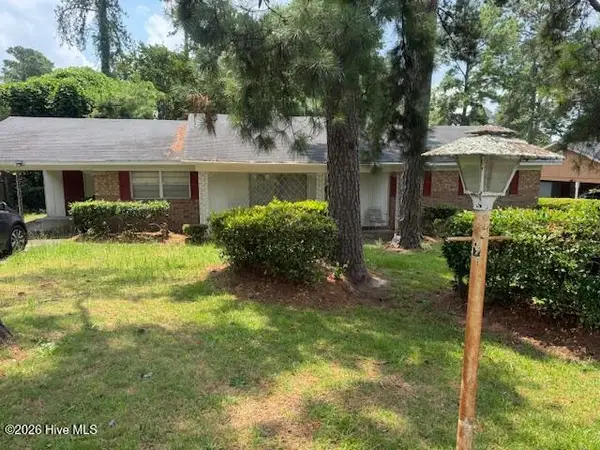 $145,000Active3 beds 2 baths1,456 sq. ft.
3176 Willow Creek Road, Augusta, GA 30909
MLS# 100595558Listed by: MY KEYS REAL ESTATE, LLC - New
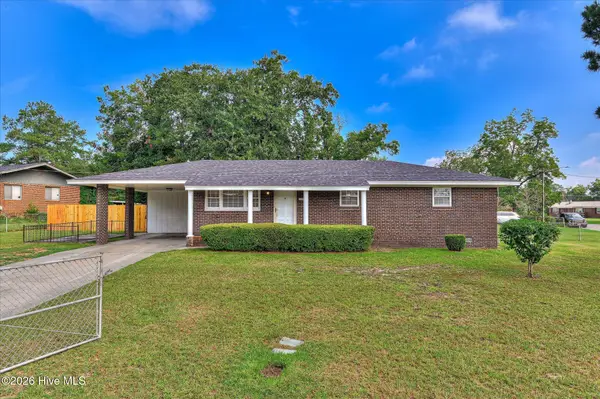 $165,000Active3 beds 1 baths1,400 sq. ft.
1831 Cottonwood Drive, Augusta, GA 30906
MLS# 100595444Listed by: RE/MAX TRUE ADVANTAGE - New
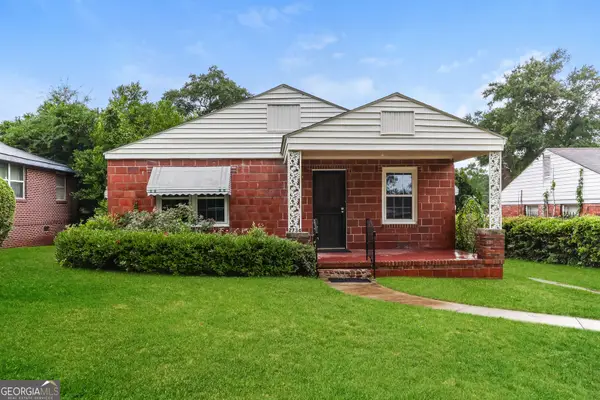 $160,000Active3 beds 2 baths1,365 sq. ft.
2734 Magnolia Avenue, Augusta, GA 30909
MLS# 10823386Listed by: Opendoor Brokerage - New
 $249,900Active3 beds 2 baths1,724 sq. ft.
1313 Martinique Drive, Augusta, GA 30909
MLS# 100595381Listed by: MEYBOHM REAL ESTATE - EVANS


Protect your home and budget from life's surprises with an Assurant Home Warranty, backed by a partner that supports you through every step of homeownership. Explore Plans.
© 2023 - 2026 ERA Franchise Systems LLC. All rights reserved. ERA Franchise Systems LLC fully supports the principles of the Fair Housing Act and the Equal Opportunity Act. ERA, ERA Real Estate powered, and their respective logos are registered service marks of ERA Franchise Systems LLC. Each office is independently owned and operated.