
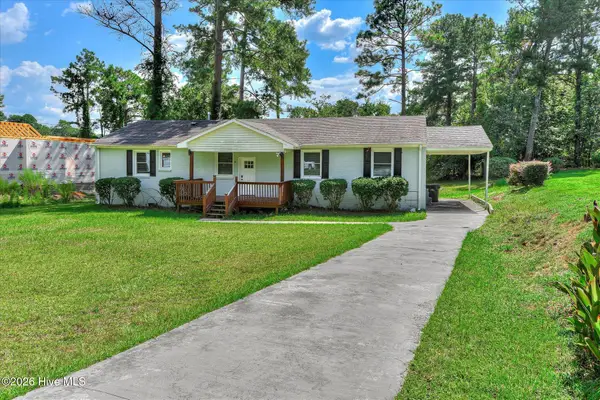
3616 Larkspur Drive, Augusta, GA 30906
Local realty services provided by:ERA Strother Real Estate
3616 Larkspur Drive,Augusta, GA 30906
$219,900
- 3 Beds
- 2 Baths
- 1,396 sq. ft.
- Single family
- Active
Listed by: jayven driggers
Office: realty one group visionaries
MLS#:100590788
Source:NC_CCAR
Price summary
- Price:$219,900
- Price per sq. ft.:$157.52
About this home
Stunning New Construction in Rolling Meadows!
Welcome home to 3616 Larkspur Drive, Augusta, GA 30906 a beautifully crafted 3-bedroom, 2-bath new construction offering approximately 1,396 square feet of thoughtfully designed living space with stylish modern finishes throughout.
Step inside to discover an open-concept floor plan featuring soaring tray ceilings, abundant natural light, and luxury vinyl plank flooring flowing seamlessly throughout the main living areas. The spacious living room opens effortlessly into the dining area and designer kitchen, creating the perfect layout for entertaining and everyday living.
The chef-inspired kitchen is sure to impress with gorgeous granite countertops, an oversized center island, custom white cabinetry, a pantry for additional storage, sleek black hardware, and a complete stainless steel appliance package.
The private owner's suite offers a peaceful retreat complete with a spacious walk-in closet and a luxury bathroom featuring dual vanities with granite countertops, designer fixtures, a beautifully tiled walk-in shower with built-in niche, and upscale finishes that create a spa-like atmosphere.
Two additional bedrooms provide flexibility for guests, a home office, or hobbies, while the second full bathroom features coordinating granite surfaces and modern fixtures.
Prime Augusta Location
Located in the growing Rolling Meadows subdivision, this home offers convenient access to many of Augusta's most popular destinations:
* Approximately 10 minutes to Augusta Regional Airport
* Approximately 15 minutes to Downtown Augusta and the Riverwalk
* Approximately 15-20 minutes to Augusta University
* Approximately 20 minutes to the Augusta National Golf Club
* Approximately 20 minutes to Doctors Hospital
* Approximately 20-25 minutes to Fort Gordon (Fort Eisenhower)
* Convenient access to I-520 (Bobby Jones Expressway) and Highway 56 for an easy commute
* Close to shopping, restaurants, grocery stores, parks, and everyday conveniences
Whether you're a first-time homebuyer, downsizing, or looking for a beautiful new home with modern finishes, 3616 Larkspur Drive offers exceptional value, quality craftsmanship, and a location that keeps you connected to everything Augusta has to offer.
Schedule your private showing today and experience new construction living at its finest!...
Contact an agent
Home facts
- Year built:2026
- Subdivision & Development:Rolling Meadows
- Listing ID #:100590788
- Added:46 day(s) ago
- Updated:September 07, 2026 at 10:26 AM
Rooms and interior
- Bedrooms:3
- Total bathrooms:2
- Full bathrooms:2
- Rooms Total:7
- Dining Description:Eat-in Kitchen
- Bathrooms Description:Walk-in Shower
- Kitchen Description:Eat-in Kitchen, Kitchen Island, Pantry
- Bedroom Description:Walk-In Closet(s)
- Living area:1,396 sq. ft.
Heating and cooling
- Cooling:Central Air
- Heating:Electric, Heat Pump, Heating
- Central air:Yes
Structure and exterior
- Roof:Architectural Shingle
- Year built:2026
- Building area:1,396 sq. ft.
- Lot area:0.24 Acres
- Construction Materials:Vinyl Siding, Wood Frame
- Exterior Features:Covered, Porch
- Foundation Description:Slab
- Levels:1 Story
Schools
- High school:Glenn Hills
- Middle school:Glenn Hills
- Elementary school:Meadowbrook
Utilities
- Water:Water Connected
- Sewer:Sewer Connected
Finances and disclosures
- Price:$219,900
- Price per sq. ft.:$157.52
Features and amenities
- Amenities:Walk-In Closet(s)
Parking
- Parking description:Concrete, No Garage

New listings near 3616 Larkspur Drive
- New
 $206,900Active3 beds 2 baths1,581 sq. ft.
1447 Heard Avenue, Augusta, GA 30904
MLS# 100601745Listed by: SOUTHEASTERN RESIDENTIAL, LLC - New
 $274,900Active4 beds 3 baths2,028 sq. ft.
3501 Hyacinth Lane, Augusta, GA 30906
MLS# 100601728Listed by: KELLER WILLIAMS REALTY AUGUSTA PARTNERS - New
 $271,720Active3 beds 3 baths1,704 sq. ft.
2774 Fawn Drive, Augusta, GA 30906
MLS# 100601715Listed by: D.R. HORTON REALTY OF GEORGIA, INC. - New
 $229,900Active3 beds 2 baths1,439 sq. ft.
1448 Troupe Street, Augusta, GA 30904
MLS# 100601648Listed by: BETTER HOMES & GARDENS EXECUTIVE PARTNERS - New
 $165,000Active1 beds 1 baths673 sq. ft.
936 Broad Street #215, Augusta, GA 30901
MLS# 100601599Listed by: REX PROPERTY & LAND, LLC - New
 $248,900Active4 beds 3 baths1,586 sq. ft.
3920 Ruth Street, Augusta, GA 30909
MLS# 100601505Listed by: KELLER WILLIAMS REALTY AUGUSTA PARTNERS - New
 $261,720Active3 beds 3 baths1,518 sq. ft.
2776 Fawn Drive, Augusta, GA 30906
MLS# 100601443Listed by: D.R. HORTON REALTY OF GEORGIA, INC. - New
 $129,940Active3 beds 2 baths1,758 sq. ft.
3428 Rushing Road, Augusta, GA 30906
MLS# 100601417Listed by: SUMMER HOUSE REALTY - New
 $435,000Active3 beds 3 baths2,857 sq. ft.
2223 Morningside Drive, Augusta, GA 30904
MLS# 225370Listed by: MEYBOHM REAL ESTATE - AUGUSTA - New
 $774,900Active5 beds 4 baths3,495 sq. ft.
910 Fairbourne Drive, Grovetown, GA 30813
MLS# 100601368Listed by: DEFOOR REALTY


Protect your home and budget from life's surprises with an Assurant Home Warranty, backed by a partner that supports you through every step of homeownership. Explore Plans.
© 2023 - 2026 ERA Franchise Systems LLC. All rights reserved. ERA Franchise Systems LLC fully supports the principles of the Fair Housing Act and the Equal Opportunity Act. ERA, ERA Real Estate powered, and their respective logos are registered service marks of ERA Franchise Systems LLC. Each office is independently owned and operated.