
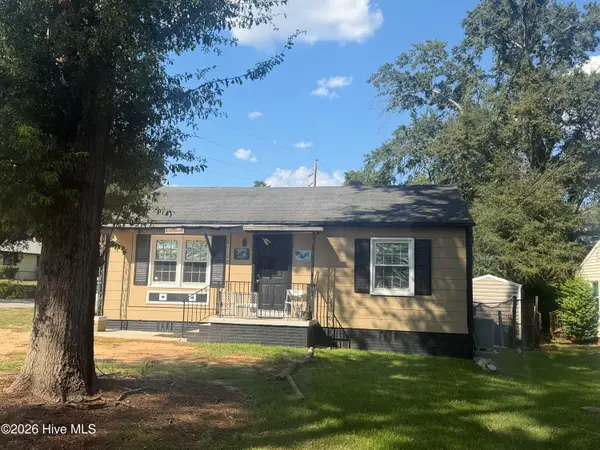
4011 Whispering Pines Road S, Augusta, GA 30906
Local realty services provided by:ERA Wilder Realty
4011 Whispering Pines Road S,Augusta, GA 30906
$250,000
- 4 Beds
- 2 Baths
- 2,129 sq. ft.
- Single family
- Active
Listed by: sherri melton, ivey rose
Office: keller williams realty augusta partners
MLS#:100600164
Source:NC_CCAR
Price summary
- Price:$250,000
- Price per sq. ft.:$117.43
About this home
Walk through 24/7 with the 3D Tour! Welcome to Goshen Plantation! This spacious 4-bedroom, 2-bath home offers 2,129 square feet of comfortable living space on a generous 0.46-acre lot. With plenty of room inside and out, this home is perfect for everyday living, entertaining, and enjoying a little extra breathing room. The durable metal roof adds long-term appeal, while the desirable Goshen Plantation neighborhood provides a welcoming setting to call home. If you're looking for space, functionality, and a sizable lot, this one is worth a look!
Contact an agent
Home facts
- Year built:1977
- Subdivision & Development:Goshen Plantation
- Listing ID #:100600164
- Added:1 day(s) ago
- Updated:August 31, 2026 at 11:54 PM
Rooms and interior
- Bedrooms:4
- Total bathrooms:2
- Full bathrooms:2
- Rooms Total:7
- Flooring:Carpet, Laminate
- Dining Description:Eat-in Kitchen
- Kitchen Description:Eat-in Kitchen, Pantry
- Bedroom Description:Walk-In Closet(s)
- Living area:2,129 sq. ft.
Heating and cooling
- Cooling:Central Air
- Heating:Gas Pack, Heating, Natural Gas
- Central air:Yes
Structure and exterior
- Roof:Metal
- Year built:1977
- Building area:2,129 sq. ft.
- Lot area:0.46 Acres
- Construction Materials:Brick
- Exterior Features:Patio
- Foundation Description:Slab
- Levels:1 Story
Schools
- High school:Crosscreek
- Middle school:Pine Hill Middle
- Elementary school:Goshen
Utilities
- Water:Water Connected
- Sewer:Sewer Connected
Finances and disclosures
- Price:$250,000
- Price per sq. ft.:$117.43
Features and amenities
- Laundry features:Laundry Room
- Amenities:Blinds/Shades, Walk-In Closet(s)
Parking
- Total parking spaces:2
- Parking description:Asphalt, Attached Garage, Garage
- Garage:Yes
- Garage spaces:2

New listings near 4011 Whispering Pines Road S
- New
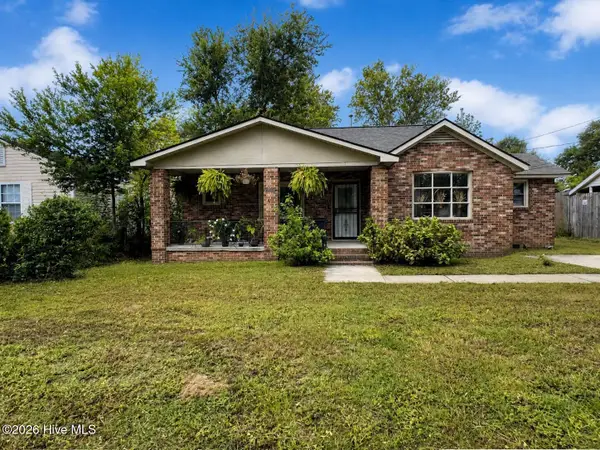 $129,900Active2 beds 1 baths1,105 sq. ft.
1967 Lionel Street, Augusta, GA 30906
MLS# 100600135Listed by: RE/MAX REINVENTED - New
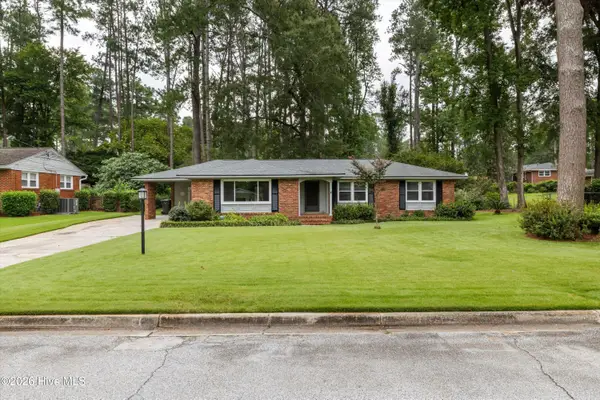 $300,000Active4 beds 2 baths1,727 sq. ft.
2922 Stratford Drive, Augusta, GA 30909
MLS# 100600083Listed by: BLANCHARD & CALHOUN - EVANS - New
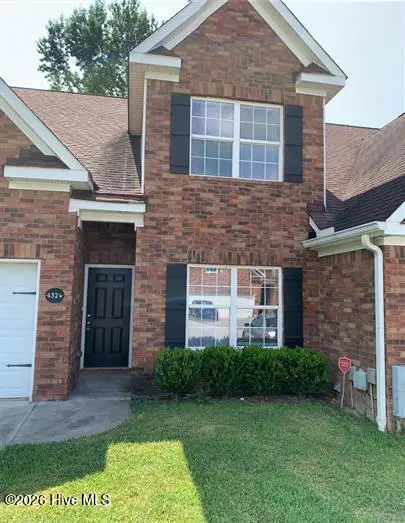 $235,000Active4 beds 3 baths2,298 sq. ft.
4324 E Barcelona Way, Augusta, GA 30906
MLS# 100600096Listed by: DAVID GREENE REALTY, LLC - New
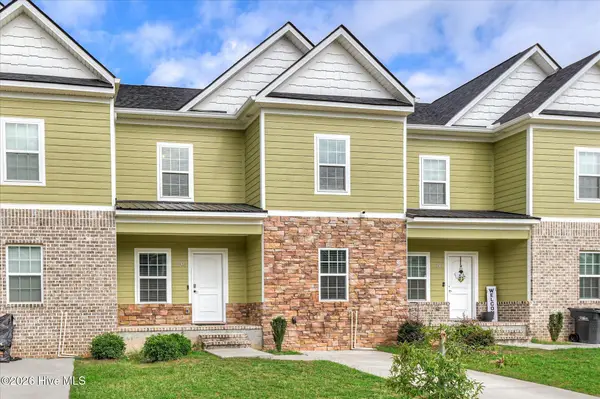 $214,900Active3 beds 3 baths2,202 sq. ft.
2413 Faith Trail, Augusta, GA 30906
MLS# 100600014Listed by: RE/MAX TRUE ADVANTAGE - New
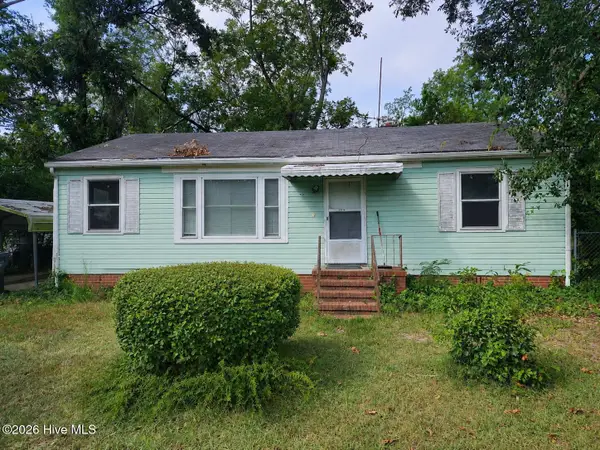 $50,000Active3 beds 1 baths1,000 sq. ft.
2334 Neal Street, Augusta, GA 30906
MLS# 100599948Listed by: DOUGLAS LANE REAL ESTATE GROUP - New
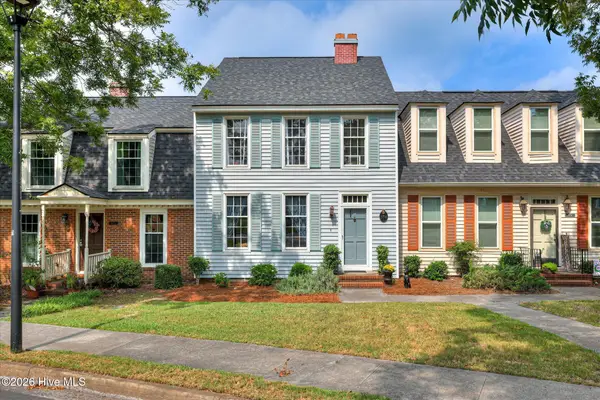 $215,900Active2 beds 3 baths1,320 sq. ft.
374 Folkstone Circle, Augusta, GA 30907
MLS# 100599958Listed by: COURSON REALTY, LLC - New
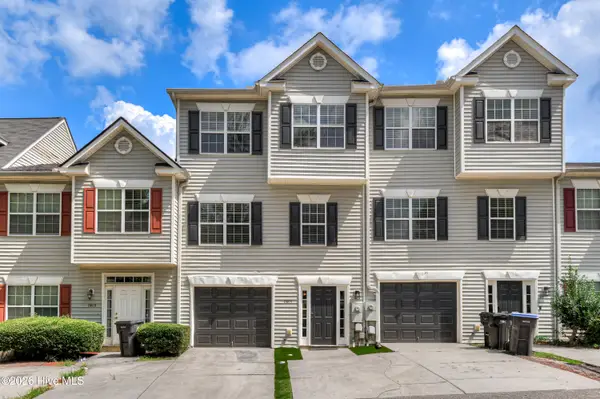 $210,000Active3 beds 4 baths1,942 sq. ft.
2805 Brickrun Way, Augusta, GA 30909
MLS# 100599960Listed by: KELLER WILLIAMS REALTY AUGUSTA PARTNERS - New
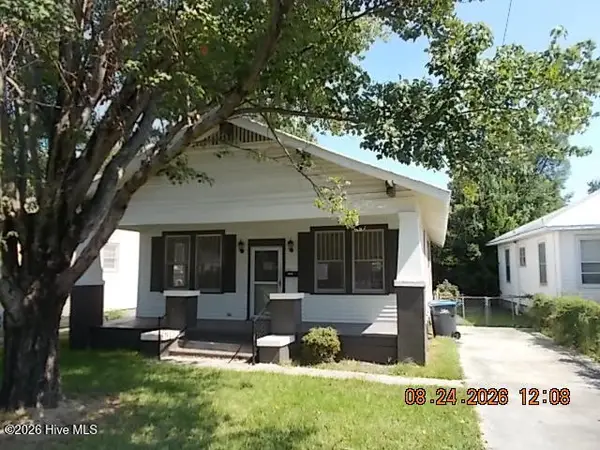 $109,000Active3 beds 1 baths1,272 sq. ft.
2003 Warren Street, Augusta, GA 30904
MLS# 100599886Listed by: KEY REALTY PARTNERS, LLC - New
 $107,000Active2 beds 1 baths1,001 sq. ft.
2237 Bandler Road, Augusta, GA 30906
MLS# 100599850Listed by: BETTER HOMES & GARDENS EXECUTIVE PARTNERS


Protect your home and budget from life's surprises with an Assurant Home Warranty, backed by a partner that supports you through every step of homeownership. Explore Plans.
© 2023 - 2026 ERA Franchise Systems LLC. All rights reserved. ERA Franchise Systems LLC fully supports the principles of the Fair Housing Act and the Equal Opportunity Act. ERA, ERA Real Estate powered, and their respective logos are registered service marks of ERA Franchise Systems LLC. Each office is independently owned and operated.