
4046 Indian Hills Drive, Augusta, GA 30906
Local realty services provided by:ERA Strother Real Estate
4046 Indian Hills Drive,Augusta, GA 30906
$225,000
- 3 Beds
- 3 Baths
- 1,748 sq. ft.
- Single family
- Active
Listed by: greg oldham
Office: meybohm real estate - evans
MLS#:100596801
Source:NC_CCAR
Price summary
- Price:$225,000
- Price per sq. ft.:$128.72
About this home
Welcome to this inviting 3-bedroom, 2.5-bath home in Goshen Plantation! Thoughtfully designed with all bedrooms conveniently located upstairs, this home offers a practical layout with plenty of space for comfortable everyday living. The main level provides an ideal gathering space for family and guests, while the upstairs bedrooms offer privacy and separation from the living areas. Whether you're looking for the perfect place to call home or a promising investment opportunity, this property offers flexibility and potential in a convenient location. Don't miss your chance to make this Goshen Plantation home yours!
Contact an agent
Home facts
- Year built:1979
- Subdivision & Development:Goshen Plantation
- Listing ID #:100596801
- Added:1 day(s) ago
- Updated:August 17, 2026 at 11:48 PM
Rooms and interior
- Bedrooms:3
- Total bathrooms:3
- Full bathrooms:2
- Half bathrooms:1
- Rooms Total:6
- Flooring:Carpet
- Kitchen Description:Dishwasher
- Living area:1,748 sq. ft.
Heating and cooling
- Cooling:Central Air
- Heating:Electric, Forced Air, Heat Pump, Heating, Natural Gas
- Central air:Yes
Structure and exterior
- Roof:Architectural Shingle
- Year built:1979
- Building area:1,748 sq. ft.
- Lot area:0.43 Acres
- Lot Features:Level
- Construction Materials:Vinyl Siding
- Exterior Features:Patio, Screened
- Foundation Description:Slab
- Levels:2 Story
Schools
- High school:Crosscreek
- Middle school:Pine Hill Middle
- Elementary school:Goshen
Utilities
- Water:County Water, Water Connected
- Sewer:Sewer Connected
Finances and disclosures
- Price:$225,000
- Price per sq. ft.:$128.72
Features and amenities
- Appliances:Dishwasher
Parking
- Parking description:Concrete

New listings near 4046 Indian Hills Drive
- New
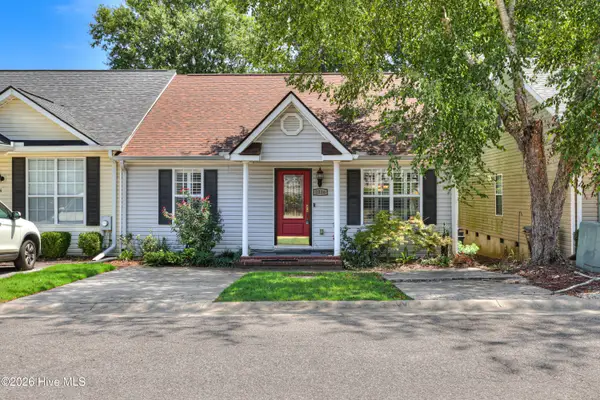 Listed by ERA$227,900Active2 beds 2 baths1,230 sq. ft.
2016 Destin Lane, Augusta, GA 30909
MLS# 100596670Listed by: ERA WILDER REALTY - New
 $139,900Active3 beds 1 baths1,188 sq. ft.
2015 Starnes Street, Augusta, GA 30904
MLS# 100596851Listed by: MEYBOHM REAL ESTATE - EVANS - New
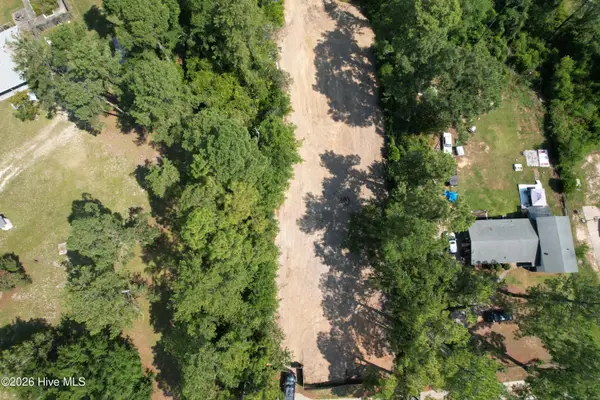 $55,000Active1.43 Acres
3751 Belair Road, Augusta, GA 30909
MLS# 100596861Listed by: MEYBOHM REAL ESTATE - EVANS - New
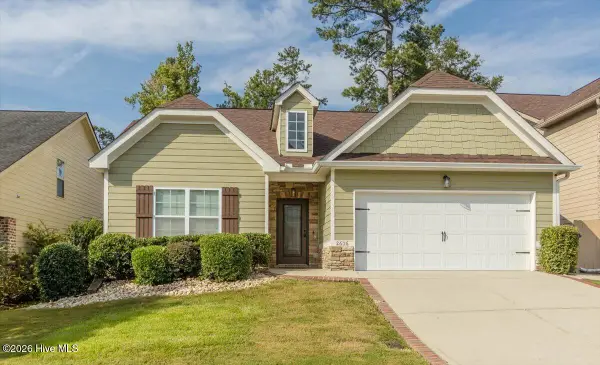 $349,000Active3 beds 2 baths1,626 sq. ft.
2606 Sherborne Court, Augusta, GA 30909
MLS# 100596872Listed by: MEYBOHM REAL ESTATE - EVANS - New
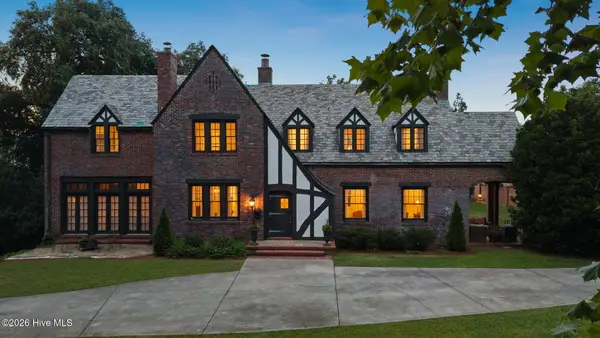 $1,025,000Active4 beds 5 baths4,320 sq. ft.
2715 Walton Way, Augusta, GA 30909
MLS# 100596947Listed by: MEYBOHM REAL ESTATE - EVANS - New
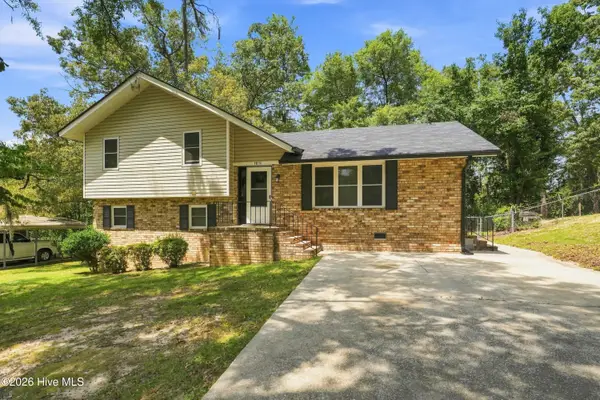 $209,900Active3 beds 2 baths1,585 sq. ft.
1811 N Barton Drive, Augusta, GA 30906
MLS# 100596960Listed by: KELLER WILLIAMS REALTY AIKEN PARTNERS - New
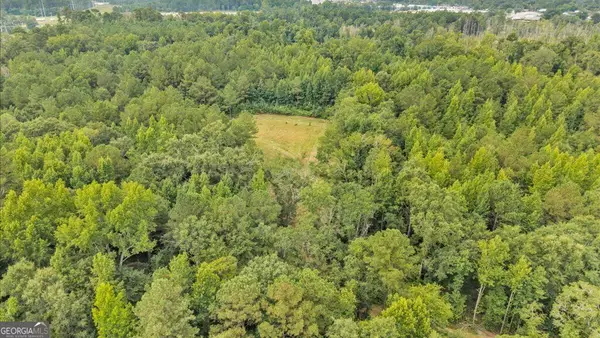 $1,400,000Active119 Acres
1789 Lumpkin Road, Augusta, GA 30906
MLS# 10827447Listed by: Plantation Properties & Land Invest - New
 $170,000Active3 beds 2 baths1,350 sq. ft.
2707 Tara Heights Court, Augusta, GA 30906
MLS# 10826849Listed by: The Bridges Firm, LLC - New
 $169,900Active3 beds 2 baths1,100 sq. ft.
2326 Rutherford Avenue, Augusta, GA 30906
MLS# 100596654Listed by: RE/MAX TRUE ADVANTAGE


Protect your home and budget from life's surprises with an Assurant Home Warranty, backed by a partner that supports you through every step of homeownership. Explore Plans.
© 2023 - 2026 ERA Franchise Systems LLC. All rights reserved. ERA Franchise Systems LLC fully supports the principles of the Fair Housing Act and the Equal Opportunity Act. ERA, ERA Real Estate powered, and their respective logos are registered service marks of ERA Franchise Systems LLC. Each office is independently owned and operated.