
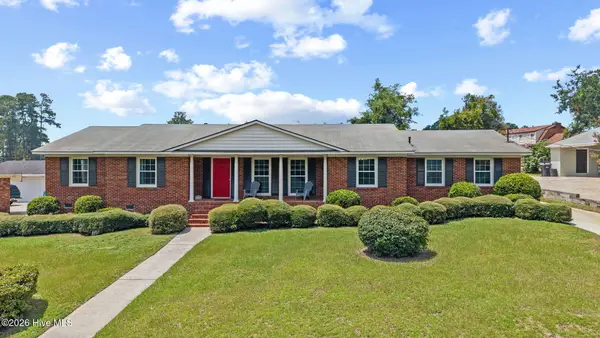
424 Sheffield Circle, Augusta, GA 30909
Local realty services provided by:ERA Strother Real Estate
Listed by: gayla moore
Office: meybohm real estate - wheeler
MLS#:100583843
Source:NC_CCAR
Price summary
- Price:$284,995
- Price per sq. ft.:$150.23
About this home
This well maintained mid-century home offers timeless charm that is ready for another family to love. Rich with character and original architectural details like floor-to-ceiling windows, a sunken living room and solid hardwood floors, this brick ranch is filled with an abundance of warmth and natural light. As you enter the foyer, take a few steps down a graceful staircase to a sunken living room with hardwood floor. A matching staircase leads you from the living room up to an open dining room that also has hardwood floors. There's additional family space in a den with hardwood floors and an inviting fireplace. There are three ample-sized bedrooms and two-full baths, including an en suite master bathroom. The kitchen has a cozy breakfast nook perfect for enjoying a morning coffee. French doors and tall windows at the back of the home, hallmarks of a mid-century design, provide a peaceful view of the almost half acre lot, including a wonderful glimpse of Raes Creek that borders the property. You will feel like you're on vacation everyday watching the birds and wildlife that visit. If you like to garden, there's a generous yard to plant your favorite vegetables. A carport on the back of the house has two attached storage closets, and there's also an outdoor shed. Located in a desirable West Augusta neighborhood on a quiet, low-traffic circle on an exceptional lot. Just a few minutes from restaurants and shopping on Washington Road. Could be excellent rental possibilities once a year during a certain golf tournament, which is played not far away. Home is being sold as is, but inspections are welcome....
Contact an agent
Home facts
- Year built:1966
- Subdivision & Development:Sheffield Place
- Listing ID #:100583843
- Added:49 day(s) ago
- Updated:August 12, 2026 at 10:48 PM
Rooms and interior
- Bedrooms:3
- Total bathrooms:2
- Full bathrooms:2
- Rooms Total:7
- Flooring:Vinyl, Wood
- Kitchen Description:Refrigerator
- Living area:1,897 sq. ft.
Heating and cooling
- Cooling:Central Air
- Heating:Forced Air, Heating, Hot Water, Natural Gas
- Central air:Yes
Structure and exterior
- Roof:Composition
- Year built:1966
- Building area:1,897 sq. ft.
- Lot area:0.43 Acres
- Construction Materials:Brick Veneer
- Exterior Features:Patio, Porch
- Foundation Description:Crawl Space
- Levels:1 Story
Schools
- High school:Westside
- Middle school:Tutt
- Elementary school:Lake Forest Elementary School
Finances and disclosures
- Price:$284,995
- Price per sq. ft.:$150.23
Features and amenities
- Appliances:Refrigerator
- Laundry features:Laundry Closet, Washer Hookup
Parking
- Parking description:Covered, Parking Pad
- Carport spaces:2

New listings near 424 Sheffield Circle
- Open Fri, 4 to 5pmNew
 $40,000Active3 beds 1 baths1,241 sq. ft.
912 Tenth Street, Augusta, GA 30901
MLS# 100595781Listed by: MARKET HOUSE REALTY, LLC - New
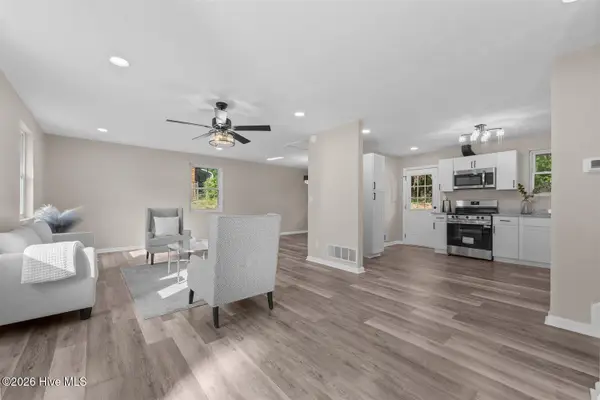 $245,000Active4 beds 2 baths2,512 sq. ft.
3527 Mount Vernon Drive, Augusta, GA 30906
MLS# 100595735Listed by: THE BRADLEY REAL ESTATE GROUP - New
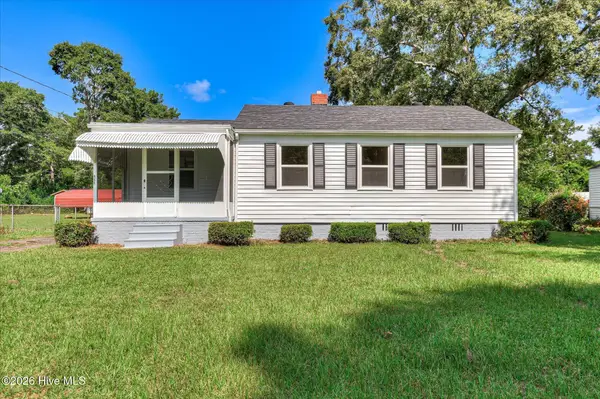 $149,000Active3 beds 1 baths953 sq. ft.
223 Memory Drive, Augusta, GA 30906
MLS# 100595614Listed by: MEYBOHM REAL ESTATE - EVANS - New
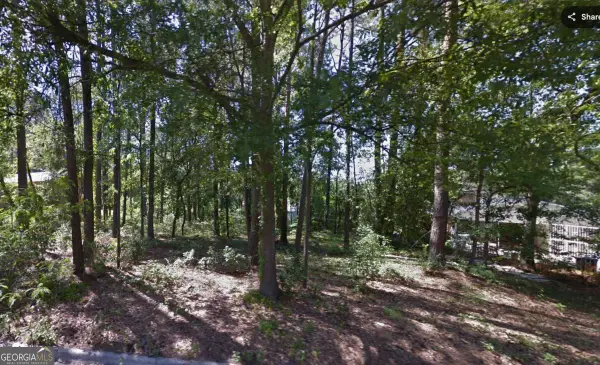 $17,900Active0.32 Acres
2403 Bellemeade Court, Augusta, GA 30906
MLS# 10824030Listed by: Virtual Properties Realty.Net - New
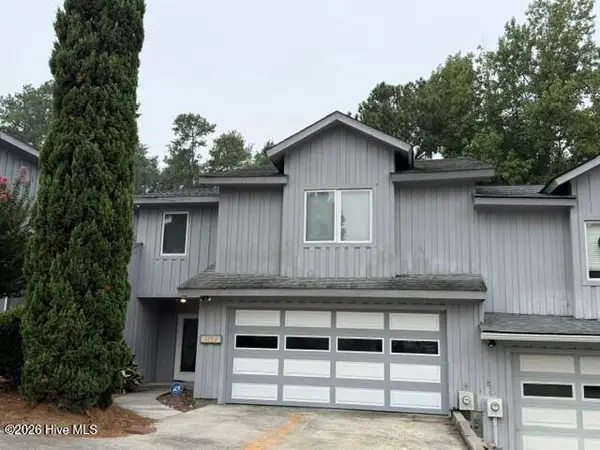 $218,000Active3 beds 3 baths1,466 sq. ft.
3152 Summerchase Place, Augusta, GA 30909
MLS# 100595589Listed by: MEYBOHM REAL ESTATE - EVANS - New
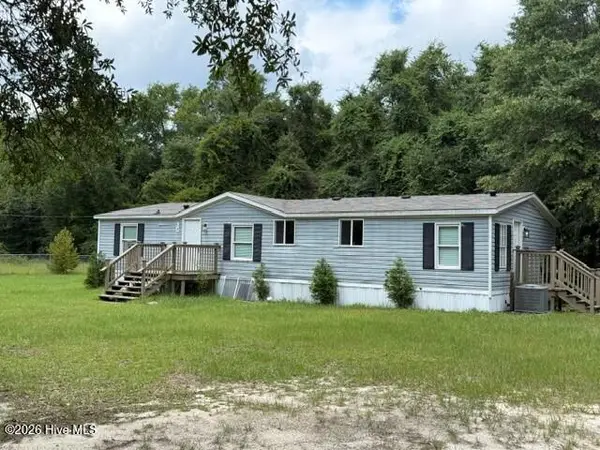 $140,000Active3 beds 2 baths1,568 sq. ft.
914 Bennock Mill Road #A, Augusta, GA 30906
MLS# 100595588Listed by: MEYBOHM REAL ESTATE - EVANS - New
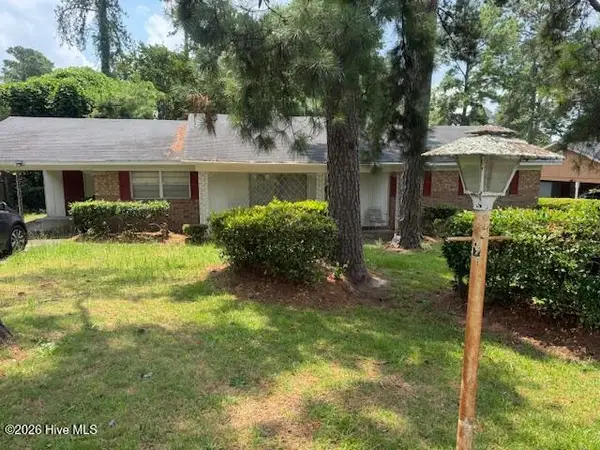 $145,000Active3 beds 2 baths1,456 sq. ft.
3176 Willow Creek Road, Augusta, GA 30909
MLS# 100595558Listed by: MY KEYS REAL ESTATE, LLC - New
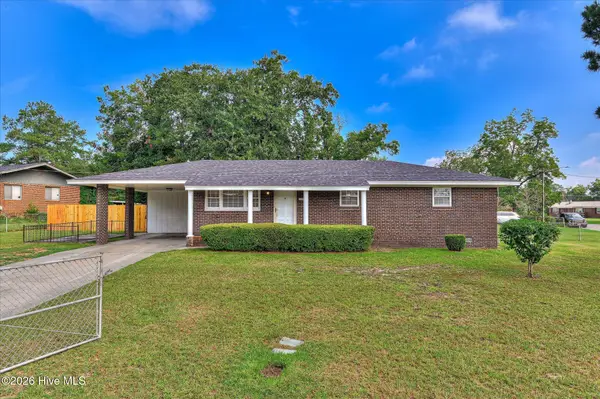 $165,000Active3 beds 1 baths1,400 sq. ft.
1831 Cottonwood Drive, Augusta, GA 30906
MLS# 100595444Listed by: RE/MAX TRUE ADVANTAGE - New
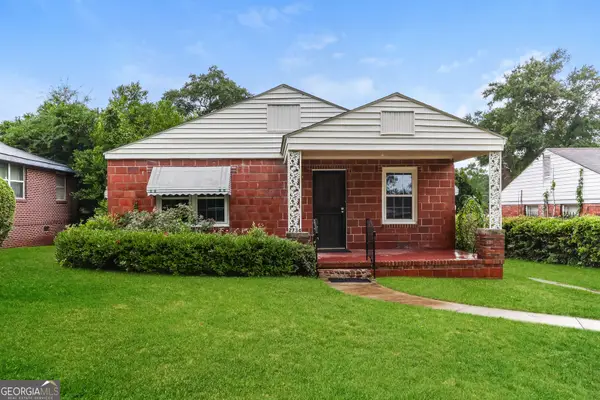 $160,000Active3 beds 2 baths1,365 sq. ft.
2734 Magnolia Avenue, Augusta, GA 30909
MLS# 10823386Listed by: Opendoor Brokerage - New
 $249,900Active3 beds 2 baths1,724 sq. ft.
1313 Martinique Drive, Augusta, GA 30909
MLS# 100595381Listed by: MEYBOHM REAL ESTATE - EVANS


Protect your home and budget from life's surprises with an Assurant Home Warranty, backed by a partner that supports you through every step of homeownership. Explore Plans.
© 2023 - 2026 ERA Franchise Systems LLC. All rights reserved. ERA Franchise Systems LLC fully supports the principles of the Fair Housing Act and the Equal Opportunity Act. ERA, ERA Real Estate powered, and their respective logos are registered service marks of ERA Franchise Systems LLC. Each office is independently owned and operated.