
5262 Copse Drive, Augusta, GA 30909
Local realty services provided by:ERA Strother Real Estate
5262 Copse Drive,Augusta, GA 30909
$315,000
- 3 Beds
- 2 Baths
- 1,693 sq. ft.
- Single family
- Active
Listed by: michelle mckenzie
Office: re/max true advantage
MLS#:100599837
Source:NC_CCAR
Price summary
- Price:$315,000
- Price per sq. ft.:$186.06
About this home
3 Bedrooms 2 Baths | Neighborhood Pools - This beautiful ranch home has so much to offer and is the perfect place to call home! From the moment you enter, you'll appreciate the warm luxury flooring that creates an inviting atmosphere throughout the main living areas. The spacious great room offers plenty of room for larger furniture and multiple furniture arrangements and flows seamlessly into the kitchen, making it ideal for entertaining or everyday family living.
The kitchen features an abundance of cabinetry and counter space, beautiful subway tile backsplash, recessed lighting, a breakfast bar, and tile flooring. A wonderful kitchen window overlooks the backyard and green space, bringing in natural light and providing a lovely view.
The spacious primary suite features warm luxury flooring and a large walk-in closet. The additional two bedrooms are nicely sized and offer good closet space.
Step outside to the fabulous screened porch, the perfect spot for morning coffee, entertaining guests, relaxing, or enjoying family time. The backyard offers additional patio space, a stained privacy fence, and a beautiful view of the green space. The lot extends beyond the fenced area, providing additional space that could be perfect for a garden plot or other outdoor storage use.
Conveniently located just minutes from Gate 1, I-20, shopping, dining, and other area amenities. Impeccably maintained and move-in ready, this wonderful home is sure to impress!...
Contact an agent
Home facts
- Year built:2020
- Subdivision & Development:Hayne's Station
- Listing ID #:100599837
- Added:2 day(s) ago
- Updated:August 31, 2026 at 10:43 AM
Rooms and interior
- Bedrooms:3
- Total bathrooms:2
- Full bathrooms:2
- Rooms Total:7
- Flooring:Carpet
- Dining Description:Eat-in Kitchen
- Bathrooms Description:Walk-in Shower
- Kitchen Description:Dishwasher, Disposal, Eat-in Kitchen
- Bedroom Description:Master Downstairs, Walk-In Closet(s)
- Living area:1,693 sq. ft.
Heating and cooling
- Cooling:Central Air, Heat Pump
- Heating:Electric, Forced Air, Heat Pump, Heating
- Central air:Yes
Structure and exterior
- Roof:Architectural Shingle
- Year built:2020
- Building area:1,693 sq. ft.
- Lot area:0.18 Acres
- Architectural Style:Patio
- Construction Materials:Stone, Vinyl Siding
- Exterior Features:Irrigation System, Patio, Screened
- Foundation Description:Slab
- Levels:1 Story
Schools
- High school:Westside
- Middle school:Belair K
- Elementary school:Belair K
Utilities
- Water:Water Connected
- Sewer:Sewer Connected
Finances and disclosures
- Price:$315,000
- Price per sq. ft.:$186.06
Features and amenities
- Appliances:Dishwasher, Disposal
- Laundry features:Laundry Room, Washer Hookup
- Amenities:Blinds/Shades, Ceiling Fan(s), Community Pool, Playground, Walk-In Closet(s)
- Pool features:Community Pool
Parking
- Total parking spaces:2
- Parking description:Attached, Attached Garage, Garage, Garage Door Opener
- Garage:Yes
- Garage spaces:2

New listings near 5262 Copse Drive
- New
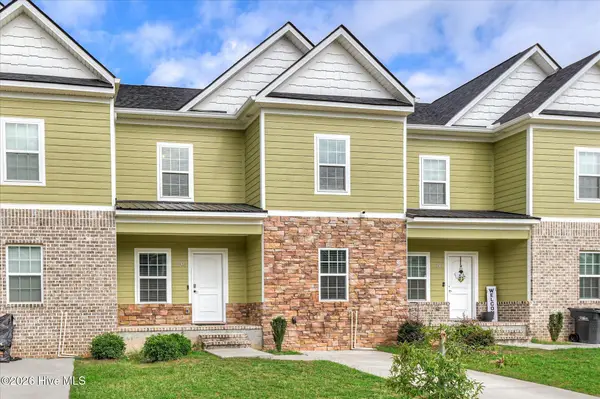 $214,900Active3 beds 3 baths2,202 sq. ft.
2413 Faith Trail, Augusta, GA 30906
MLS# 100600014Listed by: RE/MAX TRUE ADVANTAGE - New
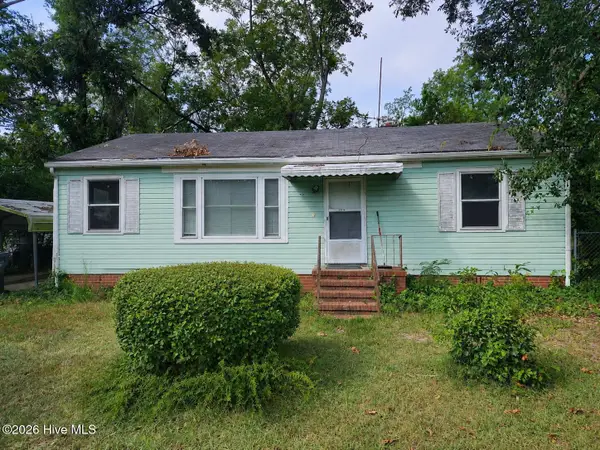 $50,000Active3 beds 1 baths1,000 sq. ft.
2334 Neal Street, Augusta, GA 30906
MLS# 100599948Listed by: DOUGLAS LANE REAL ESTATE GROUP - New
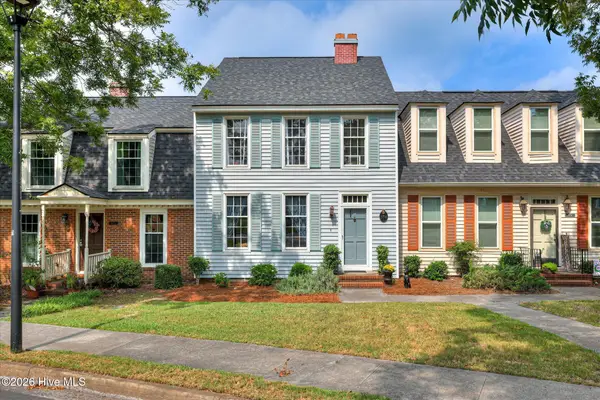 $215,900Active2 beds 3 baths1,320 sq. ft.
374 Folkstone Circle, Augusta, GA 30907
MLS# 100599958Listed by: COURSON REALTY, LLC - New
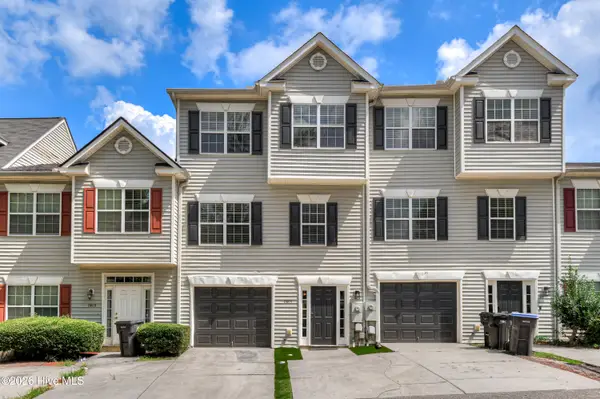 $210,000Active3 beds 4 baths1,942 sq. ft.
2805 Brickrun Way, Augusta, GA 30909
MLS# 100599960Listed by: KELLER WILLIAMS REALTY AUGUSTA PARTNERS - New
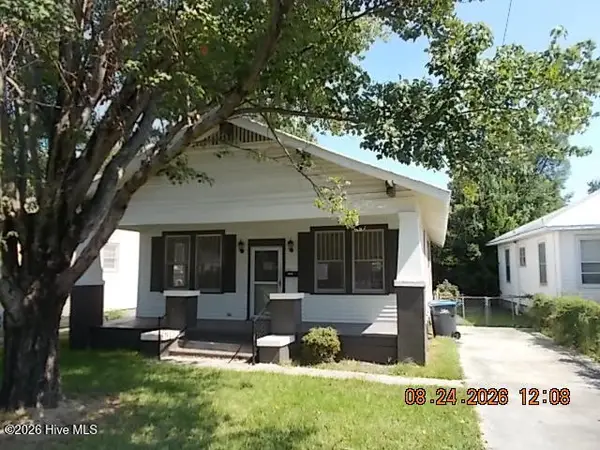 $109,000Active3 beds 1 baths1,272 sq. ft.
2003 Warren Street, Augusta, GA 30904
MLS# 100599886Listed by: KEY REALTY PARTNERS, LLC - New
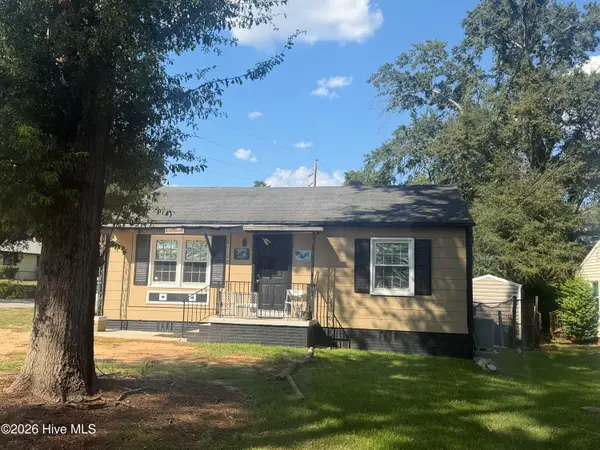 $107,000Active2 beds 1 baths1,001 sq. ft.
2237 Bandler Road, Augusta, GA 30909
MLS# 100599850Listed by: BETTER HOMES & GARDENS EXECUTIVE PARTNERS - New
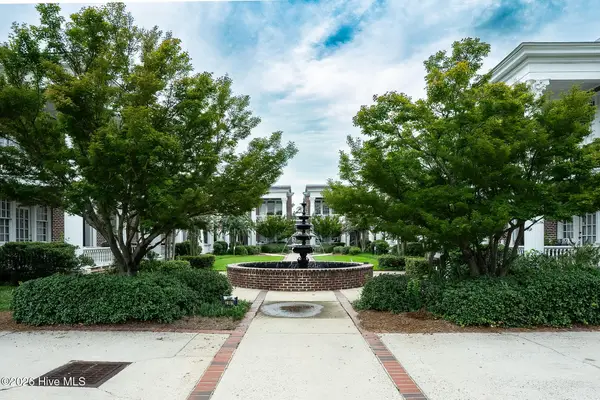 $169,900Active1 beds 1 baths579 sq. ft.
2549 Walton Way #B1, Augusta, GA 30904
MLS# 100599818Listed by: DEMURE REAL ESTATE - New
 $345,000Active3 beds 3 baths2,084 sq. ft.
862 Brookfield Parkway, Augusta, GA 30907
MLS# 100599814Listed by: KELLER WILLIAMS REALTY AUGUSTA PARTNERS 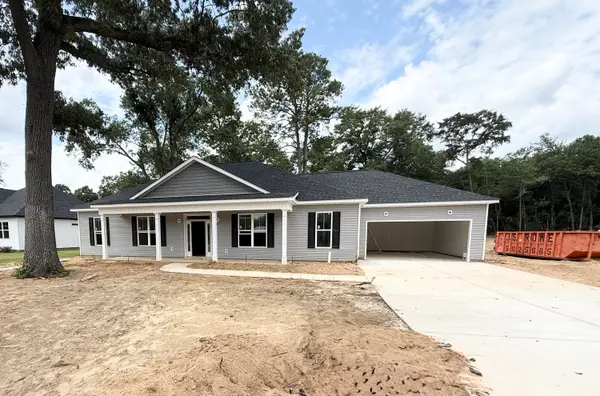 $369,900Active3 beds 2 baths1,800 sq. ft.
3606 Byrd Road, Augusta, GA 30906
MLS# 224846Listed by: BLANCHARD & CALHOUN - EVANS


Protect your home and budget from life's surprises with an Assurant Home Warranty, backed by a partner that supports you through every step of homeownership. Explore Plans.
© 2023 - 2026 ERA Franchise Systems LLC. All rights reserved. ERA Franchise Systems LLC fully supports the principles of the Fair Housing Act and the Equal Opportunity Act. ERA, ERA Real Estate powered, and their respective logos are registered service marks of ERA Franchise Systems LLC. Each office is independently owned and operated.