
608 Lampart Drive, Augusta, GA 30909
Local realty services provided by:ERA Strother Real Estate
608 Lampart Drive,Augusta, GA 30909
$377,900
- 4 Beds
- 3 Baths
- 2,281 sq. ft.
- Single family
- Active
Listed by: stephanie parris, elana bell
Office: berkshire hathaway homeservices beazley realtors
MLS#:100607528
Source:NC_CCAR
Price summary
- Price:$377,900
- Price per sq. ft.:$165.67
About this home
Builder is contributing 3% of loan amount towards interest rate buydown of buyer's choice, with preferred lenders, along with a $7,000 builder incentive that can be used toward closing costs, upgrades, or to further reduce your interest rate PLUS $7,000 for closing costs. Builder is also including a stainless-steel refrigerator and privacy fence. See site agents for details.
Welcome home to the beautifully designed Jefferson-9 easy living plan by Bill Beazley Homes, located in the highly sought-after Hayne's Station community. This 4-bedroom, 2.5-bath residence perfectly balances elevated style with everyday comfort. Step inside to a light-filled interior highlighted by cathedral and vaulted ceilings that create an open, airy feel. The kitchen is truly the heart of the home, featuring granite countertops, a full tile backsplash, painted cabinets with soft-close hardware, GE stainless-steel appliances include an ENERGY STAR® dishwasher, electric range, and a built-in microwave--this open concept home is ideal for both daily living and entertaining. A convenient power pantry and mud bench add function without sacrificing style. The great room offers a cozy decorative electric fireplace and a ceiling fan for year-round comfort. Evacore waterproof click flooring throughout the main living areas delivers durability with a polished look. Retreat to the inviting owner's suite with an ensuite bathroom where quartz countertops, ample cabinetry, framed mirrors, and upgraded vinyl tile flooring elevate the spa-like bath. Also enjoy a 5' garden tub, walk-in shower with semi-frameless glass door, and dual vanities designed for convenience. This home includes programmable Smart thermostats, an insulated fiberglass front door, steel insulated Low-E double-pane tilt-sash windows, and durable hardi plank siding. Outside, the home shines with professional landscaping, Bermuda sod, a programmable sprinkler system in the front, sides, and rear yard, a covered back porch, and a 6' privacy fence perfect for relaxing or hosting gatherings. Enjoy added confidence with a transferable 10-year StrucSure Home Warranty and a one-year builder warranty. Residents of Hayne's Station also benefit from sidewalks, streetlights, and two exceptional community pools--a resort-style pool and a Junior Olympic pool. This meticulously crafted home offers the lifestyle, comfort, and quality you've been looking for. 625-HS-7009-01...
Contact an agent
Home facts
- Year built:2026
- Subdivision & Development:Hayne's Station
- Listing ID #:100607528
- Added:48 day(s) ago
- Updated:November 19, 2026 at 11:34 AM
Rooms and interior
- Bedrooms:4
- Total bathrooms:3
- Full bathrooms:2
- Half bathrooms:1
- Rooms Total:7
- Flooring:Carpet
- Dining Description:Eat-in Kitchen
- Bathrooms Description:Walk-in Shower
- Kitchen Description:Dishwasher, Disposal, Eat-in Kitchen, Kitchen Island, Pantry, Range
- Bedroom Description:Walk-In Closet(s)
- Living area:2,281 sq. ft.
Heating and cooling
- Cooling:Central Air
- Heating:Electric, Fireplace(s), Heating
- Central air:Yes
Structure and exterior
- Roof:Architectural Shingle
- Year built:2026
- Building area:2,281 sq. ft.
- Lot area:0.23 Acres
- Construction Materials:Fiber Cement, Wood Frame
- Exterior Features:Covered
- Foundation Description:Slab
- Levels:1 Story
Schools
- High school:Westside
- Middle school:Belair K
- Elementary school:Bel Air
Utilities
- Water:Water Connected
- Sewer:Sewer Connected
Finances and disclosures
- Price:$377,900
- Price per sq. ft.:$165.67
Features and amenities
- Appliances:Dishwasher, Disposal, Range
- Laundry features:Laundry Room, Washer Hookup
- Amenities:Community Pool, Street Lights, Walk-In Closet(s)
- Pool features:Community Pool
Parking
- Total parking spaces:2
- Parking description:Attached Garage, Garage, Garage Door Opener
- Garage:Yes
- Garage spaces:2

New listings near 608 Lampart Drive
- New
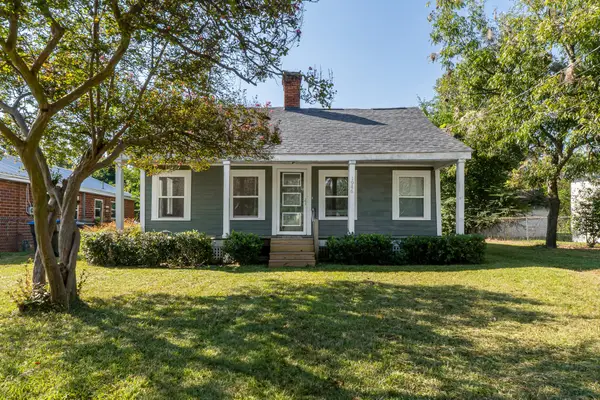 $115,000Active3 beds 2 baths1,452 sq. ft.
1946 Battle Row, Augusta, GA 30904
MLS# 100617263Listed by: FORTH & BOUND REAL ESTATE - New
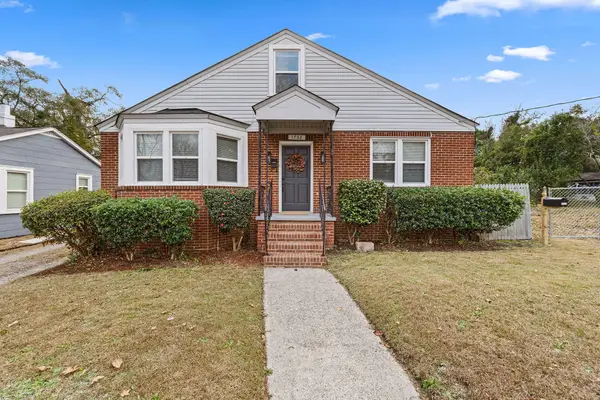 $225,000Active3 beds 1 baths1,951 sq. ft.
1732 Verdery Street, Augusta, GA 30904
MLS# 100617264Listed by: FORTH & BOUND REAL ESTATE - New
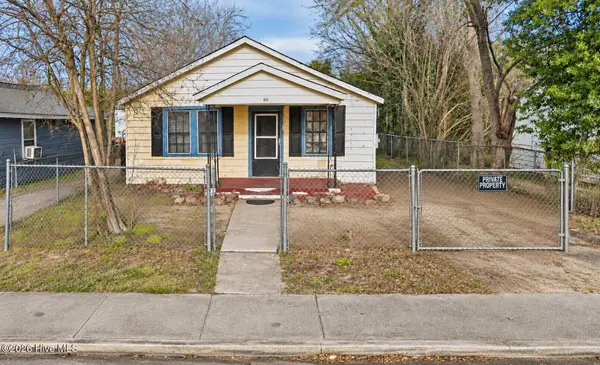 $69,999Active2 beds 2 baths700 sq. ft.
1025 10th Avenue, Augusta, GA 30901
MLS# 100617228Listed by: BEYCOME BROKERAGE REALTY - New
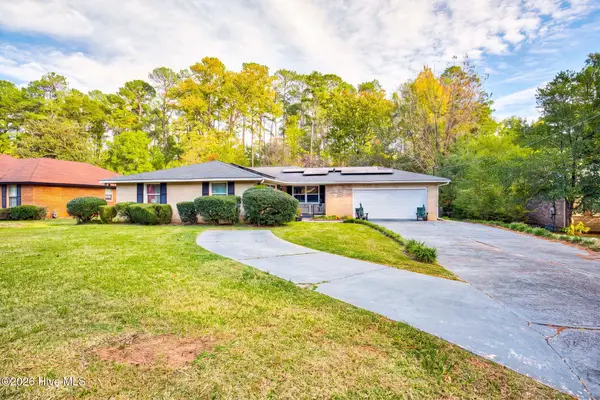 $285,000Active4 beds 2 baths2,416 sq. ft.
510 Hillwood Circle, Augusta, GA 30909
MLS# 100617164Listed by: KELLER WILLIAMS REALTY AUGUSTA PARTNERS - New
 $35,000Active0.46 Acres
3930 Carolyn Street, Augusta, GA 30909
MLS# 100617179Listed by: CENTURY 21 MAGNOLIA - New
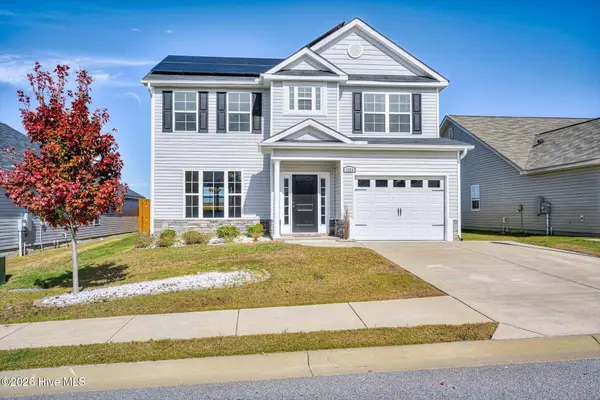 $309,900Active3 beds 3 baths1,705 sq. ft.
1226 Belgrove Drive, Augusta, GA 30909
MLS# 100617190Listed by: KELLER WILLIAMS REALTY AUGUSTA PARTNERS - New
 $239,000Active5 beds 2 baths2,224 sq. ft.
1714 Jenkins Street, Augusta, GA 30904
MLS# 100595895Listed by: BERKSHIRE HATHAWAY HOMESERVICES BEAZLEY REALTORS - New
 $139,900Active3 beds 2 baths1,440 sq. ft.
3302 Sylvester Drive, Augusta, GA 30906
MLS# 100617134Listed by: BLANCHARD & CALHOUN - WA - New
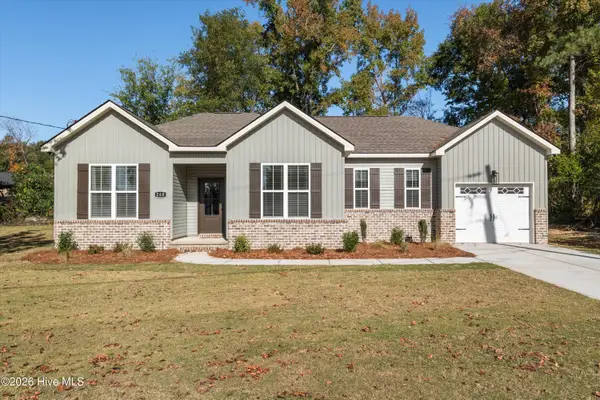 $329,900Active3 beds 2 baths1,791 sq. ft.
260 Hillwood Court, Augusta, GA 30907
MLS# 100617087Listed by: MEYBOHM REAL ESTATE - EVANS - New
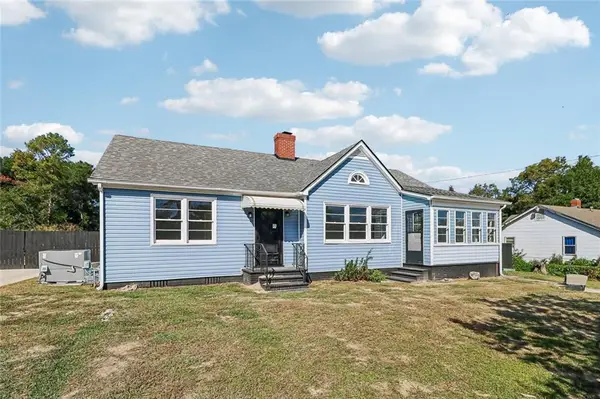 $280,000Active3 beds 3 baths2,430 sq. ft.
2933 Deans Bridge Road, Augusta, GA 30906
MLS# 7869589Listed by: VIRTUAL PROPERTIES REALTY. BIZ


Protect your home and budget from life's surprises with an Assurant Home Warranty, backed by a partner that supports you through every step of homeownership. Explore Plans.
© 2023 - 2026 ERA Franchise Systems LLC. All rights reserved. ERA Franchise Systems LLC fully supports the principles of the Fair Housing Act and the Equal Opportunity Act. ERA, ERA Real Estate powered, and their respective logos are registered service marks of ERA Franchise Systems LLC. Each office is independently owned and operated.