
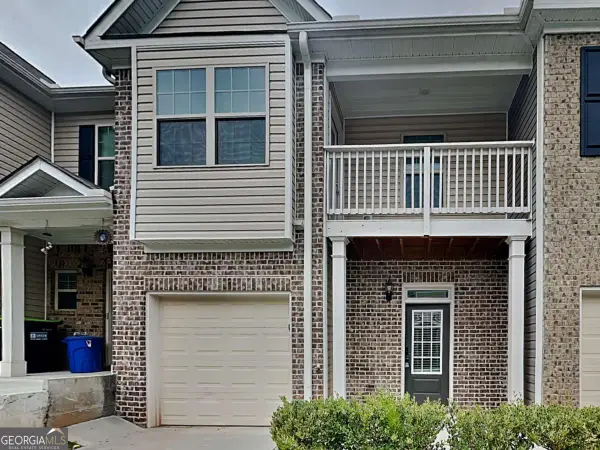
1112 Willow Crest Way, Austell, GA 30168
Local realty services provided by:ERA Towne Square Realty, Inc.
1112 Willow Crest Way,Austell, GA 30168
$400,000
- 5 Beds
- 3 Baths
- 2,182 sq. ft.
- Single family
- Active
Listed by: ana peralta
Office: compass
MLS#:10796422
Source:METROMLS
Price summary
- Price:$400,000
- Price per sq. ft.:$183.32
- Monthly HOA dues:$20.83
About this home
Fantastic opportunity in Austell's desirable Willow Bend subdivision! This spacious 2,581-total-sq-ft home (2,182 sq ft above grade) features brand-new flooring and fresh paint throughout, offering a clean, move-in-ready canvas. Enjoy peace of mind with major updates already completed, including an 8-year-old roof and a 2-year-old water heater. Built in 2000, the functional layout includes a cozy fireplace, central AC, a 1-car garage, and a low $15/month HOA fee. Conveniently located with quick access to I-20 and Six Flags Drive, and zoned for Cobb County schools (Bryant, Lindley, Pebblebrook). Perfect for savvy buyers looking to build equity or investors seeking a solid addition to their portfolio. Sold as-is-schedule your tour today!
Contact an agent
Home facts
- Year built:2000
- Subdivision & Development:WILLOW BEND
- Listing ID #:10796422
- Updated:August 24, 2026 at 11:04 AM
Rooms and interior
- Bedrooms:5
- Total bathrooms:3
- Full bathrooms:3
- Flooring:Carpet, Hardwood
- Kitchen Description:Dishwasher, Microwave
- Bedroom Description:Walk-In Closet(s)
- Living area:2,182 sq. ft.
Heating and cooling
- Cooling:Central Air
- Central air:Yes
Structure and exterior
- Roof:Composition
- Year built:2000
- Building area:2,182 sq. ft.
- Lot area:0.21 Acres
- Architectural Style:Traditional
- Construction Materials:Aluminum Siding
- Exterior Features:Deck/Patio
- Levels:2 Story
Schools
- High school:Pebblebrook
- Middle school:Lindley
- Elementary school:Bryant
Utilities
- Water:Public
- Sewer:Public Sewer
Finances and disclosures
- Price:$400,000
- Price per sq. ft.:$183.32
- Tax amount:$4,016 (2025)
Features and amenities
- Appliances:Dishwasher, Microwave
- Laundry features:In Hall
Parking
- Total parking spaces:2
- Parking description:Garage
- Garage:Yes
 2026 Georgia MLS. All rights reserved. Information Deem Reliable But Not Guaranteed August 24, 2026
New listings near 1112 Willow Crest Way
- New
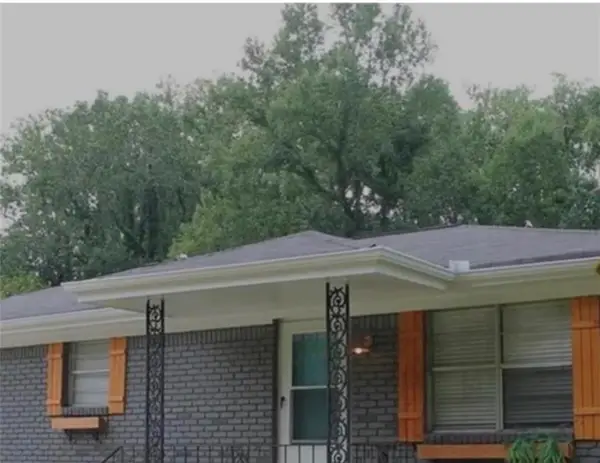 $265,000Active3 beds 2 baths1,693 sq. ft.
6310 Short Street, Austell, GA 30168
MLS# 7826097Listed by: EXP REALTY, LLC. - New
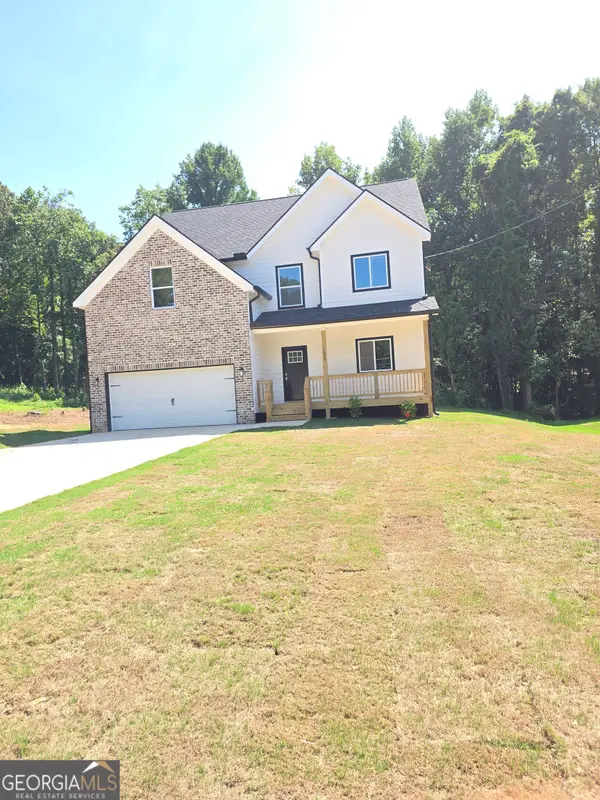 $549,900Active4 beds 5 baths3,537 sq. ft.
1009 S Gordon Road, Austell, GA 30168
MLS# 10831200Listed by: Executive Homes Realty LLC - New
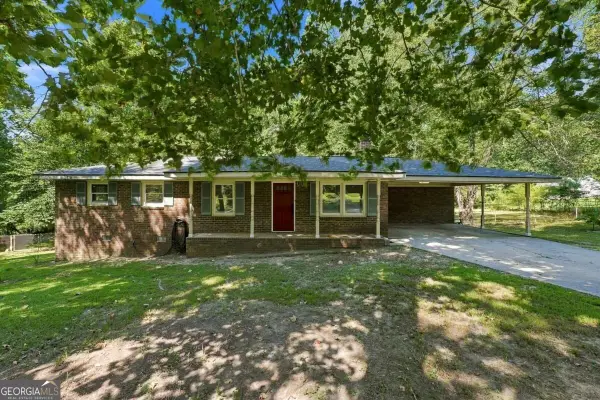 $265,000Active3 beds 2 baths1,245 sq. ft.
6654 Songwood Drive, Austell, GA 30168
MLS# 10830824Listed by: RE/MAX Metro Atlanta Cityside - New
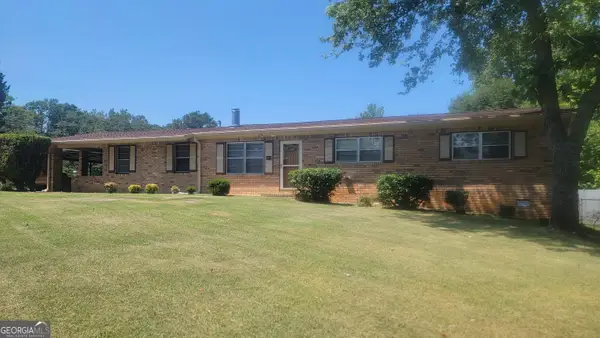 $294,000Active4 beds 2 baths1,656 sq. ft.
5921 John Street, Austell, GA 30106
MLS# 10830320Listed by: Maximum One Grt. Atl. REALTORS - New
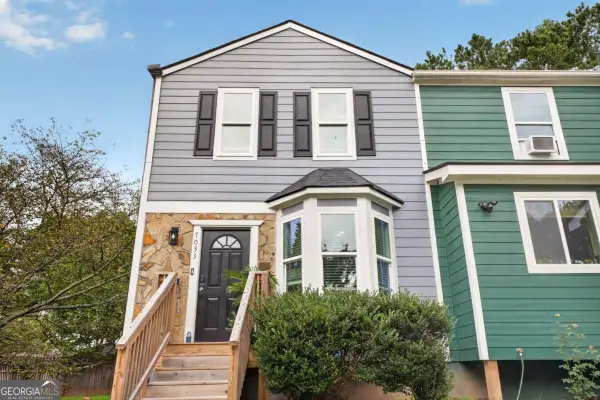 $185,000Active2 beds 3 baths
7033 Panda Lane, Austell, GA 30168
MLS# 10830254Listed by: Legacy Home Partners - New
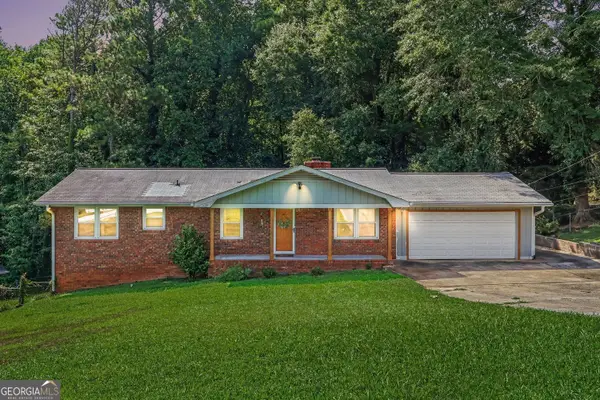 $254,900Active3 beds 2 baths1,867 sq. ft.
4405 Hide A Way Drive, Austell, GA 30106
MLS# 10830086Listed by: Kelly Right Real Estate of Georgia - New
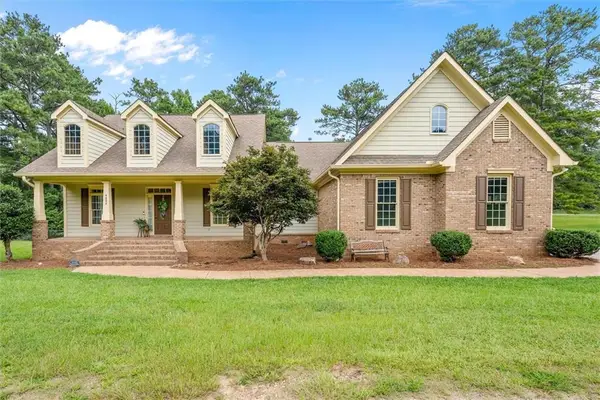 $460,000Active4 beds 3 baths2,534 sq. ft.
4800 Old Westside Road, Austell, GA 30106
MLS# 7824797Listed by: MISSION REALTY GROUP, LLC - New
 $390,000Active3 beds 3 baths2,544 sq. ft.
1740 Walton Reserve Way, Austell, GA 30168
MLS# 7824369Listed by: BOARDWALK REALTY ASSOCIATES, INC. - New
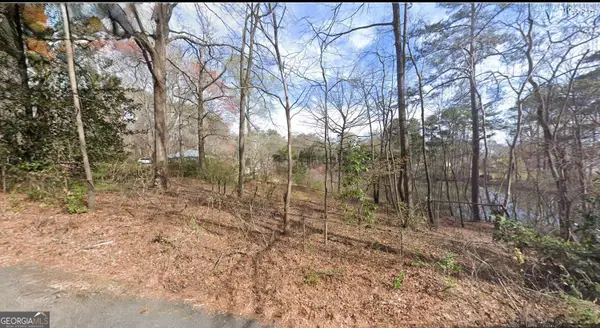 $35,000Active0.5 Acres
0 Fairview Circle, Austell, GA 30106
MLS# 10825196Listed by: Maximum One Realty Greater Atlanta - New
 $275,000Active2 beds 3 baths1,602 sq. ft.
238 Hydrangea Court #13, Austell, GA 30168
MLS# 10828895Listed by: Realty of America


Protect your home and budget from life's surprises with an Assurant Home Warranty, backed by a partner that supports you through every step of homeownership. Explore Plans.
© 2023 - 2026 ERA Franchise Systems LLC. All rights reserved. ERA Franchise Systems LLC fully supports the principles of the Fair Housing Act and the Equal Opportunity Act. ERA, ERA Real Estate powered, and their respective logos are registered service marks of ERA Franchise Systems LLC. Each office is independently owned and operated.