
1590 Old Alabama Road, Austell, GA 30168
Local realty services provided by:ERA Towne Square Realty, Inc.
1590 Old Alabama Road,Austell, GA 30168
$274,000
- 4 Beds
- 2 Baths
- - sq. ft.
- Single family
- Sold
Listed by: jeanie human
Office: homesmart
MLS#:7805350
Source:FIRSTMLS
Sorry, we are unable to map this address
Price summary
- Price:$274,000
About this home
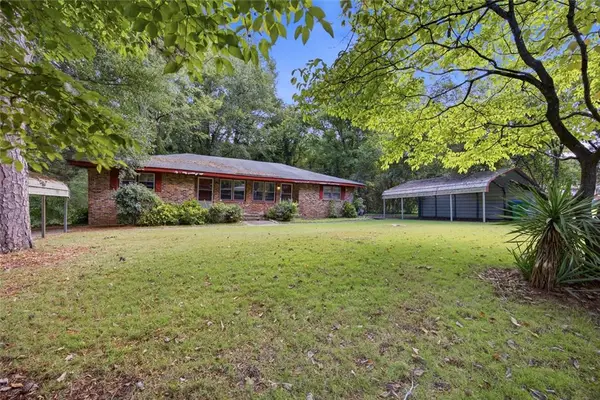
Welcome home to this spacious four-sided brick ranch offering 4 bedrooms and 2 full baths in an established neighborhood where long-term ownership is common. The open-concept kitchen, dining area, and family room create a comfortable gathering space with plenty of room for everyday living and entertaining. Recent improvements include new windows and a roof that is approximately three years old. Outside, enjoy a large, fenced backyard with ample space for gardening, pets, recreation, or outdoor gatherings. Two separate outbuildings, both equipped with electricity, provide excellent options for workshops, hobbies, storage, or home projects. This classic 4-sided brick exterior adds to the home’s practical appeal and lasting character. Conveniently located near schools, shopping, restaurants, parks, and major roadways, this well-loved property offers space, flexibility, and a great opportunity to make it your own. PHOTOS will be posted by next week. Tax record acreage is incorrect, the property is about .75 acres per the seller....
Contact an agent
Home facts
- Year built:1965
- Subdivision & Development:Green Brook Estates
- Listing ID #:7805350
- Updated:September 07, 2026 at 06:24 AM
Rooms and interior
- Bedrooms:4
- Total bathrooms:2
- Full bathrooms:2
- Flooring:Laminate
- Dining Description:Open Concept
- Bathrooms Description:Tub/Shower Combo
- Kitchen Description:Breakfast Bar, Country Kitchen, Dishwasher, Eat-in Kitchen, Microwave, Refrigerator
- Bedroom Description:Oversized Master
Heating and cooling
- Cooling:Central Air
- Heating:Forced Air
- Central air:Yes
Structure and exterior
- Roof:Composition
- Year built:1965
- Lot Features:Back Yard, Front Yard
- Architectural Style:Ranch
- Construction Materials:Brick 4 Sides
- Exterior Features:Awning(s), Covered, Front Porch
- Levels:1 Story
Schools
- High school:Pebblebrook
- Middle school:Garrett
- Elementary school:Mableton
Utilities
- Water:Public
- Sewer:Public Sewer
Finances and disclosures
- Price:$274,000
- Tax amount:$484 (2025)
Features and amenities
- Laundry features:Laundry Room, Washer
Parking
- Parking description:2 Carport Space(s), Carport
- Carport spaces:2
 Listings identified with the FMLS IDX logo come from FMLS and are held by brokerage firms other than the owner of this website. The listing brokerage is identified in any listing details. Information is deemed reliable but is not guaranteed. If you believe any FMLS listing contains material that infringes your copyrighted work please click here (https://www.fmls.com/dmca) to review our DMCA policy and learn how to submit a takedown request. ©2026 First Multiple Listing Service, Inc.
New listings near 1590 Old Alabama Road
- Coming Soon
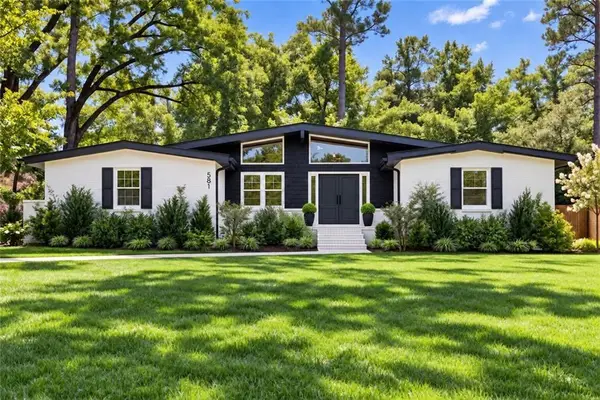 $349,900Coming Soon3 beds 2 baths1,324 sq. ft.
581 Lummus Avenue, Austell, GA 30168
MLS# 7832881Listed by: ENGEL & VOLKERS ATLANTA - Coming Soon
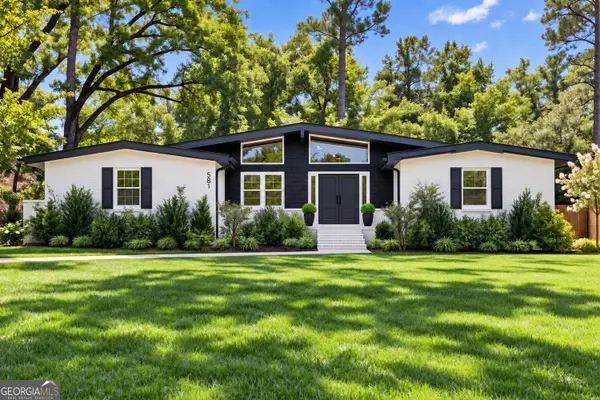 $349,900Coming Soon3 beds 2 baths1,324 sq. ft.
581 Lummus Avenue, Austell, GA 30168
MLS# 10840130Listed by: Engel & Völkers Atlanta - New
 $215,000Active1 beds 2 baths940 sq. ft.
16 Robin Road, Austell, GA 30168
MLS# 10840271Listed by: The Rezerve - New
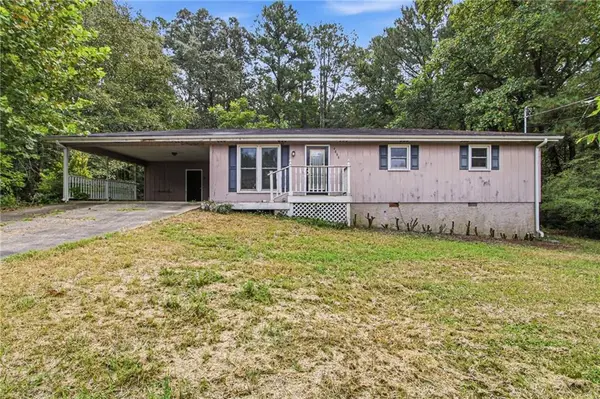 $279,000Active3 beds 2 baths1,925 sq. ft.
4008 Jody Circle, Austell, GA 30106
MLS# 7831452Listed by: MAINSTAY BROKERAGE LLC - New
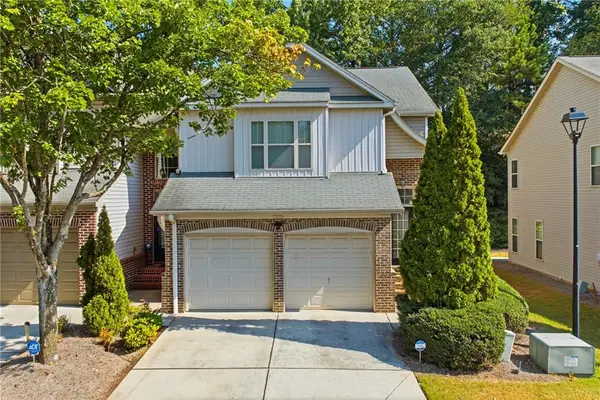 $299,900Active3 beds 3 baths1,764 sq. ft.
7215 Rockhouse Road #15, Austell, GA 30168
MLS# 7831512Listed by: EXP REALTY, LLC. - New
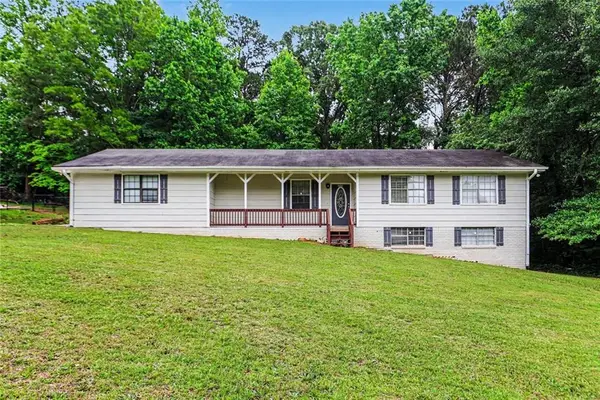 $290,000Active0.26 Acres
2353 Shire Court, Austell, GA 30106
MLS# 7832076Listed by: BHGRE METRO BROKERS - New
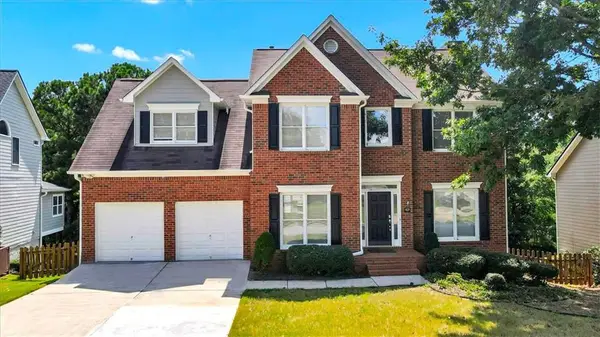 $457,500Active5 beds 4 baths3,161 sq. ft.
2275 Worthington Drive, Powder Springs, GA 30127
MLS# 7831957Listed by: SANDERS RE, LLC - New
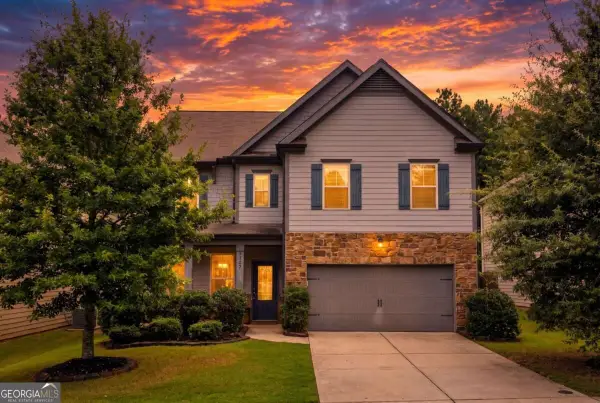 $425,000Active4 beds 3 baths2,366 sq. ft.
2127 Apple Orchard Way, Austell, GA 30168
MLS# 10838069Listed by: Century 21 Results - New
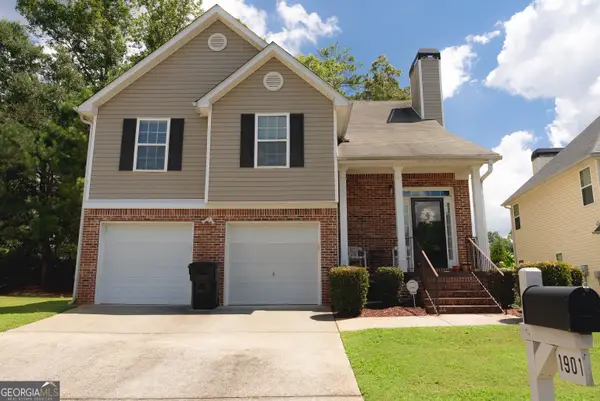 $375,000Active4 beds 3 baths2,209 sq. ft.
1901 Oakbluff Drive, Austell, GA 30106
MLS# 10838019Listed by: Lisa Cunningham Realty - New
 $240,000Active-- beds -- baths
5571 Edith Street, Austell, GA 30106
MLS# 7830779Listed by: HARRY NORMAN REALTORS


Protect your home and budget from life's surprises with an Assurant Home Warranty, backed by a partner that supports you through every step of homeownership. Explore Plans.
© 2023 - 2026 ERA Franchise Systems LLC. All rights reserved. ERA Franchise Systems LLC fully supports the principles of the Fair Housing Act and the Equal Opportunity Act. ERA, ERA Real Estate powered, and their respective logos are registered service marks of ERA Franchise Systems LLC. Each office is independently owned and operated.