
2127 Apple Orchard Way, Austell, GA 30168
Local realty services provided by:ERA Hirsch Real Estate Team
Listed by: the keely collective, billy little
Office: century 21 results
MLS#:10838069
Source:METROMLS
Price summary
- Price:$425,000
- Price per sq. ft.:$179.63
- Monthly HOA dues:$49.17
About this home
Welcome to this beautifully designed 4 bedroom/2.5 bath home offering over 2,000 square feet of comfortable living space in a convenient located community. Stone accents, a two-car garage, and a welcoming covered front porch create great curb appeal, while the thoughtfully designed interior offers flexible spaces and an open layout. Foyer opens to a formal sitting room featuring coffered ceilings, wainscoting, and French door entry. An ideal home office, study, or potential dining room. The main level flows into a great room with a corner fireplace, open-concept dining area, and adjoining kitchen. The kitchen is appointed with a pedestal-style center island, breakfast bar for additional seating and serving space, granite countertops, stainless steel appliances, and subway tile backsplash. Direct access to the patio makes indoor-outdoor living a breeze. Upstairs, the spacious primary suite offers a relaxing retreat with a large walk-in closet and en-suite bath featuring a double vanity, garden tub, tiled walk-in shower, and private water closet. Three additional bedrooms share a well-appointed full bath, also with a double vanity and separate shower room. A conveniently located laundry room near all bedrooms. Outside, enjoy wooded views from the backyard, creating a peaceful and private backdrop for relaxing or entertaining. Residents also enjoy access to a community pool, perfect for summer days. Ideally located minutes from I-20, schools, healthcare, shopping, dining, parks, and recreational facilities. This home offers an easy commute and convenient access to everything you need and more!...
Contact an agent
Home facts
- Year built:2018
- Subdivision & Development:Maxham Farm
- Listing ID #:10838069
- Updated:September 06, 2026 at 11:02 AM
Rooms and interior
- Bedrooms:4
- Total bathrooms:3
- Full bathrooms:2
- Half bathrooms:1
- Flooring:Carpet
- Bathrooms Description:Double Vanity, Separate Shower, Soaking Tub
- Kitchen Description:Breakfast Area, Breakfast Bar, Dishwasher, Disposal, Kitchen Island, Microwave, Oven/Range (Combo), Solid Surface Counters
- Bedroom Description:Walk-In Closet(s)
- Living area:2,366 sq. ft.
Heating and cooling
- Cooling:Ceiling Fan(s), Central Air
- Heating:Forced Air, Natural Gas
- Central air:Yes
Structure and exterior
- Roof:Composition
- Year built:2018
- Building area:2,366 sq. ft.
- Lot area:0.12 Acres
- Lot Features:Level
- Architectural Style:Traditional
- Construction Materials:Stone, Vinyl Siding
- Exterior Features:Deck/Patio
- Foundation Description:Slab
- Levels:2 Story
Schools
- High school:South Cobb
- Middle school:Garrett
- Elementary school:Austell
Utilities
- Water:Public, Water Available
- Sewer:Public Sewer, Sewer Available
Finances and disclosures
- Price:$425,000
- Price per sq. ft.:$179.63
- Tax amount:$3,998 (2025)
Features and amenities
- Appliances:Dishwasher, Disposal, Microwave, Oven/Range (Combo)
- Laundry features:Laundry, Upper Level
- Amenities:Double Pane Windows, Pulldown Attic Stairs, Smoke Detector(s)
Parking
- Total parking spaces:2
- Parking description:Attached, Garage, Kitchen Level
- Garage:Yes
 2026 Georgia MLS. All rights reserved. Information Deem Reliable But Not Guaranteed September 6, 2026
New listings near 2127 Apple Orchard Way
- Coming Soon
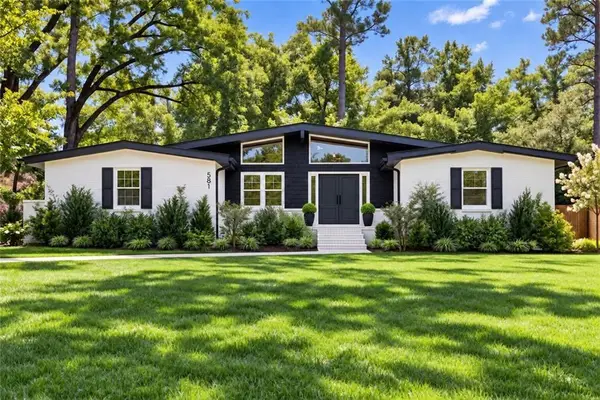 $349,900Coming Soon3 beds 2 baths1,324 sq. ft.
581 Lummus Avenue, Austell, GA 30168
MLS# 7832881Listed by: ENGEL & VOLKERS ATLANTA - Coming Soon
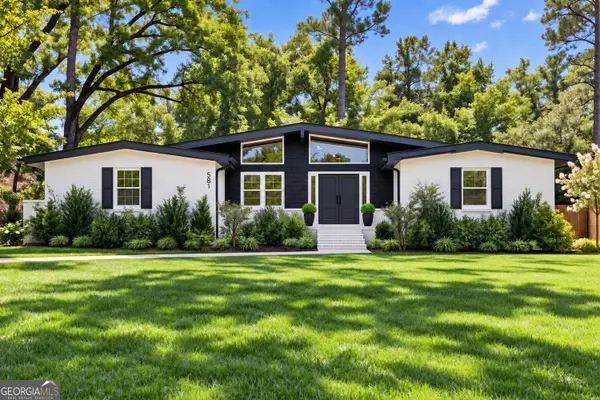 $349,900Coming Soon3 beds 2 baths1,324 sq. ft.
581 Lummus Avenue, Austell, GA 30168
MLS# 10840130Listed by: Engel & Völkers Atlanta - New
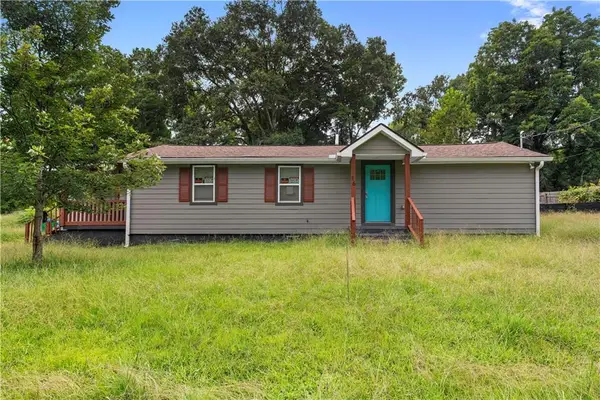 $215,000Active1 beds 2 baths940 sq. ft.
16 Robin Road, Austell, GA 30168
MLS# 7832955Listed by: THE REZERVE, LLC - New
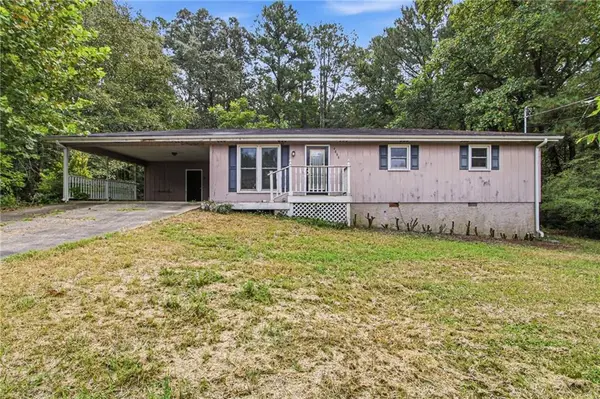 $279,000Active3 beds 2 baths1,925 sq. ft.
4008 Jody Circle, Austell, GA 30106
MLS# 7831452Listed by: MAINSTAY BROKERAGE LLC - New
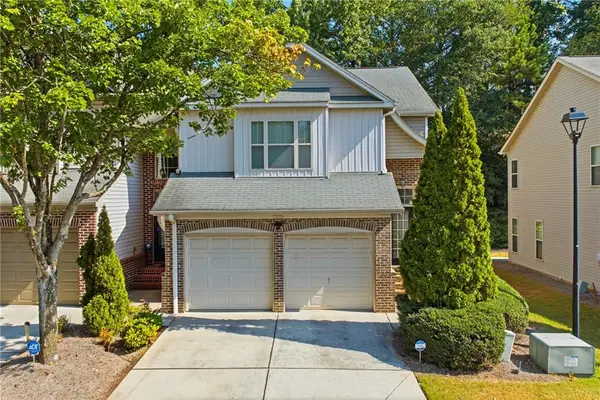 $299,900Active3 beds 3 baths1,764 sq. ft.
7215 Rockhouse Road #15, Austell, GA 30168
MLS# 7831512Listed by: EXP REALTY, LLC. - New
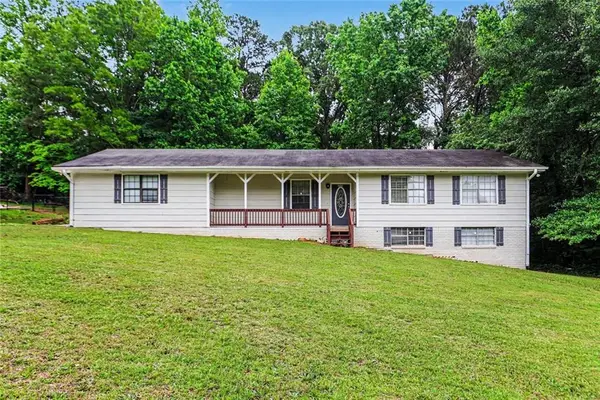 $290,000Active0.26 Acres
2353 Shire Court, Austell, GA 30106
MLS# 7832076Listed by: BHGRE METRO BROKERS - New
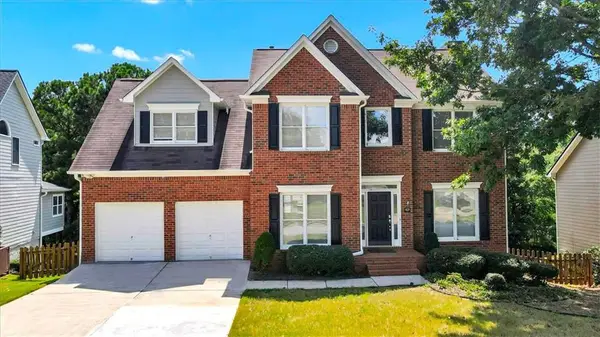 $457,500Active5 beds 4 baths3,161 sq. ft.
2275 Worthington Drive, Powder Springs, GA 30127
MLS# 7831957Listed by: SANDERS RE, LLC - New
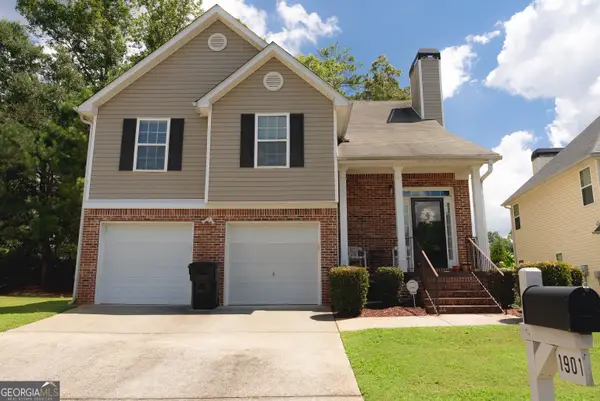 $375,000Active4 beds 3 baths2,209 sq. ft.
1901 Oakbluff Drive, Austell, GA 30106
MLS# 10838019Listed by: Lisa Cunningham Realty - New
 $240,000Active-- beds -- baths
5571 Edith Street, Austell, GA 30106
MLS# 7830779Listed by: HARRY NORMAN REALTORS


Protect your home and budget from life's surprises with an Assurant Home Warranty, backed by a partner that supports you through every step of homeownership. Explore Plans.
© 2023 - 2026 ERA Franchise Systems LLC. All rights reserved. ERA Franchise Systems LLC fully supports the principles of the Fair Housing Act and the Equal Opportunity Act. ERA, ERA Real Estate powered, and their respective logos are registered service marks of ERA Franchise Systems LLC. Each office is independently owned and operated.