
1802 S Gordon Road, Austell, GA 30168
Local realty services provided by:ERA Sunrise Realty
1802 S Gordon Road,Austell, GA 30168
$314,900
- 4 Beds
- 2 Baths
- 1,672 sq. ft.
- Single family
- Active
Listed by: enio cruz
Office: keller williams realty partners
MLS#:7864385
Source:FIRSTMLS
Price summary
- Price:$314,900
- Price per sq. ft.:$188.34
About this home
Welcome home to this charming 3-bedroom, 2-bath brick ranch in Austell! Offering comfortable living spaces, thoughtful updates, and plenty of outdoor enjoyment, this home is ready to welcome its next owner. Durable luxury vinyl plank flooring flows throughout, creating a stylish and low-maintenance living environment. The spacious living room features crown molding, a skylight that brings in natural light, and a cozy brick fireplace with a raised hearth, creating a warm and inviting place to relax. The kitchen offers white cabinetry and a gas range, providing a functional space for everyday cooking. Outside, enjoy a level lot with a large fenced backyard offering privacy and plenty of room to entertain, garden, or simply unwind. Two storage sheds provide additional space for tools and outdoor equipment, while the above-ground pool is perfect for enjoying hot summer days. Conveniently located in Austell, this home offers the perfect blend of small-town charm and convenient access to Metro Atlanta. Explore historic Downtown Austell, known for its local shops, antique stores, restaurants, and community atmosphere. Enjoy nearby outdoor recreation at Sweetwater Creek State Park, featuring scenic trails, fishing, kayaking, and beautiful natural surroundings, or spend the day at Six Flags Over Georgia for family-friendly entertainment. With convenient access to I-20, I-285, and major connecting roadways, commuting to Atlanta and surrounding communities is made easier....
Contact an agent
Home facts
- Year built:1975
- Subdivision & Development:Witt Acres
- Listing ID #:7864385
- Updated:November 11, 2026 at 05:47 AM
Rooms and interior
- Bedrooms:4
- Total bathrooms:2
- Full bathrooms:2
- Dining Description:Open Concept
- Bathrooms Description:Shower Only
- Kitchen Description:Breakfast Room, Cabinets White, Gas Range, Pantry
- Bedroom Description:Master on Main
- Basement Description:Crawl Space
- Living area:1,672 sq. ft.
Heating and cooling
- Cooling:Ceiling Fan(s), Central Air
- Heating:Central, Forced Air
- Central air:Yes
Structure and exterior
- Roof:Composition, Shingle
- Year built:1975
- Building area:1,672 sq. ft.
- Lot area:0.25 Acres
- Lot Features:Back Yard, Front Yard, Level, Private
- Architectural Style:Ranch
- Construction Materials:Cement Siding
- Exterior Features:Covered, Front Porch, Patio, Private Yard, Rain Gutters
- Levels:1 Story
Schools
- High school:Pebblebrook
- Middle school:Lindley
- Elementary school:Bryant - Cobb
Utilities
- Water:Public, Water Available
- Sewer:Septic Tank
Finances and disclosures
- Price:$314,900
- Price per sq. ft.:$188.34
- Tax amount:$3,026 (2025)
Features and amenities
- Laundry features:Main Level
- Pool features:Above Ground
Parking
- Total parking spaces:4
- Parking description:Driveway
 Listings identified with the FMLS IDX logo come from FMLS and are held by brokerage firms other than the owner of this website. The listing brokerage is identified in any listing details. Information is deemed reliable but is not guaranteed. If you believe any FMLS listing contains material that infringes your copyrighted work please click here (https://www.fmls.com/dmca) to review our DMCA policy and learn how to submit a takedown request. ©2026 First Multiple Listing Service, Inc.
New listings near 1802 S Gordon Road
- Coming Soon
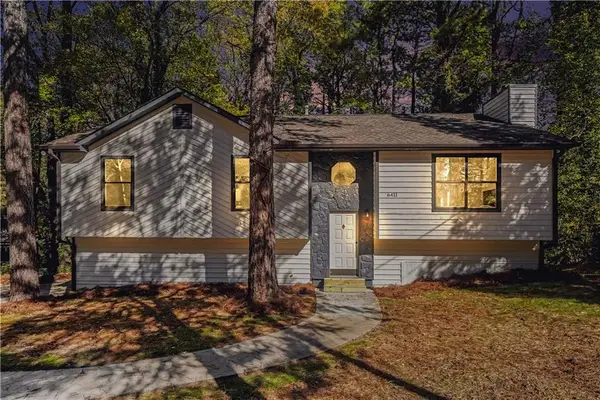 $369,900Coming Soon4 beds 3 baths1,879 sq. ft.
6411 Stoney Creek Court, Austell, GA 30168
MLS# 7866517Listed by: KELLER WILLIAMS REALTY CHATTAHOOCHEE NORTH, LLC - New
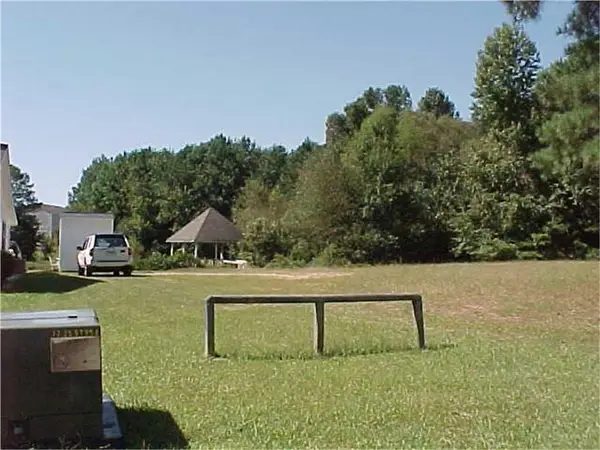 $22,500Active0.08 Acres
5155 Lakeview Court, Austell, GA 30106
MLS# 7866743Listed by: SOUTHLAKE REALTY OF ATLANTA - New
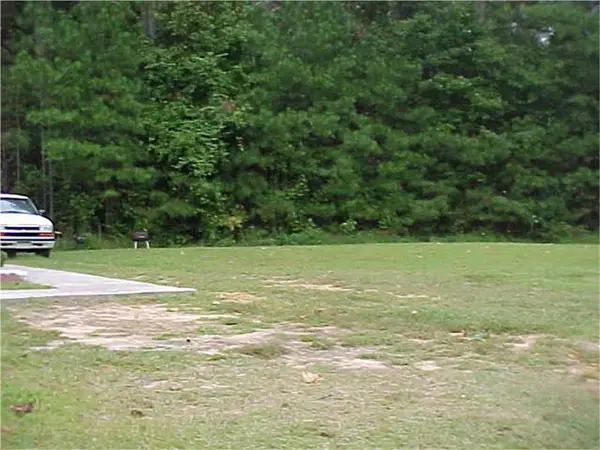 $22,500Active0.18 Acres
5121 Lakeview Court, Austell, GA 30106
MLS# 7866746Listed by: SOUTHLAKE REALTY OF ATLANTA - New
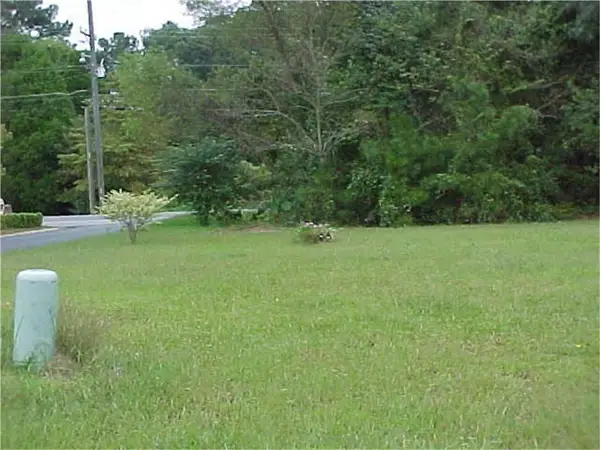 $22,500Active0.07 Acres
5101 Lakeview Court, Austell, GA 30106
MLS# 7866748Listed by: SOUTHLAKE REALTY OF ATLANTA - New
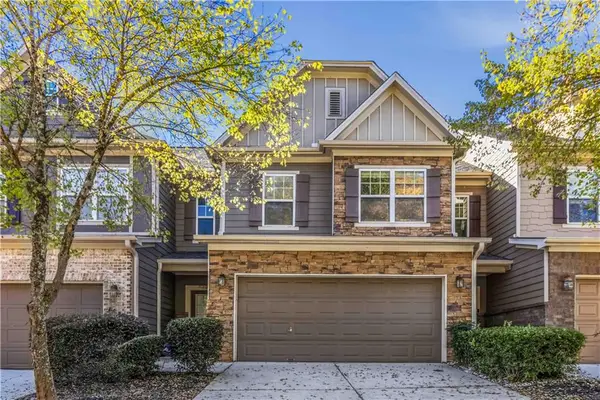 $330,000Active3 beds 3 baths1,978 sq. ft.
4330 Kousa Road #8, Austell, GA 30106
MLS# 7863538Listed by: KELLER WILLIAMS REALTY WEST ATLANTA - New
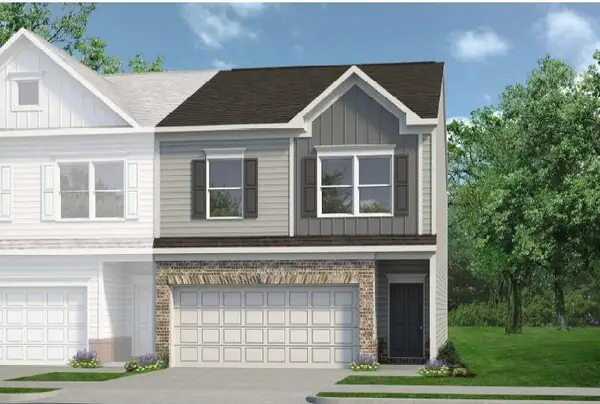 $361,990Active3 beds 3 baths1,912 sq. ft.
2280 Ravencliff Drive #129, Austell, GA 30168
MLS# 7866644Listed by: SDC REALTY, LLC - New
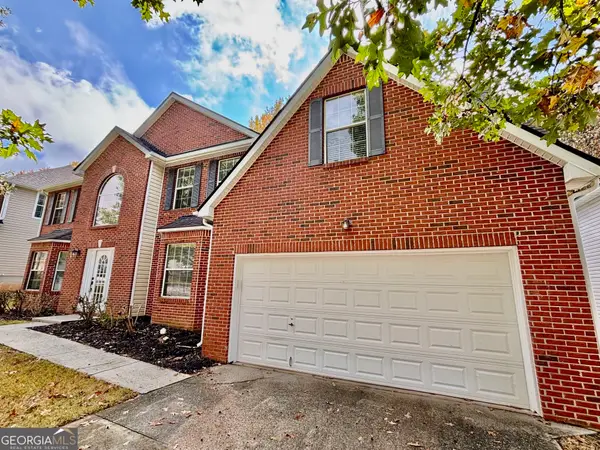 $439,900Active4 beds 3 baths3,104 sq. ft.
681 Tomahawk Place, Austell, GA 30168
MLS# 10887827Listed by: Arnold Realty Company - New
 $27,900Active0.45 Acres
1605 Pendley, Austell, GA 30168
MLS# 7866029Listed by: GEORGIA LIFE REALTY - New
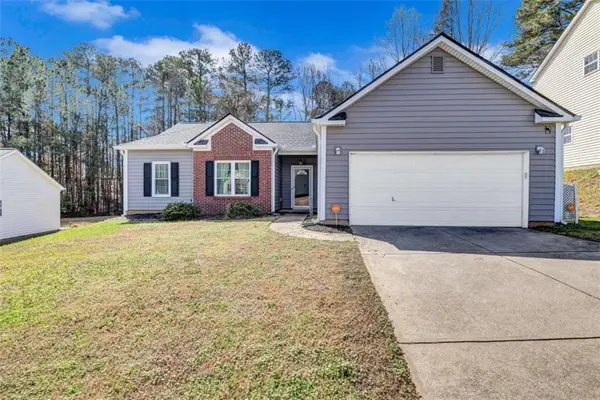 $274,990Active3 beds 2 baths1,351 sq. ft.
6867 Bridgewood Drive, Austell, GA 30168
MLS# 7865835Listed by: KELLER WILLIAMS REALTY ATL PARTNERS - New
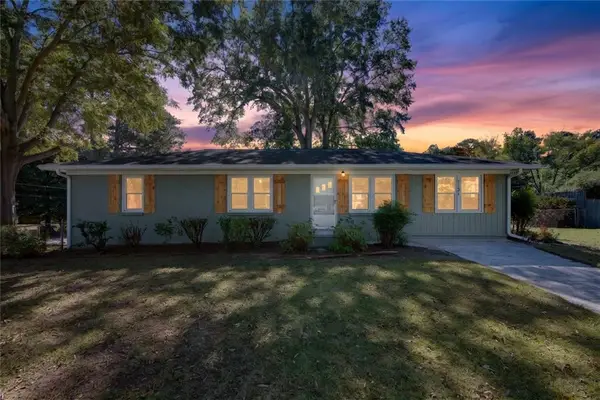 $320,000Active3 beds 2 baths1,543 sq. ft.
1121 Hurt Road, Austell, GA 30106
MLS# 7865725Listed by: GA CLASSIC REALTY


Protect your home and budget from life's surprises with an Assurant Home Warranty, backed by a partner that supports you through every step of homeownership. Explore Plans.
© 2023 - 2026 ERA Franchise Systems LLC. All rights reserved. ERA Franchise Systems LLC fully supports the principles of the Fair Housing Act and the Equal Opportunity Act. ERA, ERA Real Estate powered, and their respective logos are registered service marks of ERA Franchise Systems LLC. Each office is independently owned and operated.