
2070 Westside Drive, Austell, GA 30106
Local realty services provided by:ERA Towne Square Realty, Inc.
2070 Westside Drive,Austell, GA 30106
$350,000
- 4 Beds
- 4 Baths
- 2,522 sq. ft.
- Single family
- Active
Listed by: brandon pinkney
Office: keller williams realty atlanta partners
MLS#:7818933
Source:FIRSTMLS
Price summary
- Price:$350,000
- Price per sq. ft.:$138.78
- Monthly HOA dues:$39.58
About this home
Welcome home to this inviting Beazer-built residence in Westside Commons, where a neutral palette, open living spaces, and three finished levels create a home designed to adapt to the way you live. The main level offers an easy flow for both everyday living and entertaining, with the Kitchen serving as the heart of the home. Enjoy a center island, spacious Dining Area, large walk-in pantry, and an open view into the Great Room, where built-in bookcases flank the fireplace to create a warm and welcoming gathering space.
The second level is home to the Bedrooms, including a spacious Primary Suite with a separate sitting area—an ideal place to curl up with a good book, unwind at the end of the day, or create your own private retreat. The generous Primary Bath and walk-in closet complete the space, while the additional Bedrooms offer flexibility for family, guests, hobbies, or work-from-home needs.
Need even more room? The finished third level feels like a private bonus suite, complete with a large flex space, Bedroom, and Full Bath. Whether you envision a media room, home office, fitness area, playroom, guest retreat, or a combination of uses, this level provides valuable space that can evolve with your lifestyle.
Outside, the fenced backyard offers plenty of possibilities. Create an outdoor entertaining space, start a garden, set up a play area, give pets room to roam, or simply enjoy having a private place to relax.
Life in Westside Commons extends beyond your front door. Enjoy lighted sidewalks throughout the community, along with greenspace and a grilling pavilion for gathering with neighbors, friends, and family. The convenient location puts you just minutes from I-20, Hartsfield-Jackson Atlanta International Airport, Sweetwater Creek State Park, Six Flags Over Georgia, the Silver Comet Trail, shopping, dining, and more.
With three finished levels, flexible living spaces, a private fenced backyard, and a location that keeps you connected to everything Metro Atlanta has to offer, this Austell home is ready to welcome you home....
Contact an agent
Home facts
- Year built:2020
- Subdivision & Development:Westside Commons
- Listing ID #:7818933
- Updated:August 20, 2026 at 12:54 AM
Rooms and interior
- Bedrooms:4
- Total bathrooms:4
- Full bathrooms:3
- Half bathrooms:1
- Flooring:Carpet, Hardwood
- Bathrooms Description:Double Vanity, Separate Tub/Shower
- Kitchen Description:Breakfast Room, Cabinets Other, Dishwasher, Eat-in Kitchen, Gas Cooktop, Kitchen Island, Microwave, Pantry Walk-In, Refrigerator, Self Cleaning Oven
- Bedroom Description:Oversized Master
- Living area:2,522 sq. ft.
Heating and cooling
- Cooling:Ceiling Fan(s), Central Air
- Heating:Central
- Central air:Yes
Structure and exterior
- Roof:Composition
- Year built:2020
- Building area:2,522 sq. ft.
- Lot area:0.13 Acres
- Lot Features:Back Yard, Front Yard, Level
- Architectural Style:Craftsman
- Construction Materials:HardiPlank Type
- Exterior Features:Patio
- Levels:3+ Story
Schools
- High school:South Cobb
- Middle school:Garrett
- Elementary school:Hendricks
Utilities
- Water:Public, Water Available
- Sewer:Public Sewer, Sewer Available
Finances and disclosures
- Price:$350,000
- Price per sq. ft.:$138.78
- Tax amount:$4,037 (2025)
Features and amenities
- Laundry features:Dryer, Laundry Room, Upper Level, Washer
- Amenities:Bookcases, Disappearing Attic Stairs, Electric Water Heater, High Ceilings 9 ft Lower, Tray Ceiling(s), Walk-In Closet(s)
Parking
- Total parking spaces:3
- Parking description:Driveway, Garage
- Garage spaces:2
 Listings identified with the FMLS IDX logo come from FMLS and are held by brokerage firms other than the owner of this website. The listing brokerage is identified in any listing details. Information is deemed reliable but is not guaranteed. If you believe any FMLS listing contains material that infringes your copyrighted work please click here (https://www.fmls.com/dmca) to review our DMCA policy and learn how to submit a takedown request. ©2026 First Multiple Listing Service, Inc.
New listings near 2070 Westside Drive
- New
 $390,000Active3 beds 3 baths2,544 sq. ft.
1740 Walton Reserve Way, Austell, GA 30168
MLS# 7824369Listed by: BOARDWALK REALTY ASSOCIATES, INC. - New
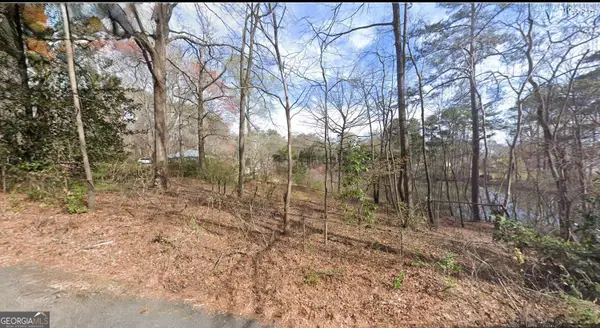 $35,000Active0.5 Acres
0 Fairview Circle, Austell, GA 30106
MLS# 10825196Listed by: Maximum One Realty Greater Atlanta - New
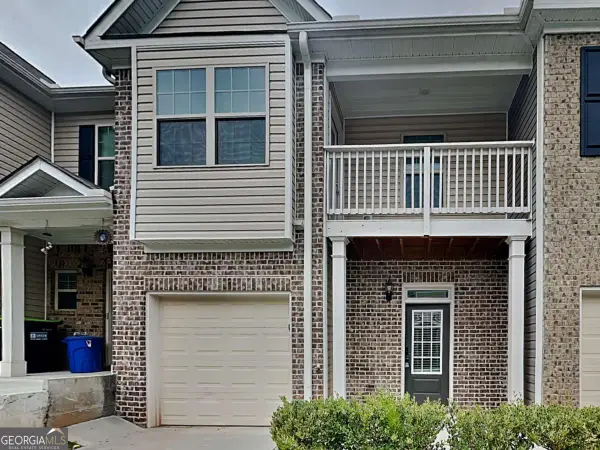 $275,000Active2 beds 3 baths1,602 sq. ft.
238 Hydrangea Court #13, Austell, GA 30168
MLS# 10828895Listed by: Realty of America - New
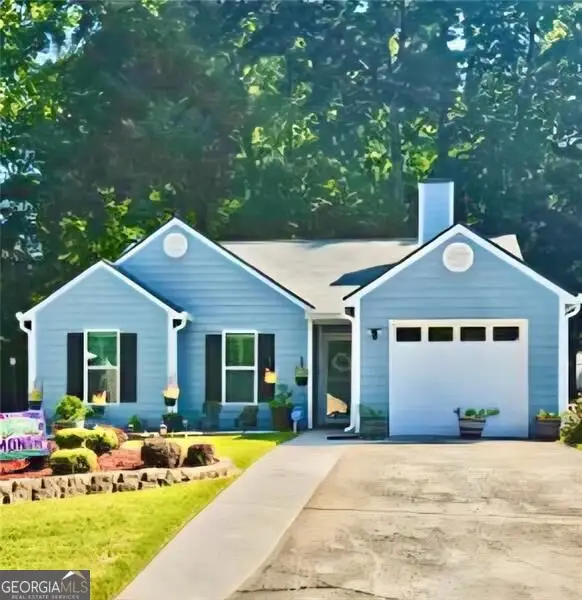 $299,900Active3 beds 2 baths
7015 Parkside Court, Austell, GA 30106
MLS# 10828611Listed by: The Realty Group - New
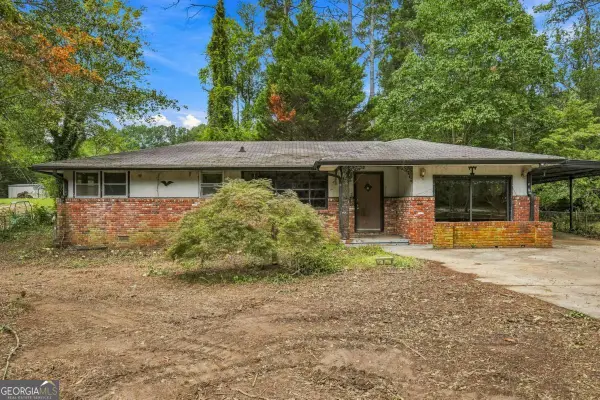 $150,000Active3 beds 1 baths1,365 sq. ft.
6510 Pisgah Road, Austell, GA 30168
MLS# 10828650Listed by: Virtual Properties Realty.com - New
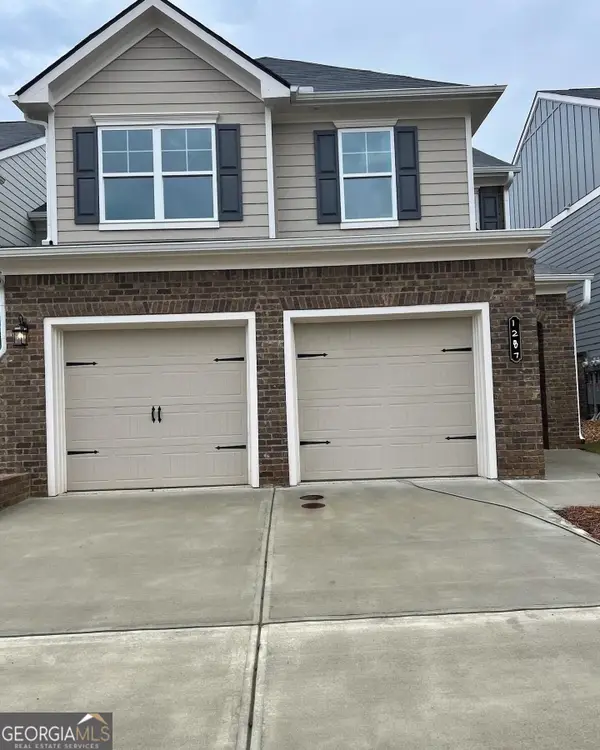 $340,000Active4 beds 3 baths2,066 sq. ft.
1287 Park Center Circle, Austell, GA 30168
MLS# 10828555Listed by: Beycome Brokerage Realty LLC - New
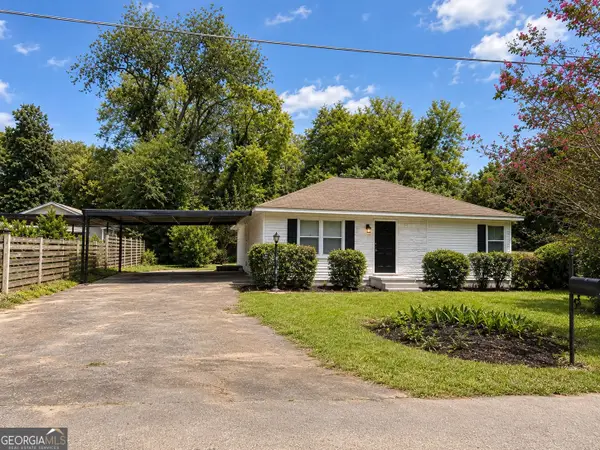 $249,900Active3 beds 2 baths1,234 sq. ft.
5679 Perk Street, Austell, GA 30106
MLS# 10828369Listed by: The Legacy Real Estate Group - New
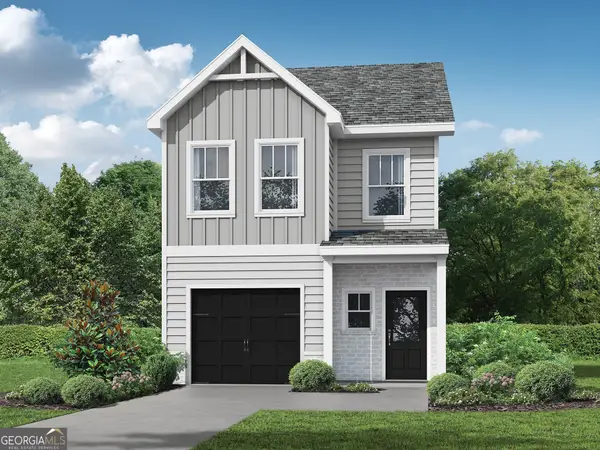 $315,900Active3 beds 3 baths1,585 sq. ft.
25 Sparks Way, Austell, GA 30106
MLS# 10827847Listed by: Re/Max Tru, Inc. - New
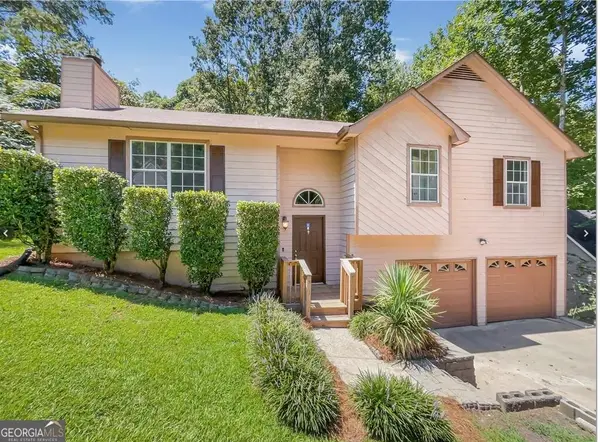 $325,000Active3 beds 2 baths2,140 sq. ft.
6213 Stoney Cove, Austell, GA 30168
MLS# 10827548Listed by: Self Property Advisors


Protect your home and budget from life's surprises with an Assurant Home Warranty, backed by a partner that supports you through every step of homeownership. Explore Plans.
© 2023 - 2026 ERA Franchise Systems LLC. All rights reserved. ERA Franchise Systems LLC fully supports the principles of the Fair Housing Act and the Equal Opportunity Act. ERA, ERA Real Estate powered, and their respective logos are registered service marks of ERA Franchise Systems LLC. Each office is independently owned and operated.