
6213 Stoney Cove, Austell, GA 30168
Local realty services provided by:ERA Kings Bay Realty
6213 Stoney Cove,Austell, GA 30168
$325,000
- 3 Beds
- 2 Baths
- 2,140 sq. ft.
- Single family
- Active
Listed by: kimberly bolden
Office: self property advisors
MLS#:10827548
Source:METROMLS
Price summary
- Price:$325,000
- Price per sq. ft.:$151.87
About this home
MOTIVATED SELLER - PRICED TO MOVE QUICKLY! Welcome to 6213 Stoney Cove in the desirable Mount Pisgah Estates community of Austell! If you've been waiting for the right opportunity, this is the one to see now. The seller is motivated and has priced this home to sell quickly! This move-in-ready 3-bedroom, 2-bathroom home offers comfortable living, flexibility, and a peaceful wooded setting-all with NO HOA dues! Conveniently located near schools, shopping, restaurants, and recreational amenities, this home is an excellent opportunity for a first-time buyer, growing household, or savvy investor. The spacious primary suite is conveniently located on the main level, providing privacy and easy accessibility. The inviting kitchen features beautiful white cabinetry, durable stone countertops, and stainless-steel appliances and opens directly to the family room, creating the perfect space for everyday living and entertaining. Cozy up by the fireplace or step outside from the dining area onto your private deck overlooking a tranquil wooded retreat. The lower level adds even more versatility with a bonus room that can be used as a home office, playroom, media space, gym, or whatever fits your lifestyle. Convenient hallway access to the laundry area adds to the home's functionality. Opportunities like this don't come along every day-especially at a price designed to attract a quick sale. If you've been searching for an affordable home in Austell, don't wait for someone else to take advantage of this opportunity. Schedule your showing today and make your offer!...
Contact an agent
Home facts
- Year built:1990
- Subdivision & Development:none
- Listing ID #:10827548
- Updated:August 20, 2026 at 10:56 AM
Rooms and interior
- Bedrooms:3
- Total bathrooms:2
- Full bathrooms:2
- Flooring:Carpet, Laminate, Tile
- Dining Description:L Shaped
- Kitchen Description:Dishwasher, Oven (Wall), Refrigerator, Stainless Steel Appliance(s)
- Basement Description:Bath Finished
- Living area:2,140 sq. ft.
Heating and cooling
- Cooling:Central Air
- Heating:Forced Air, Natural Gas
- Central air:Yes
Structure and exterior
- Roof:Composition
- Year built:1990
- Building area:2,140 sq. ft.
- Lot area:0.39 Acres
- Lot Features:Sloped
- Architectural Style:Traditional
- Construction Materials:Wood Siding
- Exterior Features:Deck
- Levels:Multi/Split
Schools
- High school:Pebblebrook
- Middle school:Lindley
- Elementary school:Bryant
Utilities
- Water:Public, Water Available
- Sewer:Septic Tank
Finances and disclosures
- Price:$325,000
- Price per sq. ft.:$151.87
- Tax amount:$3,052 (2025)
Features and amenities
- Appliances:Dishwasher, Oven (Wall), Refrigerator, Stainless Steel Appliance(s)
Parking
- Parking description:Attached, Basement, Garage, Garage Door Opener
- Garage:Yes
 2026 Georgia MLS. All rights reserved. Information Deem Reliable But Not Guaranteed August 20, 2026
New listings near 6213 Stoney Cove
- New
 $390,000Active3 beds 3 baths2,544 sq. ft.
1740 Walton Reserve Way, Austell, GA 30168
MLS# 7824369Listed by: BOARDWALK REALTY ASSOCIATES, INC. - New
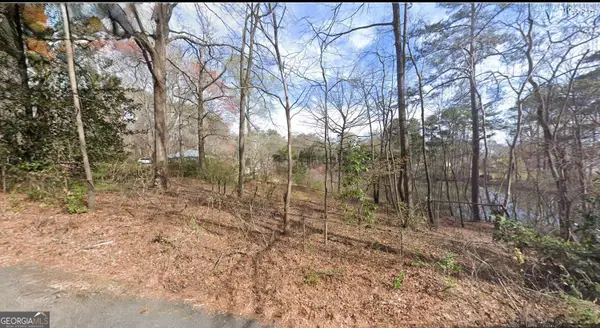 $35,000Active0.5 Acres
0 Fairview Circle, Austell, GA 30106
MLS# 10825196Listed by: Maximum One Realty Greater Atlanta - New
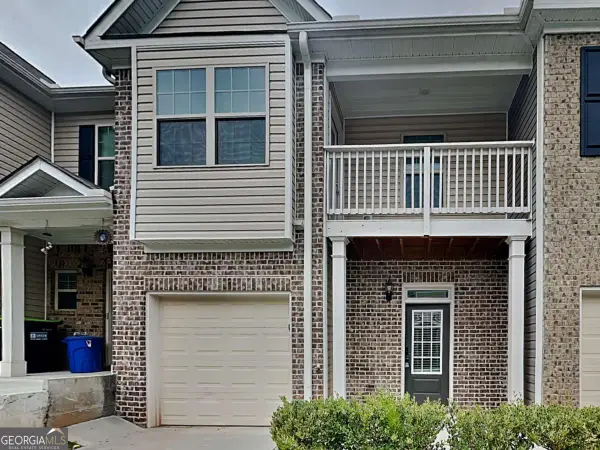 $275,000Active2 beds 3 baths1,602 sq. ft.
238 Hydrangea Court #13, Austell, GA 30168
MLS# 10828895Listed by: Realty of America - New
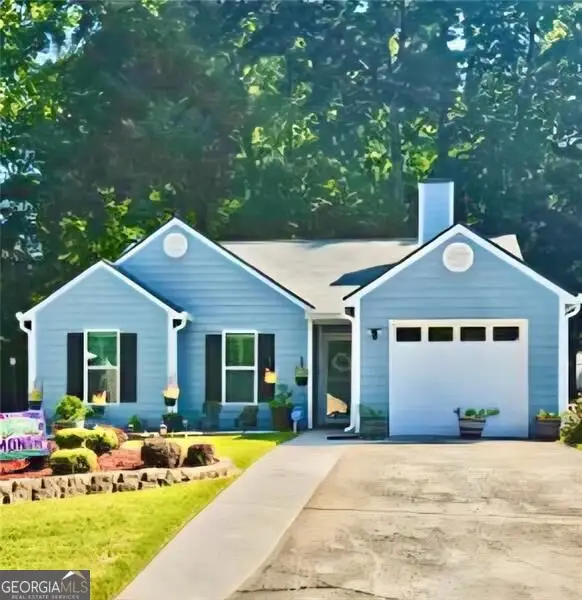 $299,900Active3 beds 2 baths
7015 Parkside Court, Austell, GA 30106
MLS# 10828611Listed by: The Realty Group - New
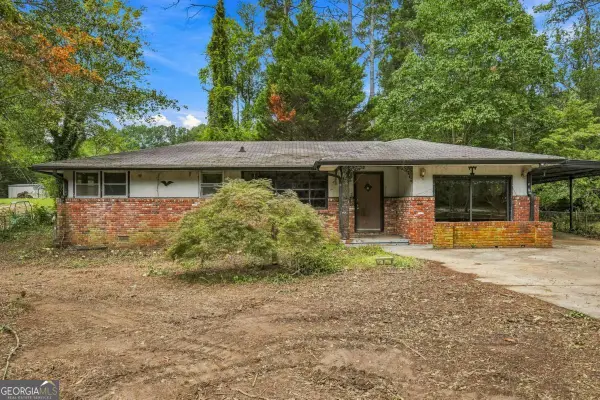 $150,000Active3 beds 1 baths1,365 sq. ft.
6510 Pisgah Road, Austell, GA 30168
MLS# 10828650Listed by: Virtual Properties Realty.com - New
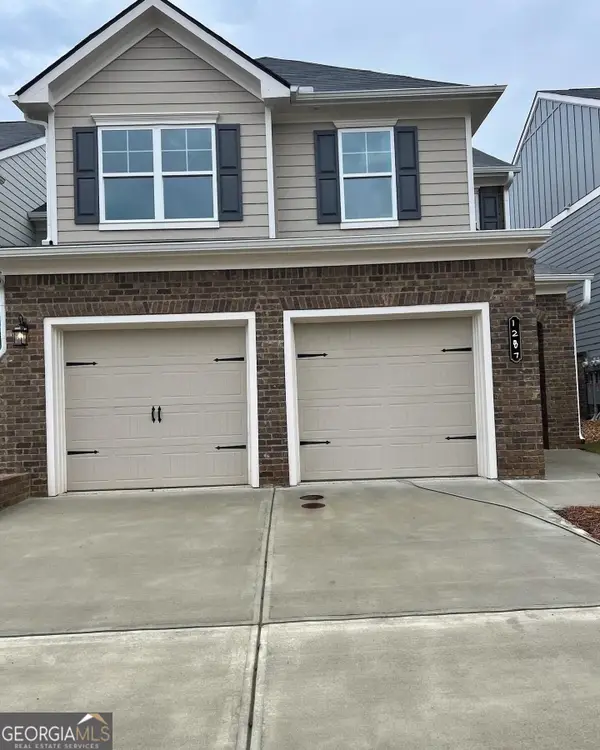 $340,000Active4 beds 3 baths2,066 sq. ft.
1287 Park Center Circle, Austell, GA 30168
MLS# 10828555Listed by: Beycome Brokerage Realty LLC - New
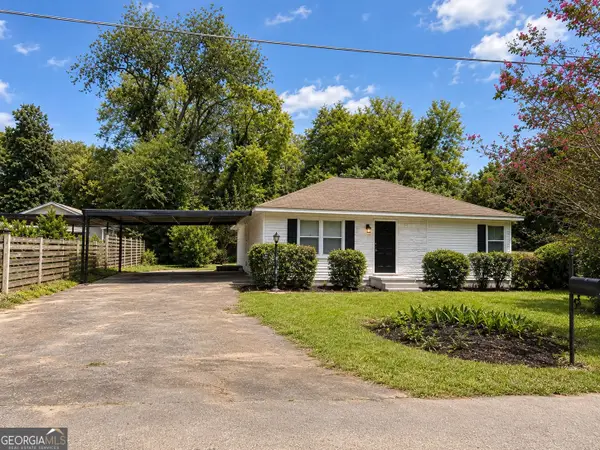 $249,900Active3 beds 2 baths1,234 sq. ft.
5679 Perk Street, Austell, GA 30106
MLS# 10828369Listed by: The Legacy Real Estate Group - New
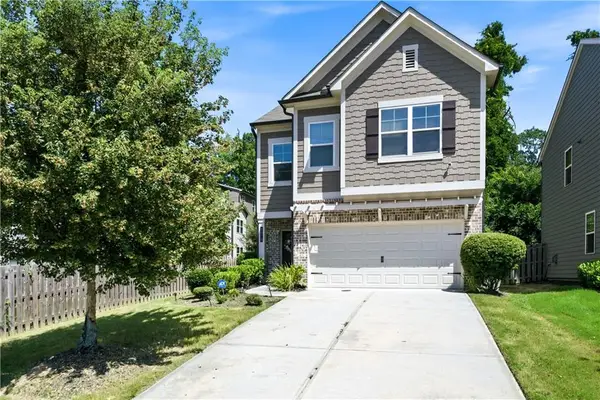 $350,000Active4 beds 4 baths2,522 sq. ft.
2070 Westside Drive, Austell, GA 30106
MLS# 7818933Listed by: KELLER WILLIAMS REALTY ATLANTA PARTNERS - New
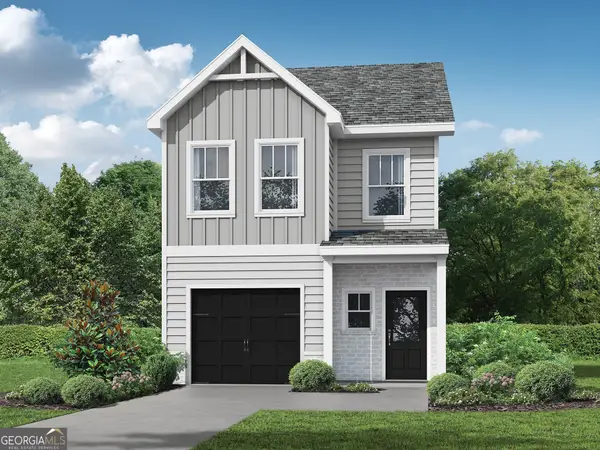 $315,900Active3 beds 3 baths1,585 sq. ft.
25 Sparks Way, Austell, GA 30106
MLS# 10827847Listed by: Re/Max Tru, Inc.


Protect your home and budget from life's surprises with an Assurant Home Warranty, backed by a partner that supports you through every step of homeownership. Explore Plans.
© 2023 - 2026 ERA Franchise Systems LLC. All rights reserved. ERA Franchise Systems LLC fully supports the principles of the Fair Housing Act and the Equal Opportunity Act. ERA, ERA Real Estate powered, and their respective logos are registered service marks of ERA Franchise Systems LLC. Each office is independently owned and operated.