
2111 Westside Drive, Austell, GA 30106
Local realty services provided by:ERA Towne Square Realty, Inc.
Listed by: mykah richards
Office: m. lux realty, llc.
MLS#:7800872
Source:FIRSTMLS
Price summary
- Price:$349,900
- Price per sq. ft.:$181.3
- Monthly HOA dues:$39.58
About this home
Discover comfort, space, and thoughtful design in this beautifully maintained Beazer Homes Lexington II, one of the community's largest and most sought after floorplans. This spacious three bedroom, two and a half bath home offers an inviting layout with stylish finishes, generous living areas, and a warm neutral design that makes the home feel both elegant and easy to live in. The home welcomes you with beautiful engineered hardwood flooring throughout most of the home, including the main level and upstairs areas. The open concept main level features a light filled fireside living room centered around a fireplace with a classic mantel surround, creating the perfect setting for relaxing, gathering, and entertaining. The living area connects effortlessly to the dining space and kitchen, allowing the heart of the home to feel open, functional, and connected. A half bath on the main level offers a clean, classic look with a pedestal sink. Designed with both beauty and convenience in mind, the kitchen features granite countertops, a white subway style backsplash, rich 42 inch white cabinetry with crown molding, a large center island with bar seating, stainless steel appliances, gas cooking, pendant lighting, under cabinet lighting, and recessed lighting that gives the space a clean, polished finish. The adjoining dining space offers additional seating beyond the island, ideal for casual meals or morning coffee with a view of the backyard. Upstairs, the oversized owner's suite offers a comfortable retreat with a tray ceiling, a spacious walk in closet, and a well appointed ensuite bath complete with tile flooring, dual vanities, a tiled shower, and a relaxing soaking tub. Two additional bedrooms provide flexible space for family, guests, or a home office, while the upstairs laundry room adds everyday convenience right where you need it. Additional thoughtful features include ceiling fans, bedroom prewires, upgraded bath cabinetry, a garage door opener with remotes, and a tasteful neutral palette throughout the home. Outside, the private backyard offers a quiet space to enjoy morning coffee, outdoor dining, or casual entertaining. Conveniently located near major highways, shopping, dining, and everyday essentials, this Lexington II delivers the ideal combination of space, style, comfort, and accessibility. Welcome home....
Contact an agent
Home facts
- Year built:2021
- Subdivision & Development:WESTSIDE COMMONS
- Listing ID #:7800872
- Updated:August 12, 2026 at 01:37 PM
Rooms and interior
- Bedrooms:3
- Total bathrooms:3
- Full bathrooms:2
- Half bathrooms:1
- Flooring:Carpet, Ceramic Tile, Hardwood
- Dining Description:Dining L
- Bathrooms Description:Double Vanity, Separate Tub/Shower, Soaking Tub
- Kitchen Description:Breakfast Bar, Cabinets White, Dishwasher, Disposal, Gas Oven, Gas Range, Kitchen Island, Microwave, Pantry, Refrigerator, Solid Surface Counters
- Bedroom Description:Oversized Master
- Living area:1,930 sq. ft.
Heating and cooling
- Cooling:Central Air
- Heating:Central, Natural Gas
- Central air:Yes
Structure and exterior
- Roof:Composition
- Year built:2021
- Building area:1,930 sq. ft.
- Lot area:0.12 Acres
- Lot Features:Level
- Architectural Style:Craftsman, Traditional
- Construction Materials:HardiPlank Type
- Exterior Features:Front Porch, Rear Porch
- Levels:2 Story
Schools
- High school:South Cobb
- Middle school:Garrett
- Elementary school:Hendricks
Utilities
- Water:Public, Water Available
- Sewer:Public Sewer
Finances and disclosures
- Price:$349,900
- Price per sq. ft.:$181.3
- Tax amount:$4,508 (2024)
Features and amenities
- Laundry features:Dryer, In Hall, Upper Level, Washer
- Amenities:High Ceilings 9 ft Lower, High Ceilings 9 ft Main, High Ceilings 9 ft Upper, Walk-In Closet(s)
Parking
- Total parking spaces:2
- Parking description:Attached
 Listings identified with the FMLS IDX logo come from FMLS and are held by brokerage firms other than the owner of this website. The listing brokerage is identified in any listing details. Information is deemed reliable but is not guaranteed. If you believe any FMLS listing contains material that infringes your copyrighted work please click here (https://www.fmls.com/dmca) to review our DMCA policy and learn how to submit a takedown request. ©2026 First Multiple Listing Service, Inc.
New listings near 2111 Westside Drive
- New
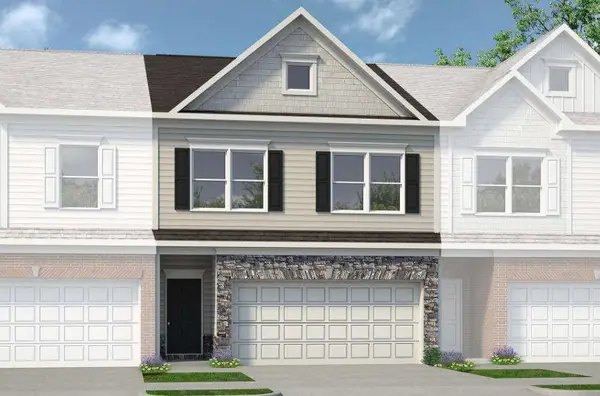 $351,990Active3 beds 3 baths1,912 sq. ft.
2235 Ravencliff Drive #121, Austell, GA 30168
MLS# 7820186Listed by: SDC REALTY, LLC. - New
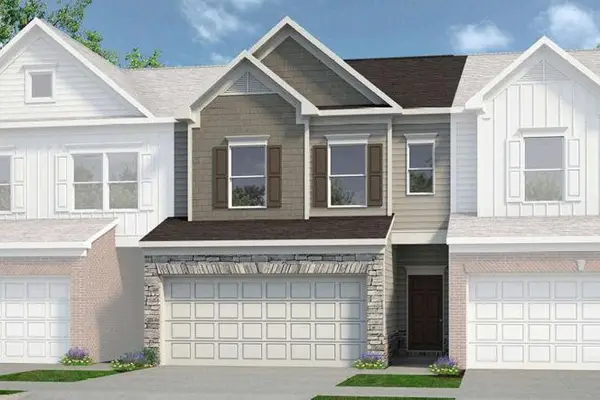 $333,990Active3 beds 3 baths1,730 sq. ft.
1010 Elowen Drive #95, Austell, GA 30168
MLS# 7819568Listed by: SDC REALTY, LLC. - New
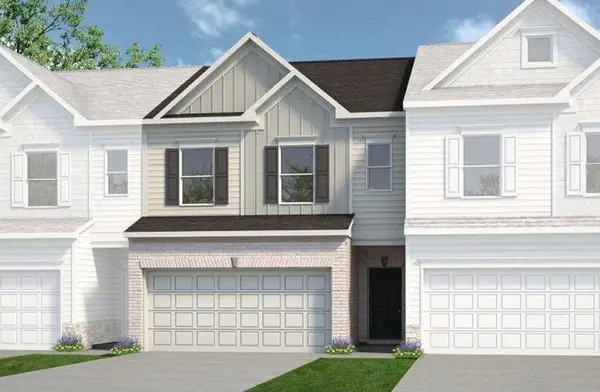 $344,990Active3 beds 3 baths1,806 sq. ft.
1020 Elowen Drive #96, Austell, GA 30168
MLS# 7819611Listed by: SDC REALTY, LLC. - New
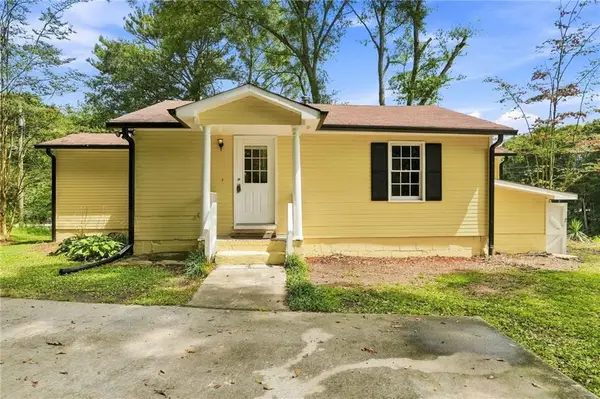 $185,000Active3 beds 1 baths928 sq. ft.
3350 Center Street, Austell, GA 30106
MLS# 7816753Listed by: KELLER WILLIAMS REALTY PARTNERS - New
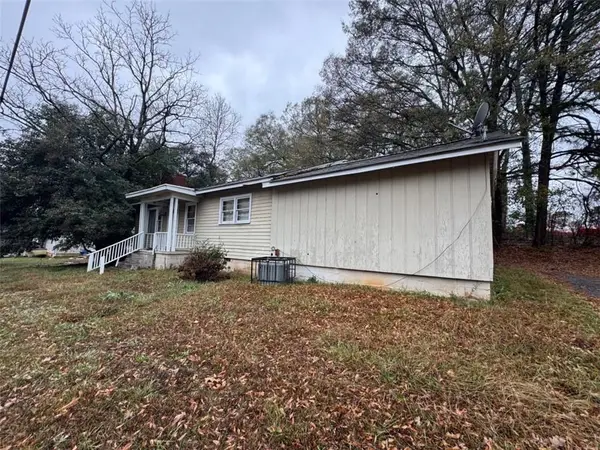 $99,000Active3 beds 1 baths1,080 sq. ft.
5372 Austell Road, Austell, GA 30106
MLS# 7818244Listed by: REAL SOUTH REALTY, LLC - New
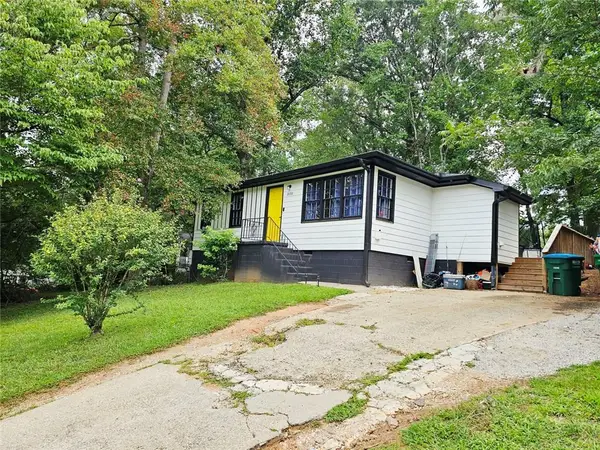 $249,900Active2 beds 1 baths867 sq. ft.
2096 Venesa Circle Circle, Austell, GA 30168
MLS# 7818087Listed by: BHGRE METRO BROKERS - New
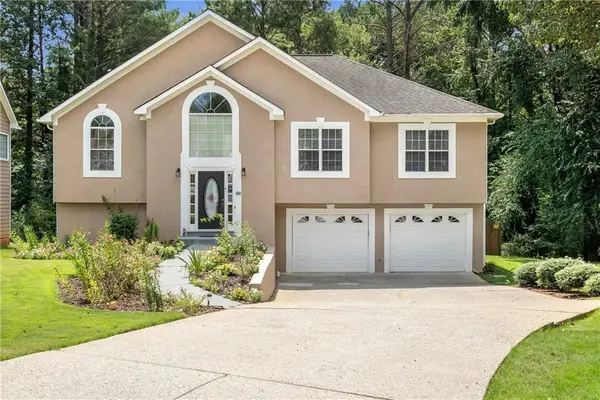 $392,000Active4 beds 3 baths1,567 sq. ft.
1020 Dalby Way, Austell, GA 30106
MLS# 7817065Listed by: COLDWELL BANKER REALTY - New
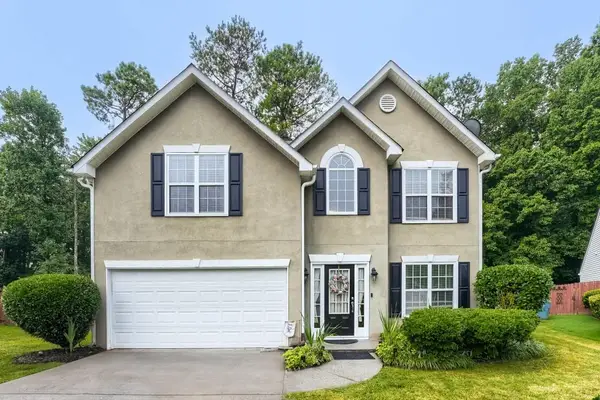 $344,900Active3 beds 3 baths1,818 sq. ft.
4644 Egret Court, Austell, GA 30106
MLS# 7817309Listed by: REMAX AROUND ATLANTA - New
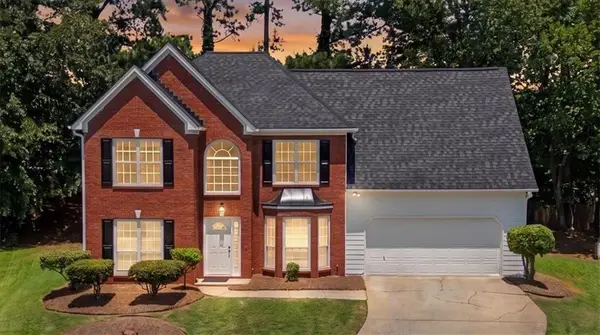 $433,000Active4 beds 3 baths2,473 sq. ft.
3709 Auldyn Drive, Austell, GA 30106
MLS# 7817126Listed by: HARRY NORMAN REALTORS - New
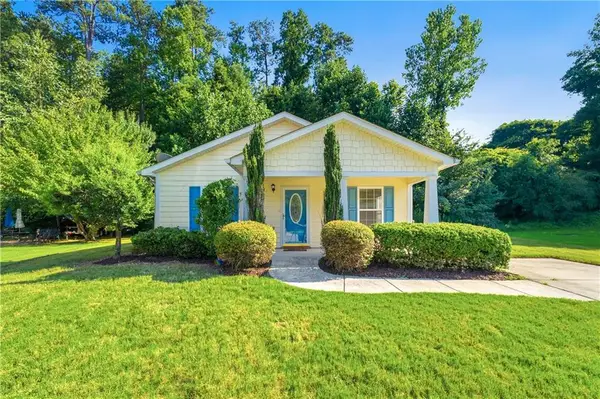 $285,000Active3 beds 2 baths1,343 sq. ft.
6955 Satterlee Woods Lane, Austell, GA 30168
MLS# 7815909Listed by: REAL BROKER, LLC.


Protect your home and budget from life's surprises with an Assurant Home Warranty, backed by a partner that supports you through every step of homeownership. Explore Plans.
© 2023 - 2026 ERA Franchise Systems LLC. All rights reserved. ERA Franchise Systems LLC fully supports the principles of the Fair Housing Act and the Equal Opportunity Act. ERA, ERA Real Estate powered, and their respective logos are registered service marks of ERA Franchise Systems LLC. Each office is independently owned and operated.