
3010 W Jackson Way, Austell, GA 30106
Local realty services provided by:ERA Sunrise Realty
3010 W Jackson Way,Austell, GA 30106
$338,000
- 3 Beds
- 3 Baths
- 2,290 sq. ft.
- Single family
- Coming Soon
Listed by: laura delgado
Office: compass
MLS#:7866702
Source:FIRSTMLS
Price summary
- Price:$338,000
- Price per sq. ft.:$147.6
About this home
Discover the perfect place to call home! Built by Beazer Homes, this beautiful property offers a wonderful combination of comfort, quality, and convenience. Nestled in a desirable Austell location, this home presents a fantastic opportunity for buyers looking for a place to create lasting memories. Whether you’re a first-time homebuyer, relocating, or simply searching for your next home, this property has so much to offer! Conveniently located near shopping, dining, parks, and major roadways, you’ll enjoy easy access to everything you need. Don’t miss this wonderful opportunity to own a home built by a trusted builder.
Contact an agent
Home facts
- Year built:2020
- Subdivision & Development:WESTSIDE COMMONS
- Listing ID #:7866702
- Updated:November 11, 2026 at 05:47 AM
Rooms and interior
- Bedrooms:3
- Total bathrooms:3
- Full bathrooms:2
- Half bathrooms:1
- Flooring:Carpet, Vinyl
- Dining Description:Open Concept
- Bathrooms Description:Double Vanity, Separate Tub/Shower
- Kitchen Description:Breakfast Bar, Dishwasher, Disposal, Gas Cooktop, Microwave, Pantry Walk-In, Refrigerator, Solid Surface Counters, View to Family Room
- Bedroom Description:Roommate Floor Plan, Sitting Room
- Living area:2,290 sq. ft.
Heating and cooling
- Cooling:Central Air
- Central air:Yes
Structure and exterior
- Roof:Composition, Shingle
- Year built:2020
- Building area:2,290 sq. ft.
- Lot area:0.09 Acres
- Lot Features:Back Yard, Landscaped, Level
- Architectural Style:Traditional
- Construction Materials:Cement Siding
- Exterior Features:Garden
- Levels:2 Story
Schools
- High school:South Cobb
- Middle school:Garrett
- Elementary school:Hendricks
Utilities
- Water:Public
- Sewer:Public Sewer, Sewer Available
Finances and disclosures
- Price:$338,000
- Price per sq. ft.:$147.6
- Tax amount:$2,608 (2026)
Features and amenities
- Laundry features:Laundry Room, Upper Level
Parking
- Total parking spaces:2
- Parking description:Garage
- Garage spaces:1
 Listings identified with the FMLS IDX logo come from FMLS and are held by brokerage firms other than the owner of this website. The listing brokerage is identified in any listing details. Information is deemed reliable but is not guaranteed. If you believe any FMLS listing contains material that infringes your copyrighted work please click here (https://www.fmls.com/dmca) to review our DMCA policy and learn how to submit a takedown request. ©2026 First Multiple Listing Service, Inc.
New listings near 3010 W Jackson Way
- Coming Soon
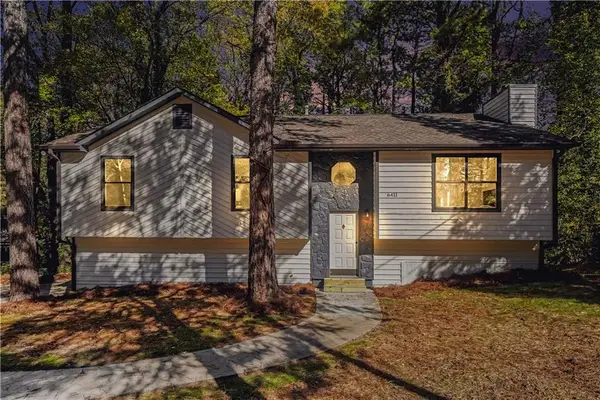 $369,900Coming Soon4 beds 3 baths1,879 sq. ft.
6411 Stoney Creek Court, Austell, GA 30168
MLS# 7866517Listed by: KELLER WILLIAMS REALTY CHATTAHOOCHEE NORTH, LLC - New
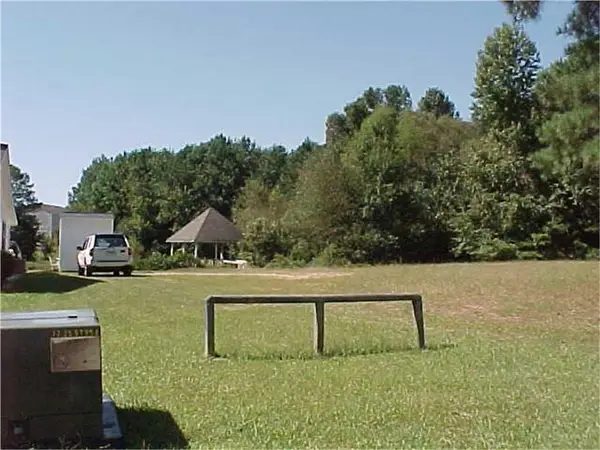 $22,500Active0.08 Acres
5155 Lakeview Court, Austell, GA 30106
MLS# 7866743Listed by: SOUTHLAKE REALTY OF ATLANTA - New
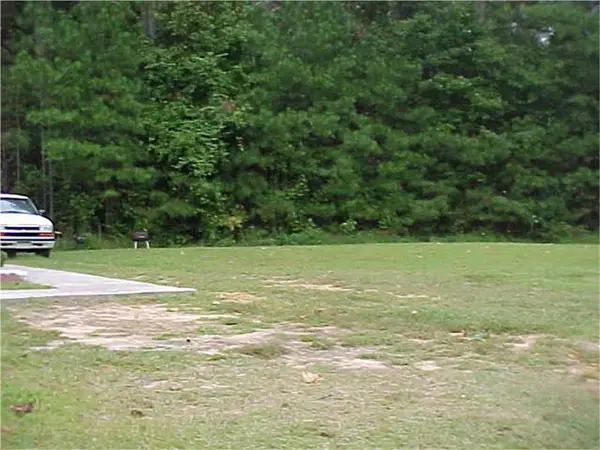 $22,500Active0.18 Acres
5121 Lakeview Court, Austell, GA 30106
MLS# 7866746Listed by: SOUTHLAKE REALTY OF ATLANTA - New
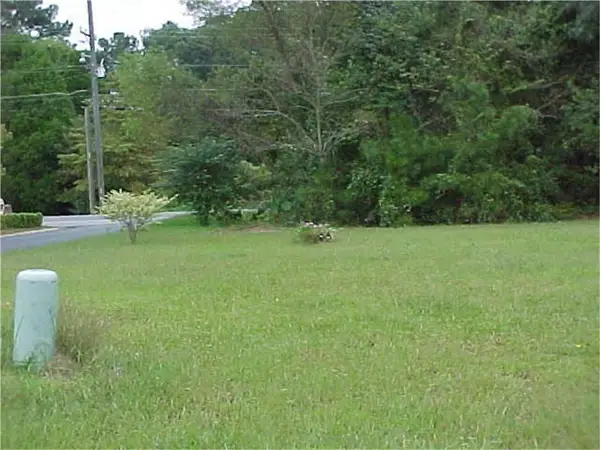 $22,500Active0.07 Acres
5101 Lakeview Court, Austell, GA 30106
MLS# 7866748Listed by: SOUTHLAKE REALTY OF ATLANTA - New
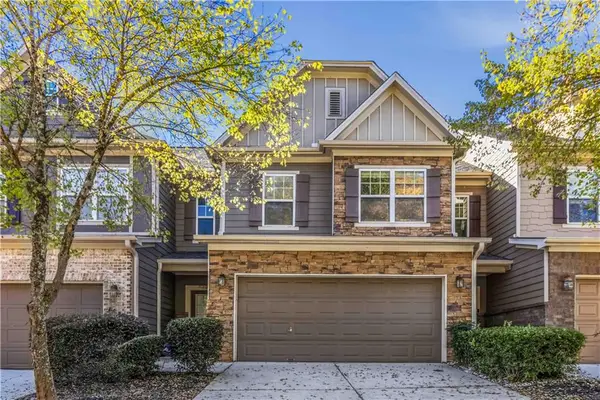 $330,000Active3 beds 3 baths1,978 sq. ft.
4330 Kousa Road #8, Austell, GA 30106
MLS# 7863538Listed by: KELLER WILLIAMS REALTY WEST ATLANTA - New
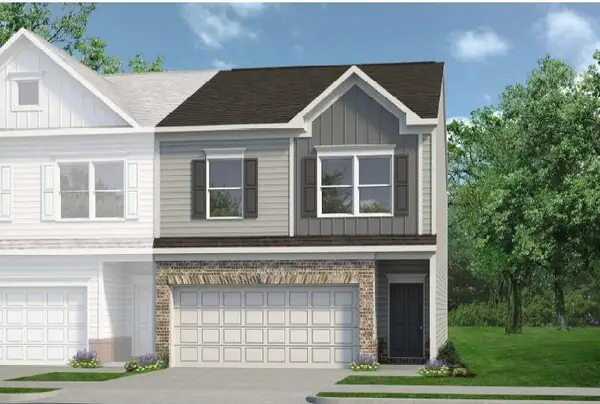 $361,990Active3 beds 3 baths1,912 sq. ft.
2280 Ravencliff Drive #129, Austell, GA 30168
MLS# 7866644Listed by: SDC REALTY, LLC - New
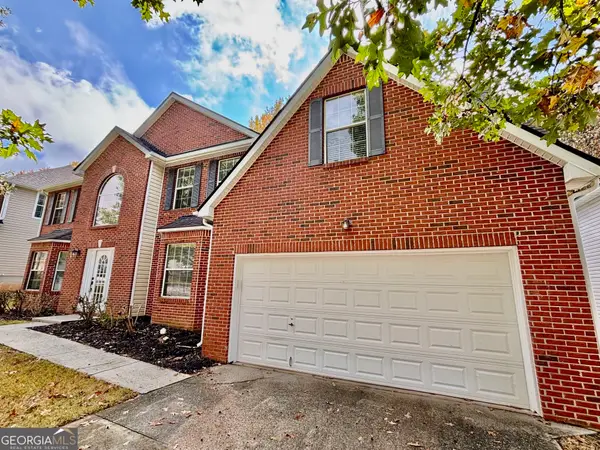 $439,900Active4 beds 3 baths3,104 sq. ft.
681 Tomahawk Place, Austell, GA 30168
MLS# 10887827Listed by: Arnold Realty Company - New
 $27,900Active0.45 Acres
1605 Pendley, Austell, GA 30168
MLS# 7866029Listed by: GEORGIA LIFE REALTY - New
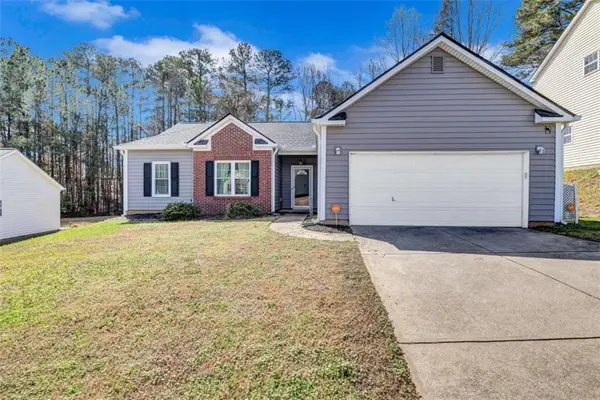 $274,990Active3 beds 2 baths1,351 sq. ft.
6867 Bridgewood Drive, Austell, GA 30168
MLS# 7865835Listed by: KELLER WILLIAMS REALTY ATL PARTNERS - New
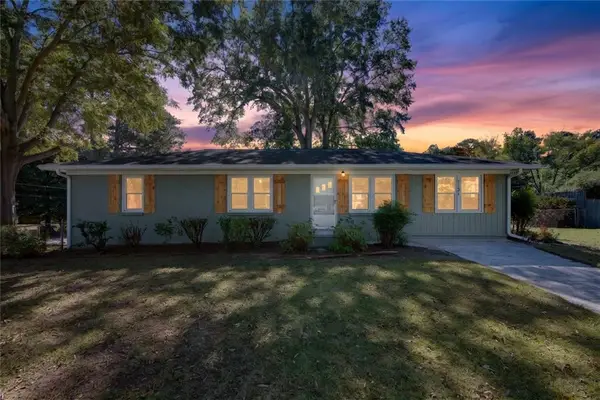 $320,000Active3 beds 2 baths1,543 sq. ft.
1121 Hurt Road, Austell, GA 30106
MLS# 7865725Listed by: GA CLASSIC REALTY


Protect your home and budget from life's surprises with an Assurant Home Warranty, backed by a partner that supports you through every step of homeownership. Explore Plans.
© 2023 - 2026 ERA Franchise Systems LLC. All rights reserved. ERA Franchise Systems LLC fully supports the principles of the Fair Housing Act and the Equal Opportunity Act. ERA, ERA Real Estate powered, and their respective logos are registered service marks of ERA Franchise Systems LLC. Each office is independently owned and operated.