
3055 Stonebrook Cove, Austell, GA 30106
Local realty services provided by:ERA Kings Bay Realty
3055 Stonebrook Cove,Austell, GA 30106
$315,000
- 5 Beds
- 3 Baths
- 2,529 sq. ft.
- Single family
- Active
Listed by: kris kolarich
Office: southern classic realtors
MLS#:10726886
Source:METROMLS
Price summary
- Price:$315,000
- Price per sq. ft.:$124.56
- Monthly HOA dues:$40.17
About this home
Welcome to this beautifully maintained home featuring fresh interior paint and new carpet upstairs, located in a highly sought-after swim and tennis community just minutes from major highways, shopping, dining, and parks. Offering the perfect blend of comfort and convenience, the main level features an open-concept layout with a spacious living area, abundant natural light, and durable LVP flooring, along with a formal dining room that's perfect for entertaining. The eat-in kitchen is both stylish and functional, showcasing white cabinetry, granite countertops, a breakfast bar, a large pantry, and plenty of counter and cabinet space for everyday living or hosting. A guest bedroom and full bathroom on the main level provide added privacy and flexibility. Upstairs, the oversized primary suite offers a true retreat with a sitting area, dual vanities, a separate soaking tub and shower, and generous walk-in closets, while three additional spacious bedrooms and a well-appointed secondary bath complete the upper level. Enjoy the space, community amenities, and everything this vibrant neighborhood has to offer-schedule your showing today, this one won't last!...
Contact an agent
Home facts
- Year built:2013
- Listing ID #:10726886
- Updated:May 26, 2026 at 10:42 AM
Rooms and interior
- Bedrooms:5
- Total bathrooms:3
- Full bathrooms:3
- Flooring:Carpet, Laminate
- Bathrooms Description:Double Vanity
- Kitchen Description:Breakfast Area, Breakfast Bar, Dishwasher, Refrigerator
- Bedroom Description:Split Bedroom Plan, Walk-In Closet(s)
- Living area:2,529 sq. ft.
Heating and cooling
- Cooling:Ceiling Fan(s), Central Air
- Heating:Central
- Central air:Yes
Structure and exterior
- Roof:Composition
- Year built:2013
- Building area:2,529 sq. ft.
- Lot area:0.27 Acres
- Architectural Style:Traditional
- Exterior Features:Deck/Patio
- Levels:2 Story
Schools
- High school:Lithia Springs
- Middle school:Turner
- Elementary school:Annette Winn
Utilities
- Water:Public, Water Available
- Sewer:Public Sewer, Sewer Available
Finances and disclosures
- Price:$315,000
- Price per sq. ft.:$124.56
- Tax amount:$4,729 (2025)
Features and amenities
- Appliances:Dishwasher, Refrigerator
- Laundry features:In Hall, Laundry
- Amenities:High Ceilings, Tray Ceiling(s)
Parking
- Total parking spaces:2
- Parking description:Attached, Garage
- Garage:Yes
 2026 Georgia MLS. All rights reserved. Information Deem Reliable But Not Guaranteed May 26, 2026
New listings near 3055 Stonebrook Cove
- New
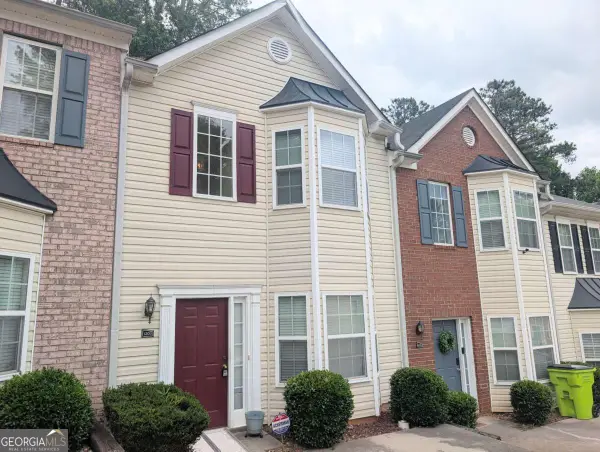 $189,000Active2 beds 3 baths
1203 Blairs Pointe Drive #1, Austell, GA 30168
MLS# 10771234Listed by: Keller Williams Premier - New
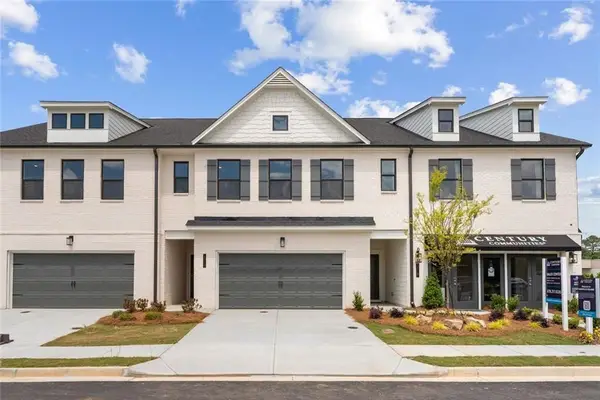 $384,190Active3 beds 3 baths2,214 sq. ft.
1295 Farmers Loop Lot 9, Austell, GA 30106
MLS# 7774493Listed by: CCG REALTY GROUP, LLC. - New
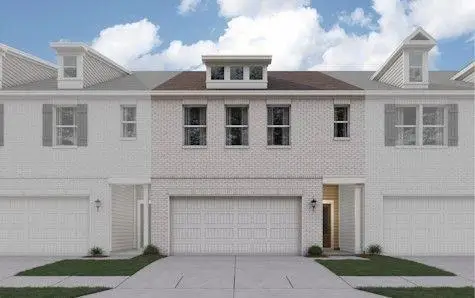 $396,690Active3 beds 3 baths2,234 sq. ft.
1267 Farmers Loop Lot 15, Austell, GA 30106
MLS# 7775228Listed by: CCG REALTY GROUP, LLC. - New
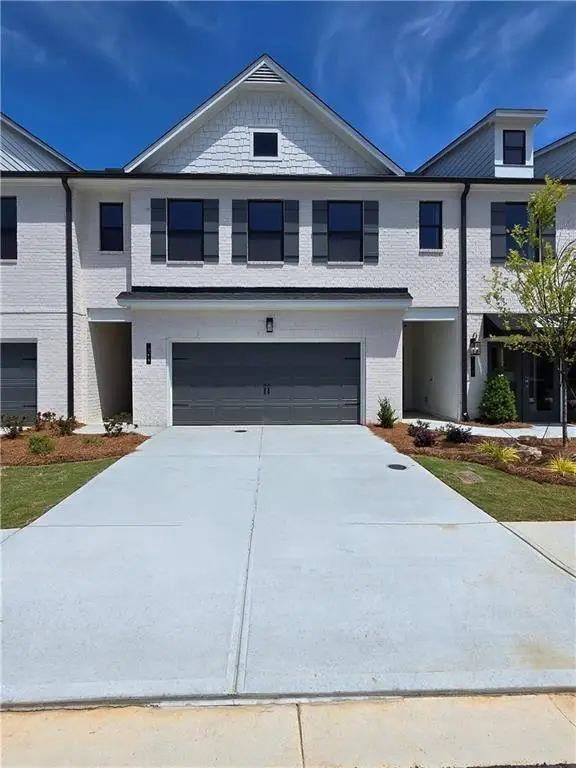 $379,990Active3 beds 3 baths2,214 sq. ft.
1271 Farmers Loop Lot 14, Austell, GA 30106
MLS# 7775277Listed by: CCG REALTY GROUP, LLC. 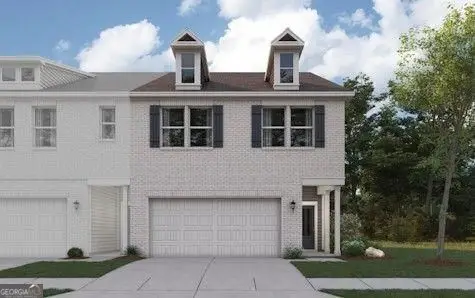 $365,990Active3 beds 3 baths2,234 sq. ft.
1323 Farmers Loop #LOT 3, Austell, GA 30106
MLS# 10720212Listed by: CCG Realty Group LLC $359,990Active3 beds 3 baths2,234 sq. ft.
1319 Farmers Loop #LOT 4, Austell, GA 30106
MLS# 10720217Listed by: CCG Realty Group LLC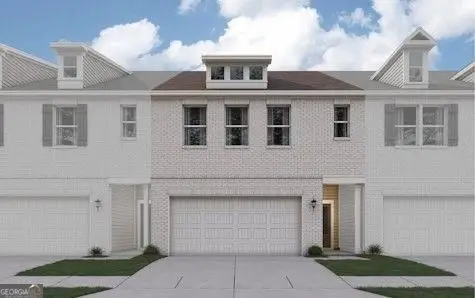 $396,690Active3 beds 3 baths2,234 sq. ft.
1299 Farmers Loop #LOT 8, Austell, GA 30106
MLS# 10720227Listed by: CCG Realty Group LLC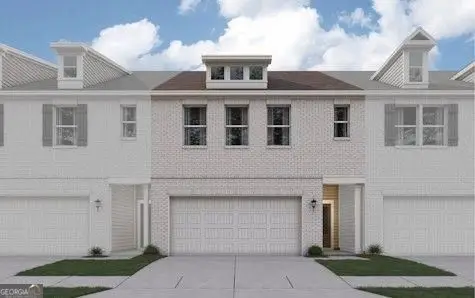 $385,990Active3 beds 3 baths2,234 sq. ft.
1209 Farmers Loop #LOT 45, Austell, GA 30106
MLS# 10720230Listed by: CCG Realty Group LLC $379,990Active3 beds 3 baths2,214 sq. ft.
1315 Farmers Loop #LOT 5, Austell, GA 30106
MLS# 10720249Listed by: CCG Realty Group LLC- New
 $354,990Active3 beds 3 baths2,214 sq. ft.
1295 Farmers Loop #LOT 9, Austell, GA 30106
MLS# 10769027Listed by: CCG Realty Group LLC


Protect your home and budget from life's surprises with an Assurant Home Warranty, backed by a partner that supports you through every step of homeownership. Explore Plans.
© 2023 - 2026 ERA Franchise Systems LLC. All rights reserved. ERA Franchise Systems LLC fully supports the principles of the Fair Housing Act and the Equal Opportunity Act. ERA, ERA Real Estate powered, and their respective logos are registered service marks of ERA Franchise Systems LLC. Each office is independently owned and operated.