
1203 Blairs Pointe Drive #1, Austell, GA 30168
Local realty services provided by:ERA Sunrise Realty
1203 Blairs Pointe Drive #1,Austell, GA 30168
$182,000
- 2 Beds
- 3 Baths
- 1,194 sq. ft.
- Condominium
- Active
Listed by: tameka nesby
Office: keller williams premier
MLS#:7775155
Source:FIRSTMLS
Price summary
- Price:$182,000
- Price per sq. ft.:$152.43
- Monthly HOA dues:$265
About this home
This home is eligible for a 10K Down payment and closing cost assistance grant for first time home buyers. MOTIVATED SELLER, bring all offers. Discover this well-kept two-story home offering the perfect roommate-friendly layout. Nestled in a lovely community just minutes from I-20, shopping, dining, and entertainment, this location provides both comfort and convenience. The welcoming foyer opens to a spacious family room that connects seamlessly to the eat-in kitchen. Upstairs, you'll find two large bedrooms, each with its own private bath and generous closet space. This home is an excellent choice for first-time buyers or investors alike.
Contact an agent
Home facts
- Year built:2004
- Subdivision & Development:Blairs Pointe
- Listing ID #:7775155
- Updated:August 31, 2026 at 01:49 PM
Rooms and interior
- Bedrooms:2
- Total bathrooms:3
- Full bathrooms:2
- Half bathrooms:1
- Flooring:Carpet
- Dining Description:Separate Dining Room
- Bathrooms Description:Soaking Tub, Tub/Shower Combo
- Kitchen Description:Dishwasher, Gas Range, Pantry, Refrigerator
- Bedroom Description:Roommate Floor Plan, Split Bedroom Plan
- Living area:1,194 sq. ft.
Heating and cooling
- Cooling:Central Air
- Heating:Central
- Central air:Yes
Structure and exterior
- Roof:Composition
- Year built:2004
- Building area:1,194 sq. ft.
- Lot area:0.1 Acres
- Lot Features:Level
- Architectural Style:Townhouse
- Construction Materials:Vinyl Siding
- Exterior Features:Private Yard, Rear Porch
- Levels:2 Story
Schools
- High school:Pebblebrook
- Middle school:Lindley
- Elementary school:Bryant - Cobb
Utilities
- Water:Public, Water Available
- Sewer:Public Sewer, Sewer Available
Finances and disclosures
- Price:$182,000
- Price per sq. ft.:$152.43
- Tax amount:$497 (2025)
Features and amenities
- Laundry features:In Hall
- Amenities:High Ceilings 9 ft Main
Parking
- Total parking spaces:2
- Parking description:Driveway
 Listings identified with the FMLS IDX logo come from FMLS and are held by brokerage firms other than the owner of this website. The listing brokerage is identified in any listing details. Information is deemed reliable but is not guaranteed. If you believe any FMLS listing contains material that infringes your copyrighted work please click here (https://www.fmls.com/dmca) to review our DMCA policy and learn how to submit a takedown request. ©2026 First Multiple Listing Service, Inc.
New listings near 1203 Blairs Pointe Drive #1
- New
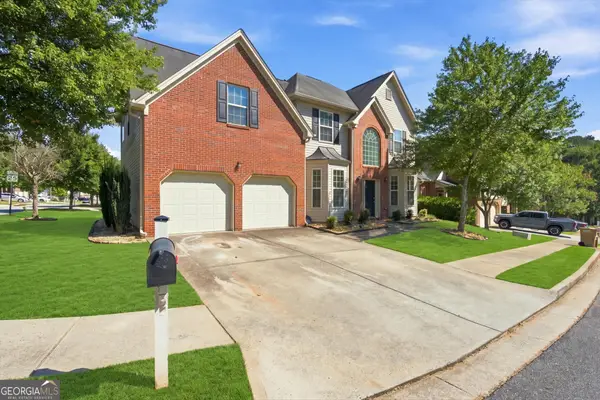 $410,500Active4 beds 3 baths2,622 sq. ft.
4855 Chimney Hill Court, Austell, GA 30106
MLS# 10835668Listed by: Limitless Holdings RE Brokerage - New
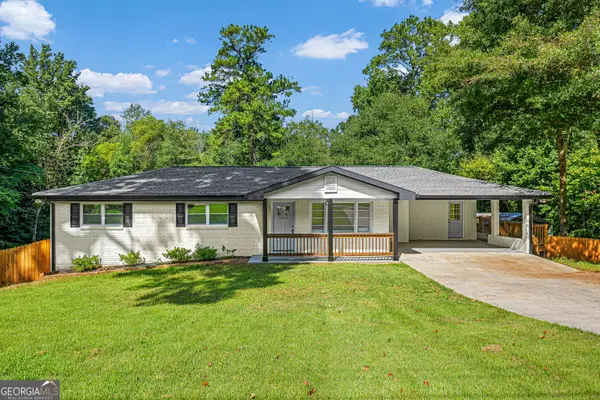 $315,000Active3 beds 2 baths1,310 sq. ft.
6064 Oak Hill Drive Sw, Austell, GA 30168
MLS# 10835177Listed by: eXp Realty - New
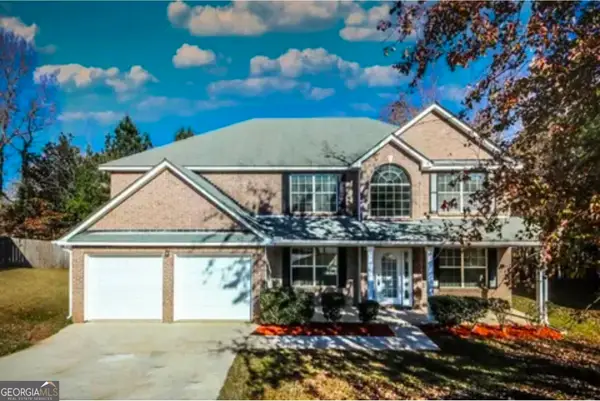 $429,000Active4 beds 3 baths2,770 sq. ft.
6989 Oneil Court, Austell, GA 30168
MLS# 10835115Listed by: Cox & Company Real Estate, LLC - New
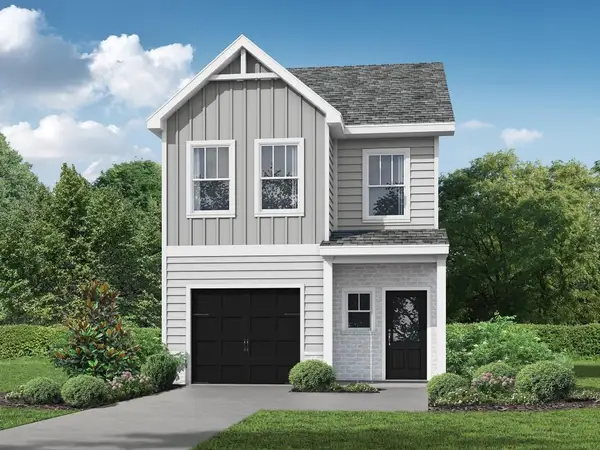
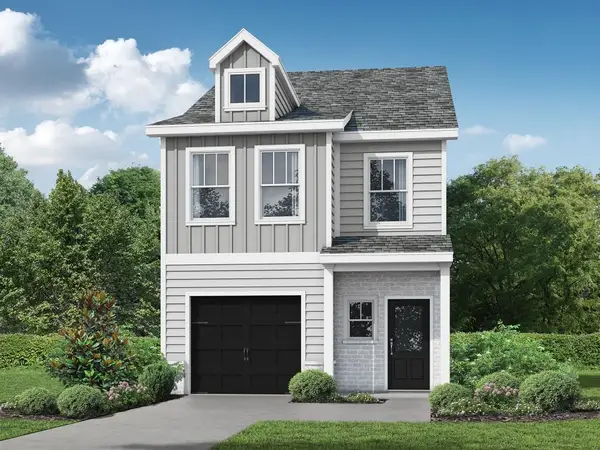 $314,900Active3 beds 3 baths1,585 sq. ft.
18 Benscot Drive, Austell, GA 30106
MLS# 7828788Listed by: RE/MAX TRU - New
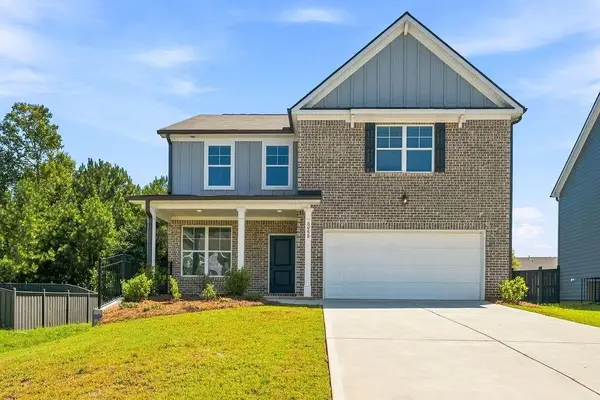
 $326,900Active3 beds 3 baths1,585 sq. ft.
16 Benscot Drive, Austell, GA 30106
MLS# 7828793Listed by: RE/MAX TRU - New
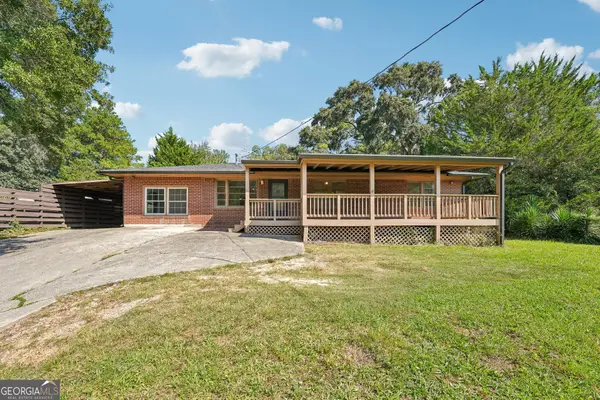
 $375,000Active4 beds 3 baths2,280 sq. ft.
5065 Ivy Cottage Lane, Austell, GA 30106
MLS# 7827413Listed by: CHAMBERS SELECT REALTY - New
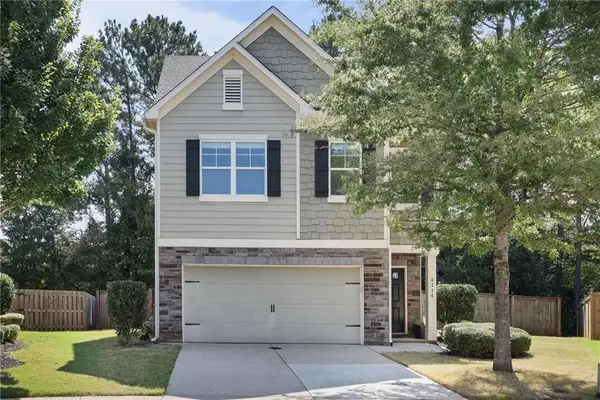
 $325,000Active4 beds 3 baths2,191 sq. ft.
3354 Clay Road, Austell, GA 30106
MLS# 10834434Listed by: Keller Williams Realty Atl. Partners - New
 $430,000Active4 beds 4 baths2,545 sq. ft.
4114 Elsdon Drive, Austell, GA 30106
MLS# 7824901Listed by: ATLANTA COMMUNITIES - New
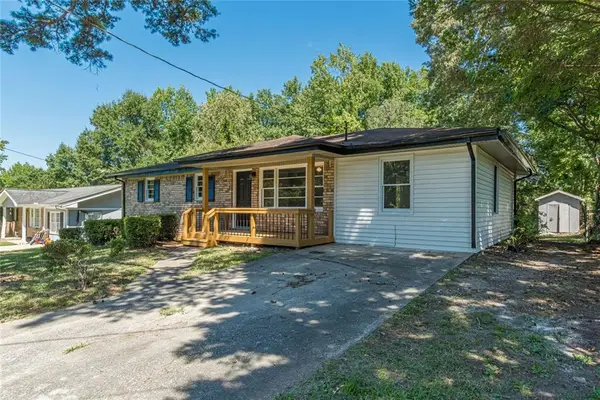 $320,000Active4 beds 2 baths
6405 Kensington Court, Austell, GA 30106
MLS# 7827991Listed by: EXP REALTY, LLC. - New
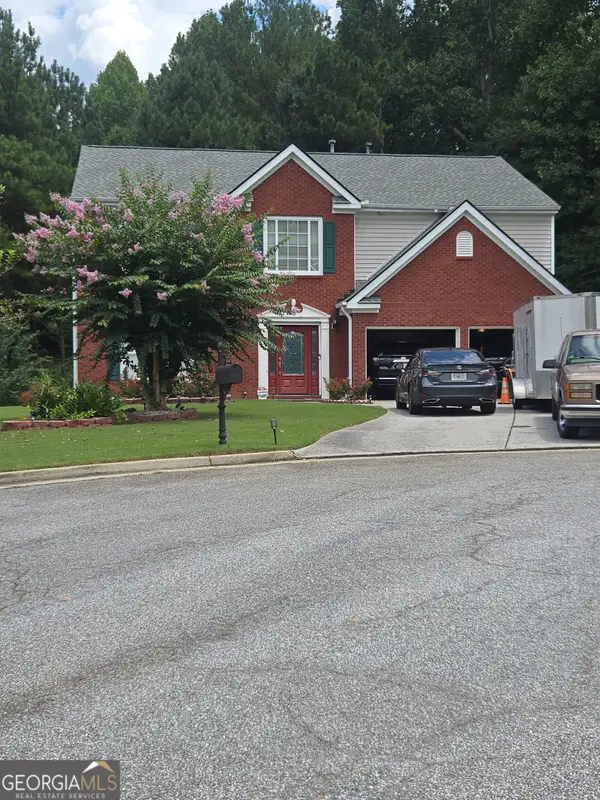 $459,900Active5 beds 3 baths2,957 sq. ft.
2306 Greenside Drive, Austell, GA 30106
MLS# 10833392Listed by: Dailey & Associates CertifiedBrokers


Protect your home and budget from life's surprises with an Assurant Home Warranty, backed by a partner that supports you through every step of homeownership. Explore Plans.
© 2023 - 2026 ERA Franchise Systems LLC. All rights reserved. ERA Franchise Systems LLC fully supports the principles of the Fair Housing Act and the Equal Opportunity Act. ERA, ERA Real Estate powered, and their respective logos are registered service marks of ERA Franchise Systems LLC. Each office is independently owned and operated.