
3311 Causey Road, Austell, GA 30106
Local realty services provided by:ERA Towne Square Realty, Inc.
3311 Causey Road,Austell, GA 30106
$473,000
- 4 Beds
- 2 Baths
- 2,240 sq. ft.
- Single family
- Coming Soon
Listed by: michelle stevens
Office: exp realty
MLS#:10855856
Source:METROMLS
Price summary
- Price:$473,000
- Price per sq. ft.:$211.16
About this home
TWO HOMES * 1.55+ ACRES * INCOME POTENTIAL * PRIVACY Discover the possibilities at 3309 & 3311 Causey Rd in Austell, GA-a unique opportunity featuring two homes on a combined 1.55+ acres, plus a small tract located across the street that adds an extra layer of privacy. The main residence is a 2,240-square-foot modular home that has been exceptionally maintained and offers a comfortable, open floor plan designed with a growing family in mind. The home features brick molding installed around the full exterior, updated bathrooms, and spacious living areas that provide plenty of room to spread out, entertain, and enjoy everyday living. The second parcel, 3309 Causey Rd, includes a 912-square-foot home currently being used as a rental property. The current tenant is expected to vacate within 30 days, and the home will be cleaned. Originally built in the 1950s, this property offers an opportunity for an investor or owner to make improvements and potentially increase its rental income. It could also provide a separate living space for extended family, guests, or a future income-producing opportunity. With two separate homes, multiple parcels, acreage, and additional privacy, this property offers flexibility that is hard to find. Whether you're looking for a primary residence with rental income potential, a multi-generational setup, an investment opportunity, or simply room to grow, this property is worth a closer look. The homes are being sold AS-IS, and sellers may offer a home warranty. With Sellers still residing in the home, please schedule in ShowingTime with advance notice Motivated Sellers Offering at $473,000. Two homes. Multiple possibilities. One unique opportunity....
Contact an agent
Home facts
- Year built:1991
- Subdivision & Development:None
- Listing ID #:10855856
- Updated:October 01, 2026 at 12:04 PM
Rooms and interior
- Bedrooms:4
- Total bathrooms:2
- Full bathrooms:2
- Flooring:Carpet, Laminate
- Kitchen Description:Dishwasher, Microwave, Refrigerator
- Bedroom Description:Master On Main Level
- Living area:2,240 sq. ft.
Heating and cooling
- Cooling:Central Air
- Heating:Central
- Central air:Yes
Structure and exterior
- Roof:Composition
- Year built:1991
- Building area:2,240 sq. ft.
- Lot area:1.55 Acres
- Lot Features:Corner Lot, Level
- Architectural Style:Brick 4 Side, Modular Home
- Construction Materials:Brick, Wood Siding
- Levels:1 Story
Schools
- High school:Lithia Springs
- Middle school:Turner
- Elementary school:Annette Winn
Utilities
- Water:Public
- Sewer:Public Sewer
Finances and disclosures
- Price:$473,000
- Price per sq. ft.:$211.16
- Tax amount:$1,151 (2026)
Features and amenities
- Appliances:Dishwasher, Electric Water Heater, Microwave, Refrigerator
- Amenities:Electric Water Heater
Parking
- Parking description:Carport
 2026 Georgia MLS. All rights reserved. Information Deem Reliable But Not Guaranteed October 1, 2026
New listings near 3311 Causey Road
- Coming Soon
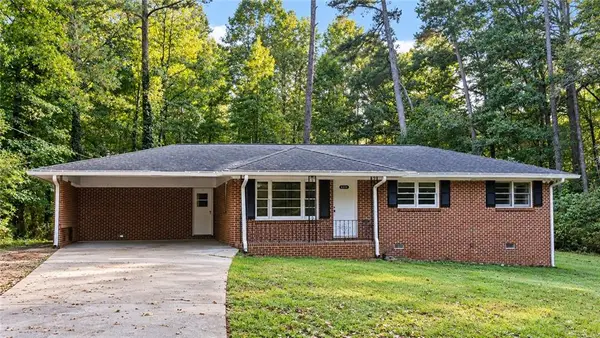 $275,000Coming Soon3 beds 1 baths1,196 sq. ft.
3831 Braswell Circle, Austell, GA 30106
MLS# 7846643Listed by: MAXIMUM ONE GREATER ATLANTA REALTORS - New
 $359,900Active5 beds 3 baths1,822 sq. ft.
7017 Grinder Drive, Austell, GA 30168
MLS# 10856060Listed by: The Realty Group - New
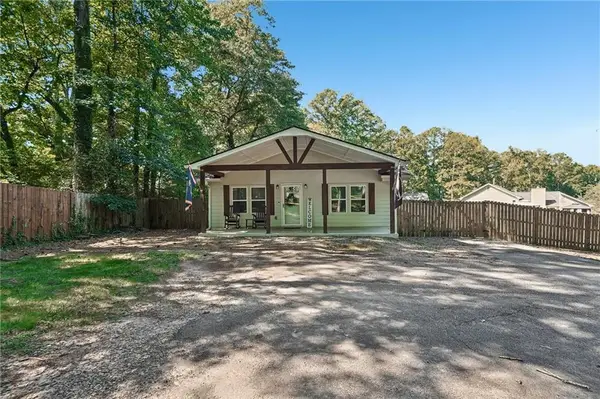 $315,000Active3 beds 2 baths1,170 sq. ft.
6330 Pisgah Road, Austell, GA 30168
MLS# 7844794Listed by: REDFIN CORPORATION - New
 $164,000Active2 beds 3 baths1,255 sq. ft.
6977 Flagstone Drive, Austell, GA 30168
MLS# 7846409Listed by: OPENDOOR BROKERAGE, LLC - New
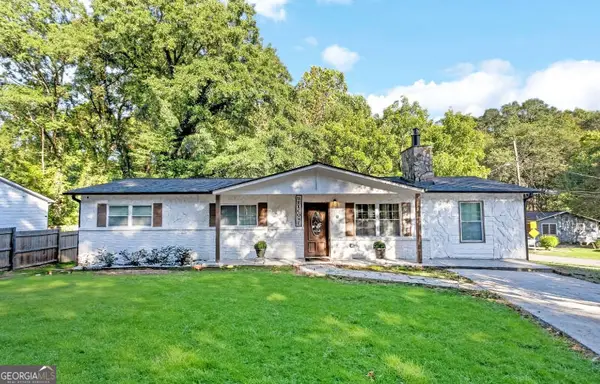 $335,000Active4 beds 3 baths1,388 sq. ft.
5989 Bowden Street, Austell, GA 30106
MLS# 10854803Listed by: Trelora Realty, Inc. - New
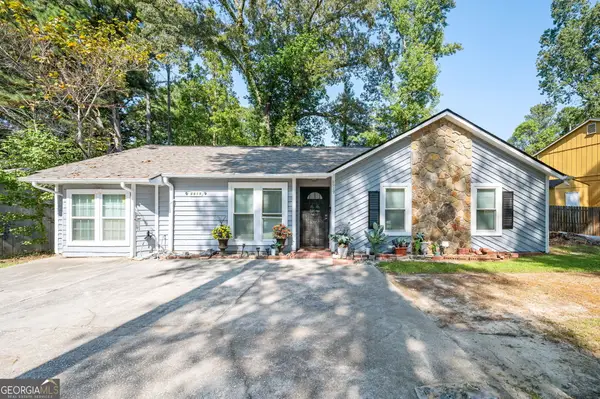 $250,000Active3 beds 2 baths1,518 sq. ft.
6919 Hickory Log Road, Austell, GA 30168
MLS# 10854697Listed by: Inspirational Homes LLC - New
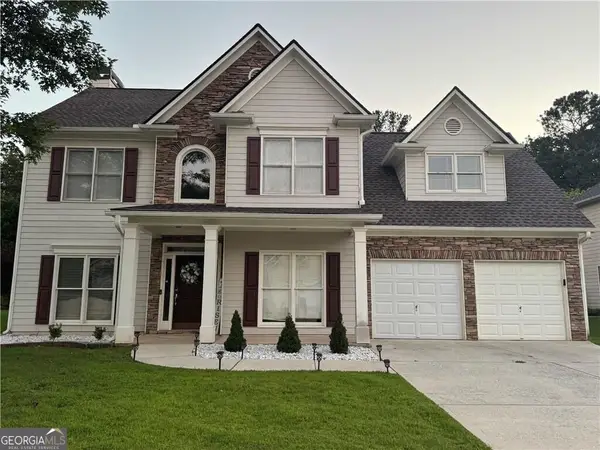 $349,900Active4 beds 3 baths
7140 Weatherford Drive, Powder Springs, GA 30127
MLS# 10854692Listed by: Realty Professionals of Georgia - New
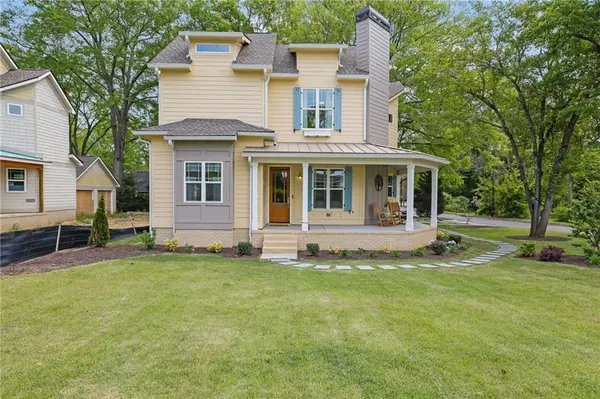 $569,000Active3 beds 2 baths1,905 sq. ft.
5985 Spring Street, Austell, GA 30168
MLS# 7845268Listed by: OPULENT REAL ESTATE SERVICES, LLC - New
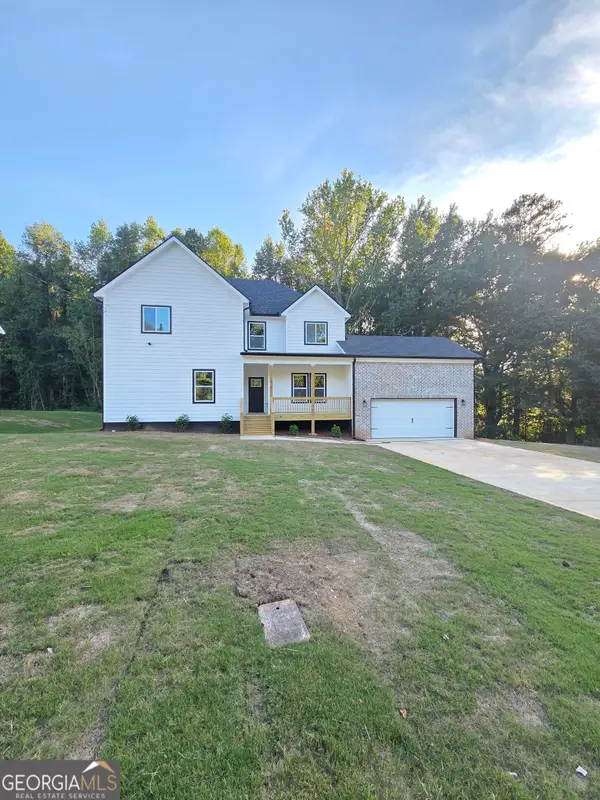 $529,000Active4 beds 5 baths2,705 sq. ft.
1013 South Gordon Road, Austell, GA 30168
MLS# 10853977Listed by: Executive Homes Realty LLC


Protect your home and budget from life's surprises with an Assurant Home Warranty, backed by a partner that supports you through every step of homeownership. Explore Plans.
© 2023 - 2026 ERA Franchise Systems LLC. All rights reserved. ERA Franchise Systems LLC fully supports the principles of the Fair Housing Act and the Equal Opportunity Act. ERA, ERA Real Estate powered, and their respective logos are registered service marks of ERA Franchise Systems LLC. Each office is independently owned and operated.