
6330 Pisgah Road, Austell, GA 30168
Local realty services provided by:ERA Kings Bay Realty
Listed by: tiana artis
Office: redfin corporation
MLS#:10855891
Source:METROMLS
Price summary
- Price:$315,000
- Price per sq. ft.:$269.23
About this home
RENOVATED 3-BEDROOM RANCH 1 ACRE LOT FENCED BACKYARD NO HOA Looking for a 3-bedroom ranch home in Austell with land and privacy? Welcome to 6330 Pisgah Road, an updated 3 bedroom, 2 bath home situated on approximately 1.1 acres in Austell, GA. Set back from the road with a long driveway and ample off-street parking, this move-in-ready home offers the space of a large lot with the convenience of single-story living. Inside, the open-concept floor plan features an updated kitchen with white shaker cabinetry, granite countertops, stainless steel appliances and a stylish vent hood overlooking the main living area. The primary bedroom is on the main level, along with two additional bedrooms and two full bathrooms, making the layout ideal for anyone seeking one-level living. Step outside to an expansive fully fenced backyard with room for entertaining, gardening, pets, play and outdoor living. With an acre of property, this home offers something increasingly hard to find: SPACE, PRIVACY, NO HOA and a LARGE YARD, while still being convenient to Austell, Mableton and the greater Atlanta area. Whether you're looking for your first home, downsizing to one-level living or simply want MORE LAND and MORE PRIVACY, 6330 Pisgah Road delivers a hard-to-find combination of updated interiors, usable outdoor space and everyday convenience....
Contact an agent
Home facts
- Year built:1932
- Subdivision & Development:None
- Listing ID #:10855891
- Updated:October 01, 2026 at 01:56 PM
Rooms and interior
- Bedrooms:3
- Total bathrooms:2
- Full bathrooms:2
- Flooring:Vinyl
- Bedroom Description:Master On Main Level
- Living area:1,170 sq. ft.
Heating and cooling
- Cooling:Ceiling Fan(s), Central Air
- Heating:Central
- Central air:Yes
Structure and exterior
- Roof:Composition
- Year built:1932
- Building area:1,170 sq. ft.
- Lot area:1.1 Acres
- Lot Features:Private
- Architectural Style:Ranch
- Construction Materials:Wood Siding
- Levels:1 Story
Schools
- High school:Pebblebrook
- Middle school:Lindley
- Elementary school:Bryant
Utilities
- Water:Public, Water Available
- Sewer:Septic Tank
Finances and disclosures
- Price:$315,000
- Price per sq. ft.:$269.23
- Tax amount:$4,343 (2025)
Features and amenities
- Laundry features:Laundry Closet
- Amenities:Double Pane Windows, Smoke Detector(s)
Parking
- Total parking spaces:2
- Parking description:Off Street Parking
 2026 Georgia MLS. All rights reserved. Information Deem Reliable But Not Guaranteed October 1, 2026
New listings near 6330 Pisgah Road
- Coming Soon
 $473,000Coming Soon4 beds 2 baths2,240 sq. ft.
3311 Causey Road, Austell, GA 30106
MLS# 10855856Listed by: eXp Realty - Coming Soon
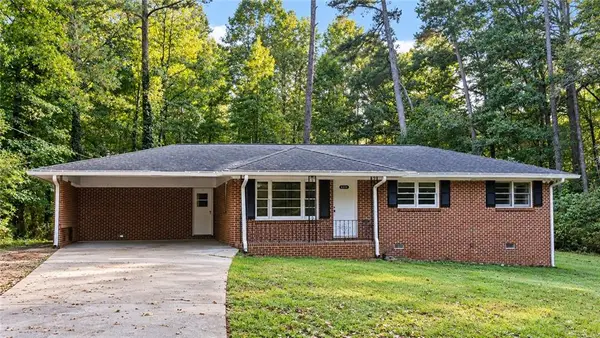 $275,000Coming Soon3 beds 1 baths1,196 sq. ft.
3831 Braswell Circle, Austell, GA 30106
MLS# 7846643Listed by: MAXIMUM ONE GREATER ATLANTA REALTORS - New
 $359,900Active5 beds 3 baths1,822 sq. ft.
7017 Grinder Drive, Austell, GA 30168
MLS# 10856060Listed by: The Realty Group - New
 $164,000Active2 beds 3 baths1,255 sq. ft.
6977 Flagstone Drive, Austell, GA 30168
MLS# 7846409Listed by: OPENDOOR BROKERAGE, LLC - New
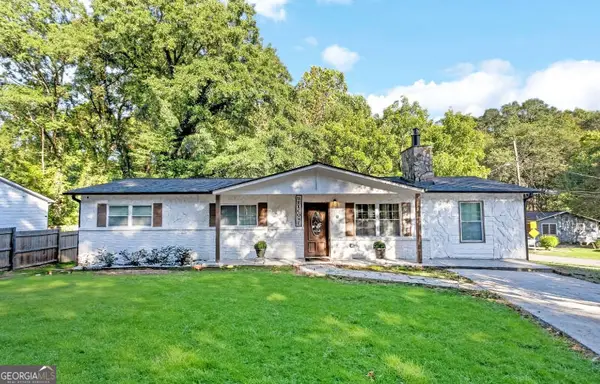 $335,000Active4 beds 3 baths1,388 sq. ft.
5989 Bowden Street, Austell, GA 30106
MLS# 10854803Listed by: Trelora Realty, Inc. - New
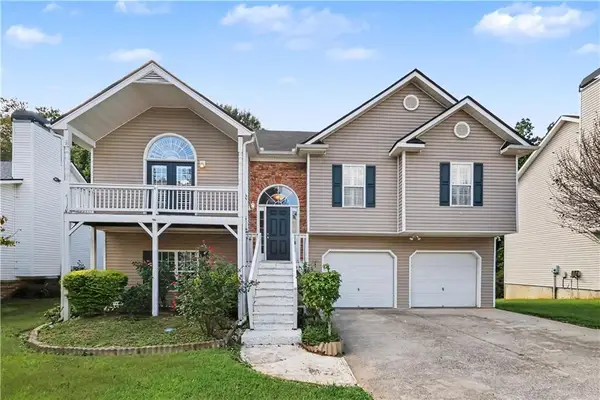 $349,000Active4 beds 3 baths2,005 sq. ft.
6004 Tate Drive, Austell, GA 30106
MLS# 7844743Listed by: EXP REALTY, LLC. - New
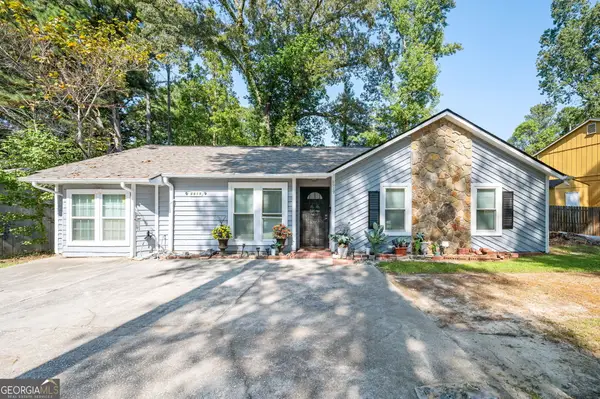 $250,000Active3 beds 2 baths1,518 sq. ft.
6919 Hickory Log Road, Austell, GA 30168
MLS# 10854697Listed by: Inspirational Homes LLC - New
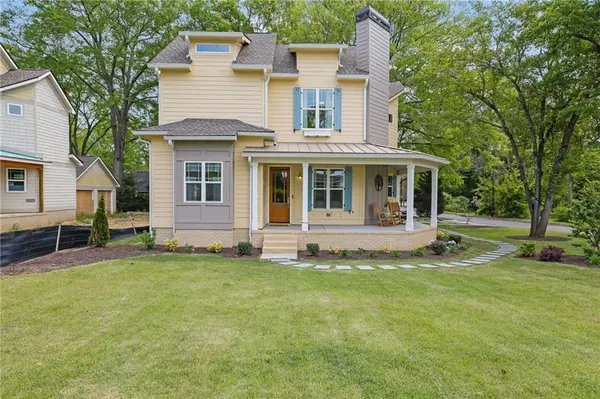 $569,000Active3 beds 2 baths1,905 sq. ft.
5985 Spring Street, Austell, GA 30168
MLS# 7845268Listed by: OPULENT REAL ESTATE SERVICES, LLC - New
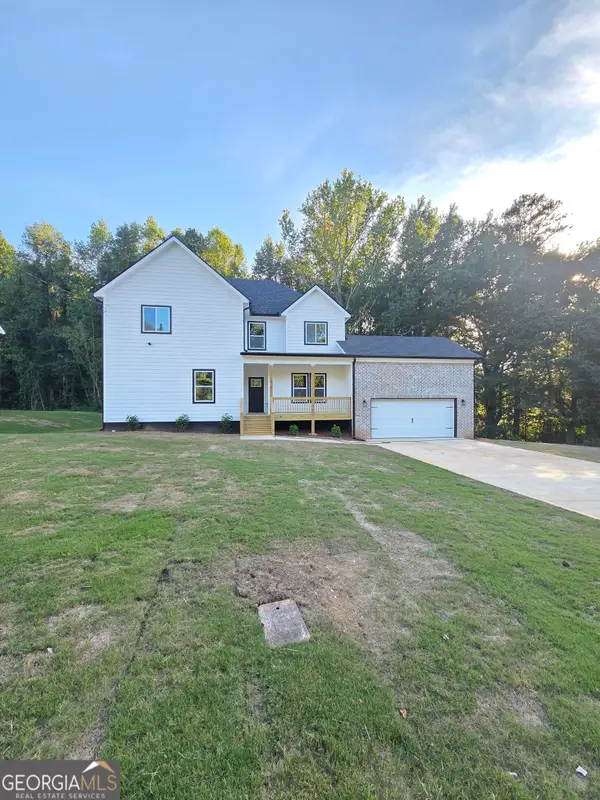 $529,000Active4 beds 5 baths2,705 sq. ft.
1013 South Gordon Road, Austell, GA 30168
MLS# 10853977Listed by: Executive Homes Realty LLC


Protect your home and budget from life's surprises with an Assurant Home Warranty, backed by a partner that supports you through every step of homeownership. Explore Plans.
© 2023 - 2026 ERA Franchise Systems LLC. All rights reserved. ERA Franchise Systems LLC fully supports the principles of the Fair Housing Act and the Equal Opportunity Act. ERA, ERA Real Estate powered, and their respective logos are registered service marks of ERA Franchise Systems LLC. Each office is independently owned and operated.