
4114 Elsdon Drive, Austell, GA 30106
Local realty services provided by:ERA Sunrise Realty
4114 Elsdon Drive,Austell, GA 30106
$430,000
- 4 Beds
- 4 Baths
- 2,545 sq. ft.
- Single family
- Active
Upcoming open houses
- Sun, Aug 3002:00 pm - 05:00 pm
Listed by: terry eidecker
Office: atlanta communities
MLS#:7824901
Source:FIRSTMLS
Price summary
- Price:$430,000
- Price per sq. ft.:$168.96
- Monthly HOA dues:$52.08
About this home
Welcome to 4114 Elsdon Dr, located in a small enclave of just 33 homes. Set just off the East-West Connector with convenient access to three major Atlanta highways, this beautiful stone-front home with cement siding sits on a quiet cul-de-sac and a level, private lot. The main level offers an open floor plan with a walkout patio, a granite kitchen with a spacious island, and views into the cozy family room. Hardwood flooring runs throughout this level. Upstairs, the spacious primary suite features a coffered ceiling, an ensuite bath with his and her separate vanities, separate tub and shower and walk-in closet. The secondary bedrooms are generously sized, with one offering direct access to a full bath with double sinks and a large vanity. The third floor provides flexible space with a private bathroom—perfect for a guest suite, adult child’s bedroom, workout area, or entertainment room. Enjoy an active lifestyle with a spacious fenced backyard and a prime location just minutes from the Silver Comet Trail for outdoor recreation. You’ll also be close to The Battery, where you can enjoy Braves games, dining, and entertainment....
Contact an agent
Home facts
- Year built:2017
- Subdivision & Development:Floyd Point
- Listing ID #:7824901
- Updated:August 28, 2026 at 06:55 PM
Rooms and interior
- Bedrooms:4
- Total bathrooms:4
- Full bathrooms:3
- Half bathrooms:1
- Flooring:Carpet, Hardwood
- Dining Description:Open Concept
- Bathrooms Description:Double Vanity, Separate Tub/Shower, Vaulted Ceiling(s)
- Kitchen Description:Breakfast Bar, Cabinets Stain, Dishwasher, Disposal, Gas Cooktop, Kitchen Island, Microwave, Pantry, Refrigerator, Self Cleaning Oven, Solid Surface Counters, View to Family Room
- Bedroom Description:Oversized Master, Roommate Floor Plan
- Living area:2,545 sq. ft.
Heating and cooling
- Cooling:Ceiling Fan(s), Central Air
- Heating:Central, Natural Gas, Zoned
- Central air:Yes
Structure and exterior
- Roof:Composition
- Year built:2017
- Building area:2,545 sq. ft.
- Lot area:0.24 Acres
- Lot Features:Back Yard, Cul-De-Sac, Front Yard, Level, Private
- Architectural Style:Traditional
- Construction Materials:Cement Siding, Stone
- Exterior Features:Front Porch, Patio, Private Yard, Rain Gutters
- Levels:3+ Story
Schools
- High school:South Cobb
- Middle school:Floyd
- Elementary school:Russell - Cobb
Utilities
- Water:Public
- Sewer:Public Sewer
Finances and disclosures
- Price:$430,000
- Price per sq. ft.:$168.96
- Tax amount:$4,255 (2025)
Features and amenities
- Laundry features:Dryer, Main Level, Washer
- Amenities:Cathedral Ceiling(s), Disappearing Attic Stairs, High Ceilings 9 ft Main, High Ceilings 9 ft Upper, Walk-In Closet(s)
Parking
- Parking description:Garage, Garage Door Opener, Garage Faces Front, Kitchen Level, Level Driveway
- Garage spaces:2
 Listings identified with the FMLS IDX logo come from FMLS and are held by brokerage firms other than the owner of this website. The listing brokerage is identified in any listing details. Information is deemed reliable but is not guaranteed. If you believe any FMLS listing contains material that infringes your copyrighted work please click here (https://www.fmls.com/dmca) to review our DMCA policy and learn how to submit a takedown request. ©2026 First Multiple Listing Service, Inc.
New listings near 4114 Elsdon Drive
- New
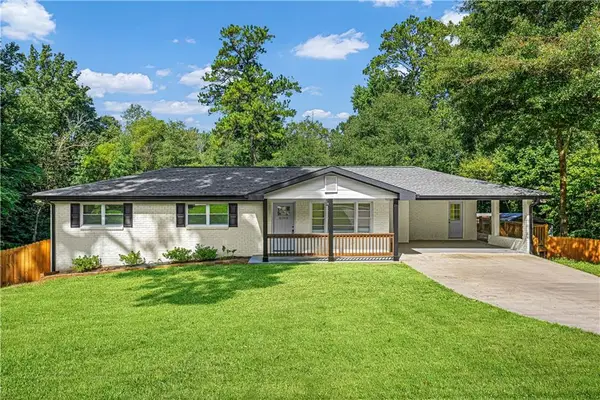 $315,000Active3 beds 2 baths1,310 sq. ft.
6064 Oak Hill Drive Sw, Austell, GA 30168
MLS# 7827158Listed by: EXP REALTY, LLC. - New
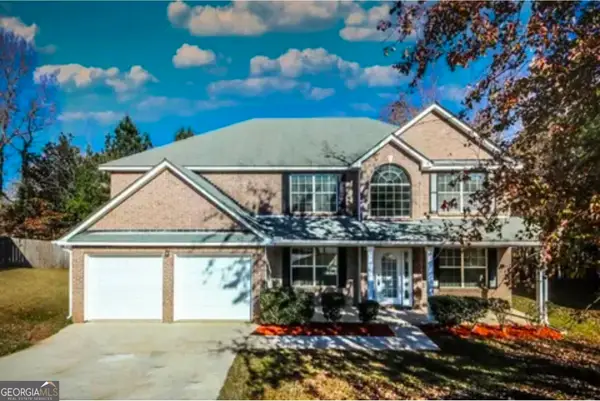 $429,000Active4 beds 3 baths2,770 sq. ft.
6989 Oneil Court, Austell, GA 30168
MLS# 10835115Listed by: Cox & Company Real Estate, LLC - New
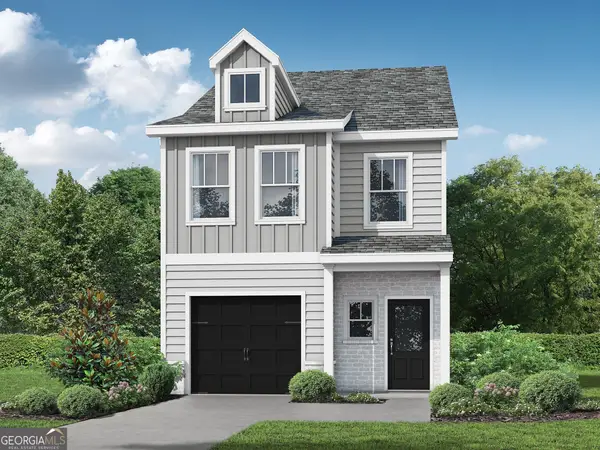 $314,900Active3 beds 3 baths1,585 sq. ft.
18 Benscot Drive, Austell, GA 30106
MLS# 10834867Listed by: Re/Max Tru, Inc. - New
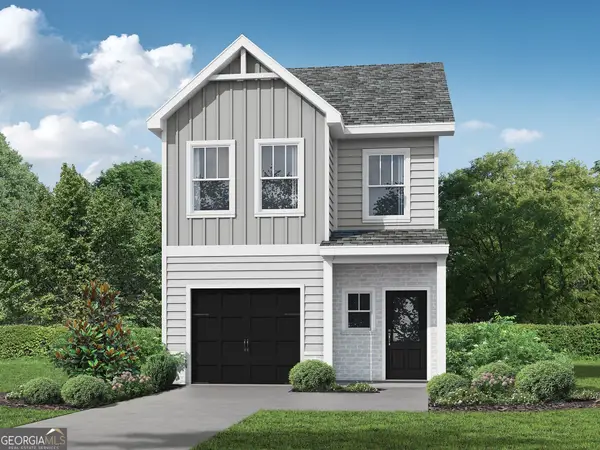 $326,900Active3 beds 3 baths1,585 sq. ft.
16 Benscot Drive, Austell, GA 30106
MLS# 10834876Listed by: Re/Max Tru, Inc. - New
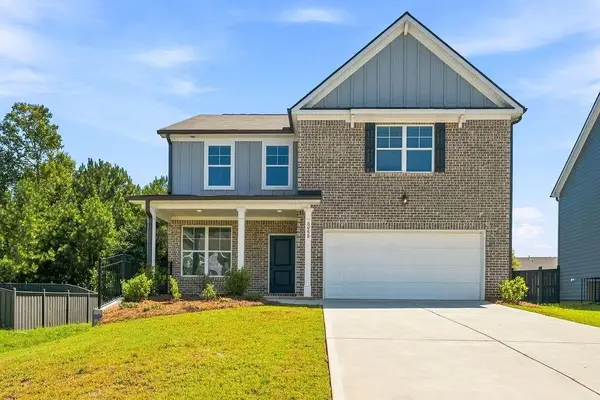 $375,000Active4 beds 3 baths2,280 sq. ft.
5065 Ivy Cottage Lane, Austell, GA 30106
MLS# 7827413Listed by: CHAMBERS SELECT REALTY - New
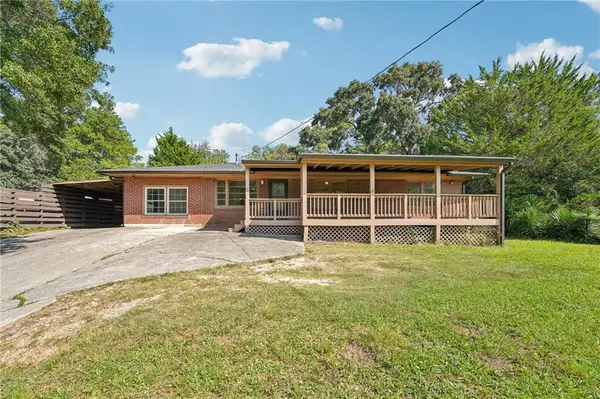 $325,000Active4 beds 3 baths2,191 sq. ft.
3354 Clay Road, Austell, GA 30106
MLS# 7827639Listed by: KELLER WILLIAMS REALTY ATLANTA PARTNERS - New
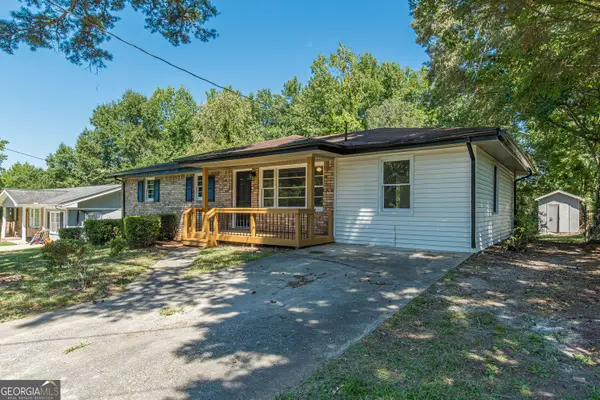 $320,000Active4 beds 2 baths1,352 sq. ft.
6405 Kensington Court, Austell, GA 30106
MLS# 10833758Listed by: eXp Realty - New
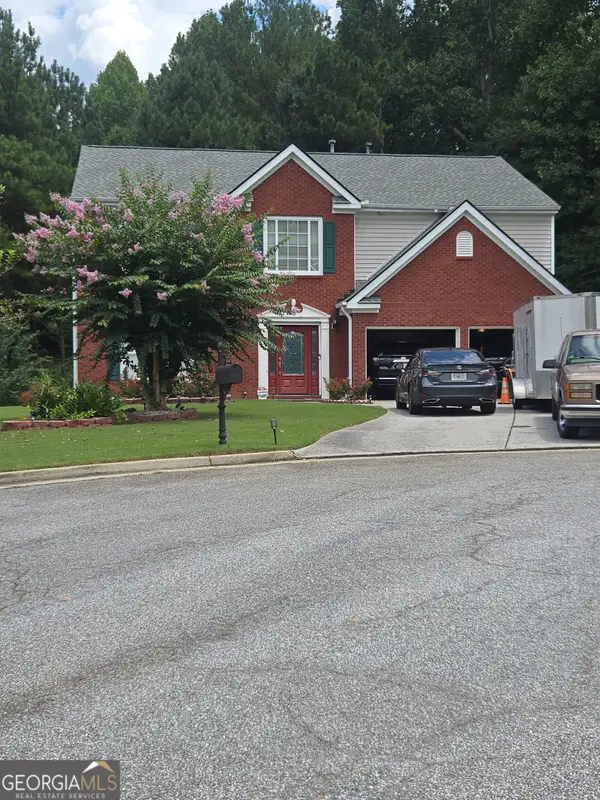 $459,900Active5 beds 3 baths2,957 sq. ft.
2306 Greenside Drive, Austell, GA 30106
MLS# 10833392Listed by: Dailey & Associates CertifiedBrokers - New
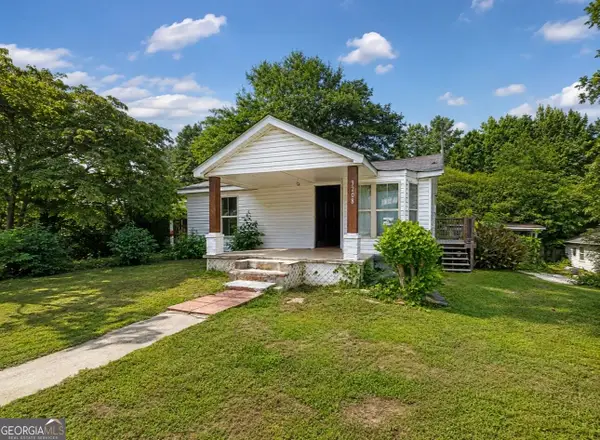 $170,000Active3 beds 2 baths890 sq. ft.
3208 Humphries Hill Road, Austell, GA 30106
MLS# 10832202Listed by: Atlanta Communities


Protect your home and budget from life's surprises with an Assurant Home Warranty, backed by a partner that supports you through every step of homeownership. Explore Plans.
© 2023 - 2026 ERA Franchise Systems LLC. All rights reserved. ERA Franchise Systems LLC fully supports the principles of the Fair Housing Act and the Equal Opportunity Act. ERA, ERA Real Estate powered, and their respective logos are registered service marks of ERA Franchise Systems LLC. Each office is independently owned and operated.