
4240 Weavers White Lane, Austell, GA 30106
Local realty services provided by:ERA Hirsch Real Estate Team
4240 Weavers White Lane,Austell, GA 30106
$283,960
- 3 Beds
- 3 Baths
- - sq. ft.
- Townhouse
- Sold
Listed by: marlene green
Office: ansley re|christie's int'l re
MLS#:10802862
Source:METROMLS
Sorry, we are unable to map this address
Price summary
- Price:$283,960
- Monthly HOA dues:$330
About this home
Enjoy low-maintenance living in this well-maintained 3-bedroom, 2.5-bath townhome in the Mill Park community. Thoughtful updates throughout make it truly move-in ready, including a new gas range, new refrigerator, newer washer and dryer, and Ecobee smart thermostats for added comfort and efficiency. The oversized primary bedroom has the perfect space for working from home, exercising, or an additional sitting area Major system updates provide peace of mind with newer HVAC units for both levels, a newer water heater, and a newer upstairs furnace. The spacious layout offers comfortable living and entertaining spaces, while the private patio creates the perfect spot to relax or enjoy your morning coffee. Conveniently located in Austell with easy access to shopping, dining, parks, and major commuter routes, this home offers the perfect combination of comfort, convenience, and value.
Contact an agent
Home facts
- Year built:2008
- Subdivision & Development:Mill Park
- Listing ID #:10802862
- Updated:September 07, 2026 at 06:24 AM
Rooms and interior
- Bedrooms:3
- Total bathrooms:3
- Full bathrooms:2
- Half bathrooms:1
- Flooring:Carpet, Laminate
- Bathrooms Description:Double Vanity, Separate Shower
- Kitchen Description:Dishwasher, Disposal, Microwave, Pantry, Refrigerator
- Bedroom Description:Walk-In Closet(s)
Heating and cooling
- Cooling:Ceiling Fan(s), Central Air
- Heating:Natural Gas
- Central air:Yes
Structure and exterior
- Roof:Composition
- Year built:2008
- Architectural Style:Brick Front
- Exterior Features:Deck/Patio
- Foundation Description:Slab
- Levels:2 Story
Schools
- High school:South Cobb
- Middle school:Garrett
- Elementary school:Clarkdale
Utilities
- Water:Public, Water Available
- Sewer:Public Sewer, Sewer Connected
Finances and disclosures
- Price:$283,960
- Tax amount:$3,055 (2025)
Features and amenities
- Appliances:Dishwasher, Disposal, Microwave, Refrigerator
- Laundry features:Upper Level
- Amenities:Double Pane Windows, Smoke Detector(s)
Parking
- Parking description:Garage, Garage Door Opener, Kitchen Level
- Garage:Yes
 2026 Georgia MLS. All rights reserved. Information Deem Reliable But Not Guaranteed September 7, 2026
New listings near 4240 Weavers White Lane
- Coming Soon
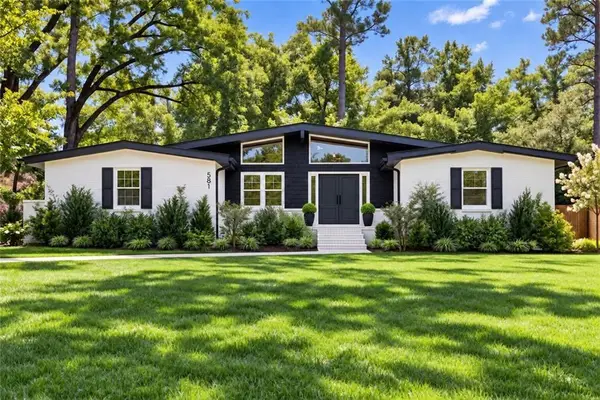 $349,900Coming Soon3 beds 2 baths1,324 sq. ft.
581 Lummus Avenue, Austell, GA 30168
MLS# 7832881Listed by: ENGEL & VOLKERS ATLANTA - Coming Soon
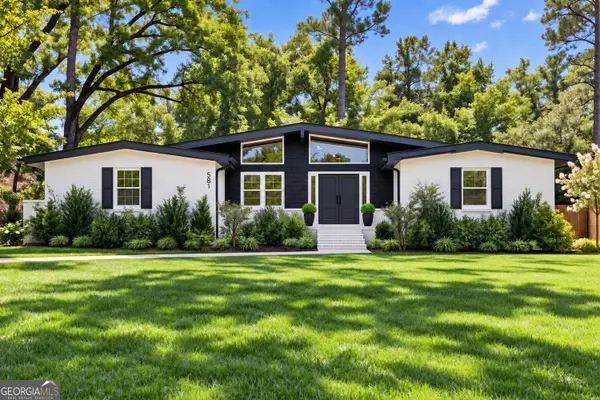 $349,900Coming Soon3 beds 2 baths1,324 sq. ft.
581 Lummus Avenue, Austell, GA 30168
MLS# 10840130Listed by: Engel & Völkers Atlanta - New
 $215,000Active1 beds 2 baths940 sq. ft.
16 Robin Road, Austell, GA 30168
MLS# 10840271Listed by: The Rezerve - New
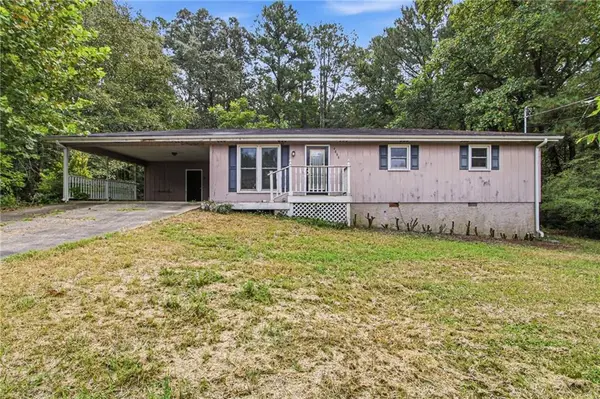 $279,000Active3 beds 2 baths1,925 sq. ft.
4008 Jody Circle, Austell, GA 30106
MLS# 7831452Listed by: MAINSTAY BROKERAGE LLC - New
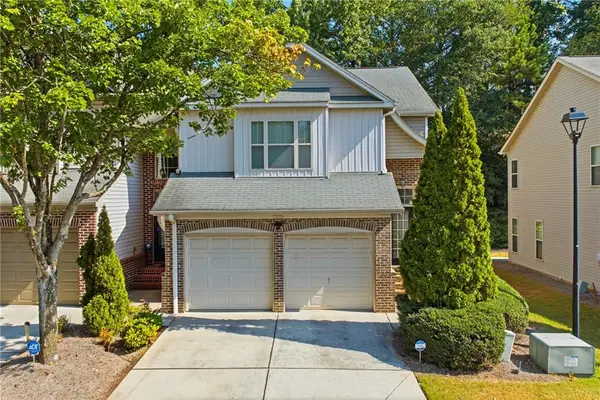 $299,900Active3 beds 3 baths1,764 sq. ft.
7215 Rockhouse Road #15, Austell, GA 30168
MLS# 7831512Listed by: EXP REALTY, LLC. - New
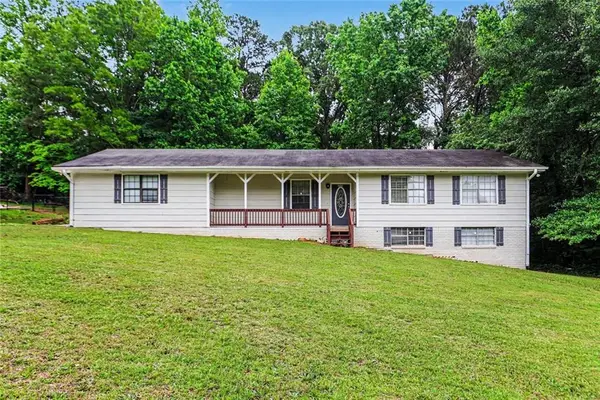 $290,000Active0.26 Acres
2353 Shire Court, Austell, GA 30106
MLS# 7832076Listed by: BHGRE METRO BROKERS - New
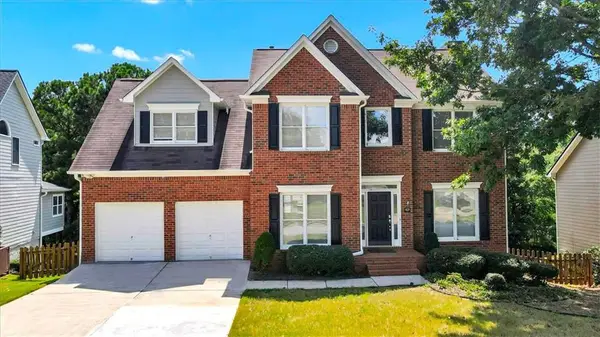 $457,500Active5 beds 4 baths3,161 sq. ft.
2275 Worthington Drive, Powder Springs, GA 30127
MLS# 7831957Listed by: SANDERS RE, LLC - New
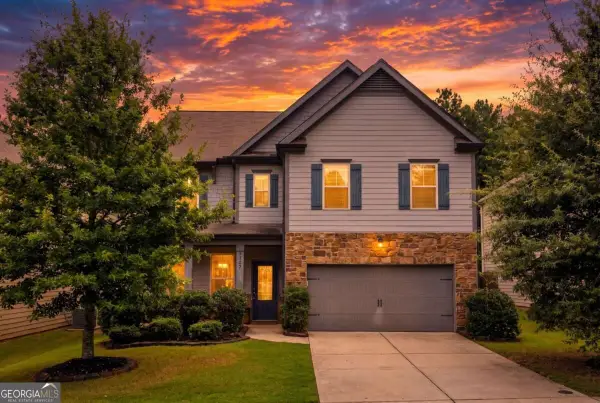 $425,000Active4 beds 3 baths2,366 sq. ft.
2127 Apple Orchard Way, Austell, GA 30168
MLS# 10838069Listed by: Century 21 Results - New
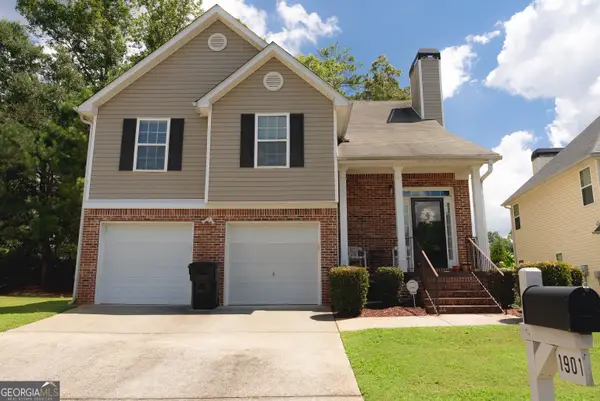 $375,000Active4 beds 3 baths2,209 sq. ft.
1901 Oakbluff Drive, Austell, GA 30106
MLS# 10838019Listed by: Lisa Cunningham Realty - New
 $240,000Active-- beds -- baths
5571 Edith Street, Austell, GA 30106
MLS# 7830779Listed by: HARRY NORMAN REALTORS


Protect your home and budget from life's surprises with an Assurant Home Warranty, backed by a partner that supports you through every step of homeownership. Explore Plans.
© 2023 - 2026 ERA Franchise Systems LLC. All rights reserved. ERA Franchise Systems LLC fully supports the principles of the Fair Housing Act and the Equal Opportunity Act. ERA, ERA Real Estate powered, and their respective logos are registered service marks of ERA Franchise Systems LLC. Each office is independently owned and operated.